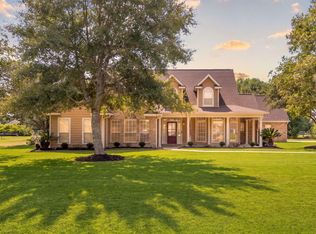
PRICE REDUCED. COUNTRY LIVING WITH ROOM TO SPREAD OUT! Enjoy peaceful living on 2 acres just 15 minutes from town! This 4-bedroom, 2.5-bath home sits on a quiet cul-de-sac surrounded by well-maintained homes. The impressive 30x40 metal shop with drive-through access is perfect for projects, storage, or your extra toys! Inside, enjoy high ceilings, a cozy wood-burning fireplace, and a kitchen with custom cabinetry, granite countertops, breakfast area, and formal dining room. The downstairs primary suite features double sinks, a walk-in shower, and generous closet space. Upstairs offers 3 additional bedrooms, including one with potential for a game room or flex space. Relax on the covered front and back porches and enjoy a 2-car garage, two A/C units, city water, maintained septic, partial fencing, and a roof replaced in 2024. Brick and Hardie siding add lasting appeal. Per seller, the property has never flooded. Space, a shop, and country charm at a NEW PRICE! Don't miss thi
For sale
Price cut: $29K (10/17)
$460,000
10085 Milky Way Ln, Beaumont, TX 77705
4beds
2,841sqft
Single Family Residence
Built in 2010
2 Acres Lot
$484,600 Zestimate®
$162/sqft
$-- HOA
What's special
Cozy wood-burning fireplaceHigh ceilingsFormal dining roomGranite countertopsQuiet cul-de-sacPartial fencingGenerous closet space
- 97 days
- 286
- 24
Zillow last checked:
Listing updated:
Listed by:
Robin Valdez TREC #0727723 409-960-2224,
Advantage Real Estate
Source: HAR,MLS#: 96241272
Facts & features
Interior
Bedrooms & bathrooms
- Bedrooms: 4
- Bathrooms: 3
- Full bathrooms: 2
- 1/2 bathrooms: 1
Primary bedroom
- Level: First
- Area: 234.74
- Dimensions: 12.10 x 19.4
Bedroom
- Level: Second
- Area: 240
- Dimensions: 12 x 20
Bedroom
- Level: Second
- Area: 144
- Dimensions: 12 x 12
Bedroom
- Level: Second
- Area: 379.75
- Dimensions: 15.5 x 24.5
Dining room
- Level: First
- Area: 155.4
- Dimensions: 11.10 x 14
Kitchen
- Level: First
- Area: 178.5
- Dimensions: 11.9 x 15
Living room
- Level: First
- Area: 253.75
- Dimensions: 17.5 x 14.5
Utility room
- Level: First
- Area: 42
- Dimensions: 5.6 x 7.5
Heating
- Electric
Cooling
- Ceiling Fan(s), Electric
Appliances
- Included: Electric Oven, Freestanding Oven, Microwave, Electric Range, Free-Standing Range, Dishwasher
- Laundry: Electric Dryer Hookup, Washer Hookup
Features
- 2 Staircases, Crown Molding, Formal Entry/Foyer, High Ceilings, 3 Bedrooms Up, Primary Bed - 1st Floor, Walk-In Closet(s)
- Flooring: Carpet, Engineered Hardwood, Tile
- Windows: Window Coverings
- Number of fireplaces: 1
- Fireplace features: Wood Burning
Interior area
- Total structure area: 2,841
- Total interior livable area: 2,841 sqft
Property
Parking
- Total spaces: 2
- Parking features: Attached, Additional Parking, Garage Door Opener, Double-Wide Driveway
- Attached garage spaces: 2
Features
- Stories: 1
- Patio & porch: Covered
Lot
- Size: 2 Acres
- Features: Back Yard, Build Line Restricted, Other, 2 Up to 5 Acres
Details
- Additional structures: Workshop
- Parcel number: 01570000000040000000
Construction
Type & style
- Home type: SingleFamily
- Architectural style: Other
- Property subtype: Single Family Residence
Materials
- Brick, Cement Siding
- Foundation: Slab
- Roof: Composition
Condition
- New construction: No
- Year built: 2010
Utilities & green energy
- Sewer: Aerobic Septic
Community & HOA
Community
- Subdivision: Dairy Ridge
Location
- Region: Beaumont
Financial & listing details
- Price per square foot: $162/sqft
- Tax assessed value: $342,013
- Annual tax amount: $5,979
- Date on market: 7/11/2026
- Listing terms: Cash,Conventional,FHA,VA Loan
- Exclusions: Refrigerator, Mirror Over Fireplace, dog Pen Backyard
- Ownership: Full Ownership
- Road surface type: Concrete
Estimated market value
$484,600
$460,000 - $509,000
$2,654/mo
Price history
| Date | Event | Price |
|---|---|---|
| 10/17/2026 | Price change | $460,000-5.9%$162/sqft |
Source:  BBOR #268575 Report a problem BBOR #268575 Report a problem | ||
| 9/1/2026 | Price change | $489,000-2%$172/sqft |
Source: BBOR #268575 Report a problem | ||
| 7/28/2026 | Price change | $499,000-2.2%$176/sqft |
Source:  HAR #96241272 Report a problem HAR #96241272 Report a problem | ||
| 6/22/2026 | Listed for sale | $510,000$180/sqft |
Source: BBOR #268575 Report a problem | ||
Public tax history
| Year | Property taxes | Tax assessment |
|---|---|---|
| 2025 | $1,629 -37.8% | $342,013 -4.8% |
| 2024 | $2,620 -0.9% | $359,341 +9% |
| 2023 | $2,643 -39.7% | $329,783 +4.7% |
| 2022 | $4,383 -0.5% | $315,004 +1.8% |
| 2021 | $4,404 +1.7% | $309,304 +9.4% |
| 2020 | $4,331 | $282,702 0% |
| 2019 | $4,331 -0.3% | $282,710 |
| 2018 | $4,345 +0.1% | $282,710 |
| 2017 | $4,340 +0.8% | $282,710 +4.5% |
| 2016 | $4,306 -2% | $270,600 +0.2% |
| 2015 | $4,394 | $270,000 +7% |
| 2014 | $4,394 | $252,230 |
| 2013 | -- | $252,230 -0.5% |
| 2012 | -- | $253,620 |
| 2011 | -- | $253,620 -4.5% |
| 2010 | -- | $265,680 +4.8% |
| 2009 | -- | $253,620 +62.3% |
| 2008 | -- | $156,290 |
Find assessor info on the county website
Monthly payment
Est. payment
Payment breakdown
Explore the cost of this home by adjusting the details. Changes won't be saved.Climate risks
Neighborhood: 77705
Nearby schools
Schools provided by the listing agent
- Elementary: Hamshire-Fannett Elementary School
- Middle: Hamshire-Fannett Middle School
- High: Hamshire-Fannett High School
Source: HAR. This data may not be complete. We recommend contacting the local school district to confirm school assignments for this home.
Similar homes
- $450,0003 bd4 ba3k sqft10035 Milky Way Ln, Beaumont, TX 77705For Sale

 MLS ID #271455, Dawn Johnson, Advantage Real Estate. BBOR
 - $515,5004 bd3 ba2.6k sqft8480 Anastasia Ave, Beaumont, TX 77705For Sale
 MLS ID #57924641, Tim Williams, Keller Williams Elite. HAR
 - $417,0005 bd5 ba2.8k sqft7645 Old Big Hill Rd, Beaumont, TX 77705For Sale
 MLS ID #268717, Adam LeDoux, eXp Realty, LLC. BBOR
 - $415,0003 bd4 ba3.2k sqft201 Bayou Dr, Taylor Landing, TX 77705For Sale
 MLS ID #265674, Deborah Russell, RE/MAX ONE - NEDERLAND. BBOR
 - $450,0004 bd4 ba3.9k sqft1902 W Lucas Dr, Beaumont, TX 77706For SaleMLS ID #268902, Dayna Simmons, Dayna Simmons Real Estate. BBOR
- $349,9003 bd3 ba2.2k sqft11521 Country Ln, Beaumont, TX 77705For SaleMLS ID #270895, Yasiri Pablo, JLA Realty. BBOR
- $409,9004 bd4 ba3k sqft4545 Boyt Rd, Beaumont, TX 77713For SaleMLS ID #270236, Katie Wallis, RE/MAX ONE. BBOR
- $419,9004 bd2 ba2.7k sqft6490 Wellington Pl, Beaumont, TX 77706For SaleMLS ID #271500, Jo Bienvenu, RE/MAX ONE. BBOR
- $429,9004 bd3 ba2.7k sqft6495 Wellington Pl, Beaumont, TX 77706For SaleMLS ID #269797, Johnna Harrison, RE/MAX ONE. BBOR
- $490,0004 bd2 ba2.7k sqft15725 Old Sour Lake Rd, Beaumont, TX 77713For SaleMLS ID #267504, Lynea Minton, American Real Estate ERA Power - Beaumont. BBOR
- $415,0006 bd4 ba3.5k sqft9670 Washington Blvd, Beaumont, TX 77707For SaleMLS ID #269027, Cicely Bodwin, American Real Estate ERA Power - Beaumont. BBOR
- $450,0004 bd2 ba2k sqft4724 Church House Rd, Orange, TX 77630For SaleMLS ID #269090, Jill Nolan, JNK Home & Land, LLC. BBOR
- $510,0004 bd4 ba3.3k sqft3536 Caffin Dr, Beaumont, TX 77706For SaleMLS ID #271016, Skylar Webster, Connect Realty. BBOR
