Opportunities like this don’t come around often! Set on a full acre in a quiet neighborhood, this light-filled home offers two formals, a den, plus a spacious upstairs game room/living area - giving you room to spread out, entertain, and make it your forever home.
For sale
$419,900
4545 Boyt Rd, Beaumont, TX 77713
4beds
3,081sqft
Single Family Residence
Built in ----
1.05 Acres Lot
$421,100 Zestimate®
$136/sqft
$-- HOA
What's special
Full acreTwo formalsLight-filled home
- 37 days
- 454
- 26
Zillow last checked:
Listing updated:
Listed by:
Katie Wallis 409-651-5279,
RE/MAX ONE,
Hester Bell 409-880-6345,
RE/MAX ONE
Source: BBOR,MLS#: 270236
Facts & features
Interior
Bedrooms & bathrooms
- Bedrooms: 4
- Bathrooms: 4
- Full bathrooms: 3
- 1/2 bathrooms: 1
Rooms
- Room types: Game Room
Primary bedroom
- Area: 254.94
- Dimensions: 17.11 x 14.9
Bedroom 2
- Area: 141.6
- Dimensions: 12 x 11.8
Bedroom 3
- Area: 144
- Dimensions: 12 x 12
Bedroom 4
- Area: 198.56
- Dimensions: 13.6 x 14.6
Primary bathroom
- Features: Sep. Shower
Dining room
- Features: Both
- Area: 134.43
- Dimensions: 11.11 x 12.1
Kitchen
- Area: 259.74
- Dimensions: 23.4 x 11.1
Living room
- Features: Both
- Area: 134.31
- Dimensions: 11.1 x 12.1
Office
- Area: 262.4
- Dimensions: 16 x 16.4
Heating
- Central Gas
Appliances
- Included: Cooktop
- Laundry: Inside, Wash/Dry Connection
Features
- Ceiling Fan(s), Primary Bdrm Down, Sheetrock, Kitchen Island
- Flooring: Carpet
- Windows: Blinds
- Has fireplace: Yes
- Fireplace features: Gas Starter, Wood Burning
Interior area
- Total structure area: 3,081
- Total interior livable area: 3,081 sqft
Video & virtual tour
Property
Parking
- Total spaces: 3
- Parking features: Detached, Garage Door Opener, Porte Cochere
- Garage spaces: 3
Features
- Levels: Two
- Stories: 2
- Patio & porch: Patio
Lot
- Size: 1.05 Acres
Details
- Additional structures: Storage
- Parcel number: 30014800005300000000
- Special conditions: Standard
Construction
Type & style
- Home type: SingleFamily
- Property subtype: Single Family Residence
Materials
- Brick Veneer
- Foundation: Slab
- Roof: Comp. Shingle
Condition
- Resale
- New construction: No
Utilities & green energy
- Sewer: Aerobic System
- Water: Comm. Water
Community & HOA
Community
- Subdivision: Out Of Town
HOA
- Has HOA: No
Location
- Region: Beaumont
Financial & listing details
- Price per square foot: $136/sqft
- Tax assessed value: $288,510
- Annual tax amount: $1,654
- Date on market: 8/17/2026
- Listing terms: Cash,Conventional,FHA,VA Loan
Estimated market value
$421,100
$400,000 - $442,000
$2,820/mo
Price history
| Date | Event | Price |
|---|---|---|
| 8/17/2026 | Listed for sale | $419,900+47.3%$136/sqft |
Source:  BBOR #270236 Report a problem BBOR #270236 Report a problem | ||
| 3/24/2021 | Listing removed | -- |
Source: Owner Report a problem | ||
| 7/7/2014 | Listing removed | $285,000$93/sqft |
Source: Owner Report a problem | ||
| 7/2/2014 | Listed for sale | $285,000+1.1%$93/sqft |
Source: Owner Report a problem | ||
| 5/17/2013 | Listing removed | $282,000$92/sqft |
Source: Port Arthur News #64641 Report a problem | ||
| 3/7/2013 | Listed for sale | $282,000$92/sqft |
Source: Port Arthur News #64641 Report a problem | ||
Public tax history
Tax history is unavailable.
Find assessor info on the county website
Monthly payment
Est. payment
Payment breakdown
Explore the cost of this home by adjusting the details. Changes won't be saved.Climate risks
Neighborhood: 77713
Nearby schools
Schools provided by the listing agent
- District: Hardin-Jeff.
Source: BBOR. This data may not be complete. We recommend contacting the local school district to confirm school assignments for this home.
Similar homes
- $396,0003 bd3 ba2.1k sqft14815 Michelle Ln, Beaumont, TX 77713For Sale
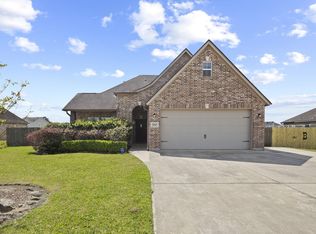 MLS ID #93474106, Constance Wallace, JLA Realty. HAR
 - $399,0005 bd4 ba3.9k sqft5 Twin Circle Dr, Beaumont, TX 77706For Sale
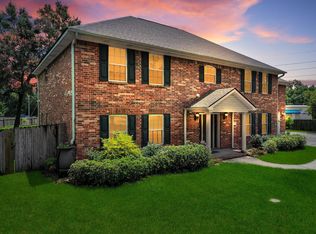 MLS ID #20533736, Dayna Simmons, Dayna Simmons Real Estate. HAR
 - $415,0006 bd4 ba3.5k sqft9670 Washington Blvd, Beaumont, TX 77707For Sale
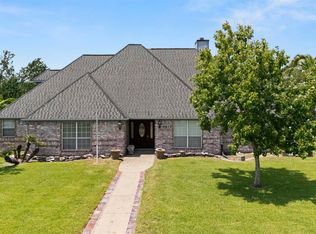
 MLS ID #269027, Cicely Bodwin, American Real Estate ERA Power - Beaumont. BBOR
 - $610,0006 bd4 ba4.1k sqft14865 Lisa Ln, Beaumont, TX 77713For Sale
 MLS ID #32319685, Dana Bellanger, American Real Estate MidCounty. HAR
 - $429,9004 bd3 ba2.7k sqft6495 Wellington Pl, Beaumont, TX 77706For SaleMLS ID #269797, Johnna Harrison, RE/MAX ONE. BBOR
- $373,7994 bd2 ba2.5k sqft10410 Jordan Ave, Beaumont, TX 77713For SaleMLS ID #269425, Emily Ross, RE/MAX ONE - Orange County. BBOR
- $374,9004 bd3 ba2.2k sqft3710 Champions Dr, Beaumont, TX 77707For SaleMLS ID #268969, Jo Bienvenu, RE/MAX ONE. BBOR
- $240,0004 bd4 ba2.5k sqft407 Moore Rd, Beaumont, TX 77713For SaleMLS ID #269927, Susan Meagher, RE/MAX ONE. BBOR
- $417,0005 bd5 ba2.8k sqft7645 Old Big Hill Rd, Beaumont, TX 77705For SaleMLS ID #268717, Adam LeDoux, eXp Realty, LLC. BBOR
- $399,9004 bd2 ba2k sqft13014 Beaverbrook St, Lumberton, TX 77657For SaleMLS ID #270392, Mayra Torres, JLA Realty. BBOR
- $440,0006 bd4 ba2.8k sqft4625 Prairie St, Beaumont, TX 77707For SaleMLS ID #270614, Tania Castelan, Connect Realty. BBOR
- $349,0004 bd3 ba2.5k sqft7930 Sweetbay St, Beaumont, TX 77707For SaleMLS ID #269791, Rita Patel, RE/MAX ONE. BBOR
- $389,9004 bd4 ba3.5k sqft3440 Evalon Ave, Beaumont, TX 77706For SaleMLS ID #268818, Trent Hayhurst, Coldwell Banker Southern Homes. BBOR
- $515,0004 bd4 ba3.3k sqft3536 Caffin Dr, Beaumont, TX 77706For SaleMLS ID #271016, Skylar Webster, Connect Realty. BBOR
- $329,9003 bd2 ba1.9k sqft3520 Canyon Ln, Beaumont, TX 77713For SaleMLS ID #270882, Emily Chionsini, American Real Estate ERA Power - Beaumont. BBOR
