Discover exceptional country living in Hampshire-Fannett ISD with this one-owner custom home designed for space, comfort, and versatility. Offering 5 bedrooms, 4 full baths, and two private primary suites on the first floor, this property is ideal for multi-generational living. A third downstairs bedroom and hall bath provide added flexibility, while upstairs features two additional bedrooms, a full bath, and a spacious bonus room. The open living areas flow into a beautifully updated kitchen with custom cabinetry, island, and abundant storage. Outside, the possibilities are endless with an impressive 60x40 shop featuring three roll-up doors, RV hookup, and half bath, plus a second 40x40 shop complete with a full kitchen and granite countertops. Expansive concrete parking, oversized covered areas, and room to work, entertain, or store equipment make this a rare opportunity on a property built to accommodate every lifestyle. Perfect for hobbies, business, or RVs. Tour today! Must see!!!
For sale
Price cut: $13K (9/13)
$417,000
7645 Old Big Hill Rd, Beaumont, TX 77705
5beds
2,883sqft
Single Family Residence
Built in ----
2.75 Acres Lot
$410,800 Zestimate®
$145/sqft
$-- HOA
What's special
Rv hookupOversized covered areasBeautifully updated kitchenAbundant storageHall bathThird downstairs bedroomCustom cabinetry
- 91 days
- 744
- 56
Zillow last checked:
Listing updated:
Listed by:
Adam LeDoux 409-332-2253,
eXp Realty, LLC
Source: BBOR,MLS#: 268717
Facts & features
Interior
Bedrooms & bathrooms
- Bedrooms: 5
- Bathrooms: 5
- Full bathrooms: 4
- 1/2 bathrooms: 1
Rooms
- Room types: Flex Room
Primary bathroom
- Features: Double Sink, Garden Tub, Sep. Shower
Dining room
- Features: Both
Living room
- Features: Living Room
Heating
- Central Electric
Cooling
- Central Electric
Appliances
- Included: Built-in Oven, Microwave
- Laundry: Inside
Features
- Ceiling Fan(s), Primary Bdrm Down, Sheetrock, Split Bdrm Plan, Breakfast Bar, Granite Counters, Pantry
- Flooring: Tile
- Windows: Blinds
- Has fireplace: No
Interior area
- Total structure area: 2,883
- Total interior livable area: 2,883 sqft
Property
Parking
- Total spaces: 3
- Parking features: Attached Carport, Attached
- Attached garage spaces: 2
- Carport spaces: 1
- Covered spaces: 3
Features
- Levels: Two
- Stories: 2
- Patio & porch: Covered Porch, Patio, Porch
- Exterior features: Outdoor Kitchen
- Fencing: Partial
Lot
- Size: 2.75 Acres
Details
- Additional structures: Storage, Workshop
- Parcel number: 30050900003100000000
- Special conditions: Standard
Construction
Type & style
- Home type: SingleFamily
- Property subtype: Single Family Residence
Materials
- Brick Veneer, Frame
- Foundation: Slab
- Roof: Arch. Comp. Shingle
Condition
- 21 - 30 Yrs.
- New construction: No
Utilities & green energy
- Sewer: Septic System
- Water: City Water
Community & HOA
Community
- Subdivision: Hamshire
HOA
- Has HOA: No
Location
- Region: Beaumont
Financial & listing details
- Price per square foot: $145/sqft
- Tax assessed value: $362,279
- Annual tax amount: $4,829
- Date on market: 6/26/2026
- Listing terms: Cash,Conventional,FHA,USDA Loan,VA Loan
Estimated market value
$410,800
$390,000 - $431,000
$3,320/mo
Price history
| Date | Event | Price |
|---|---|---|
| 9/13/2026 | Price change | $417,000-3%$145/sqft |
Source:  BBOR #268717 Report a problem BBOR #268717 Report a problem | ||
| 6/26/2026 | Listed for sale | $430,000+0%$149/sqft |
Source: BBOR #268717 Report a problem | ||
| 5/1/2026 | Listing removed | $429,900$149/sqft |
Source: BBOR #257946 Report a problem | ||
| 2/26/2026 | Price change | $429,900-4.4%$149/sqft |
Source: BBOR #257946 Report a problem | ||
| 10/31/2025 | Price change | $449,900-8.2%$156/sqft |
Source: BBOR #257946 Report a problem | ||
| 7/29/2025 | Price change | $489,900-3.8%$170/sqft |
Source: BBOR #257946 Report a problem | ||
| 5/9/2025 | Listed for sale | $509,000$177/sqft |
Source: BBOR #257946 Report a problem | ||
Public tax history
| Year | Property taxes | Tax assessment |
|---|---|---|
| 2025 | $4,829 -7.6% | $362,279 |
| 2024 | $5,226 +9.4% | $362,279 +4.9% |
| 2023 | $4,778 -15.6% | $345,199 +4.7% |
| 2022 | $5,661 +4% | $329,786 +10% |
| 2021 | $5,445 +11.1% | $299,805 +106.9% |
| 2020 | $4,903 | $144,882 -46.8% |
| 2019 | $4,903 -1.2% | $272,550 +4.9% |
| 2018 | $4,963 +22.9% | $259,780 +21.1% |
| 2017 | $4,038 -0.4% | $214,600 |
| 2016 | $4,053 +16.4% | $214,600 +5.1% |
| 2015 | $3,483 | $204,210 +9.9% |
| 2014 | $3,483 | $185,750 |
| 2013 | -- | $185,750 +1.1% |
| 2012 | -- | $183,690 +3% |
| 2011 | -- | $178,420 -9.3% |
| 2010 | -- | $196,690 +612.4% |
| 2009 | -- | $27,610 -86% |
| 2008 | -- | $196,690 +13.6% |
| 2007 | -- | $173,080 +25% |
| 2006 | -- | $138,460 |
Find assessor info on the county website
Monthly payment
Est. payment
Payment breakdown
Explore the cost of this home by adjusting the details. Changes won't be saved.Climate risks
Neighborhood: 77705
Nearby schools
Schools provided by the listing agent
- District: Hamshire-Fannett
Source: BBOR. This data may not be complete. We recommend contacting the local school district to confirm school assignments for this home.
Similar homes
- $376,0004 bd3 ba2.6k sqft15230 Grace Cir N, Beaumont, TX 77705For Sale
 MLS ID #64354471, Alyssa Taylor, Connect Realty.com. HAR
 - $489,0004 bd3 ba2.8k sqft10085 Milky Way Ln, Beaumont, TX 77705For Sale
 MLS ID #96241272, Robin Valdez, Advantage Real Estate. HAR
 - $525,0004 bd3 ba2.6k sqft8480 Anastasia Ave, Beaumont, TX 77705For Sale
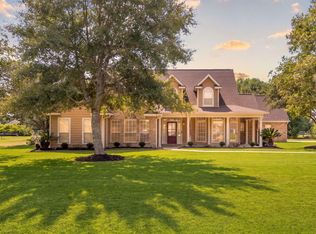 MLS ID #57924641, Tim Williams, Keller Williams Elite. HAR
 - $415,0006 bd4 ba3.5k sqft9670 Washington Blvd, Beaumont, TX 77707For Sale
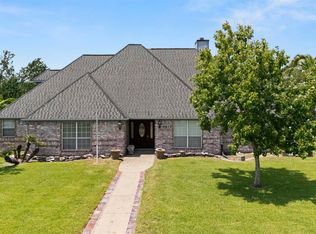
 MLS ID #269027, Cicely Bodwin, American Real Estate ERA Power - Beaumont. BBOR
 - $376,0004 bd3 ba2.6k sqft15230 Grace Cir, Beaumont, TX 77705For SaleMLS ID #265938, Alyssa Taylor, Connect Realty. BBOR
- $419,9004 bd4 ba3k sqft4545 Boyt Rd, Beaumont, TX 77713For SaleMLS ID #270236, Katie Wallis, RE/MAX ONE. BBOR
- $407,9004 bd2 ba2.1k sqft11560 Davidson Dr, Beaumont, TX 77705For SaleMLS ID #269108, Lisa Marino, Marino Real Estate, LLC. BBOR
- $415,0003 bd4 ba3.2k sqft201 Bayou Dr, Taylor Landing, TX 77705For SaleMLS ID #265674, Deborah Russell, RE/MAX ONE - NEDERLAND. BBOR
- $349,9003 bd3 ba2.2k sqft11521 Country Ln, Beaumont, TX 77705For SaleMLS ID #270895, Yasiri Pablo, JLA Realty. BBOR
- $465,0003 bd3 ba3k sqft11080 Michael Ln, Beaumont, TX 77705For SaleMLS ID #268173, Chelle Blanchard, Coldwell Banker Southern Homes. BBOR
- $340,0004 bd2 ba2k sqft9320 Winzer Rd, Beaumont, TX 77705For SaleMLS ID #268374, Allison Cornett, Full Circle Texas. BBOR
- $350,0005 bd3 ba2.6k sqft210 Greenwood Dr, Beaumont, TX 77705For SaleMLS ID #268578, Chris Harms, Lange Realty Group -- 9014834. BBOR
- $524,8004 bd5 ba3.7k sqft8135 Dawn Dr, Beaumont, TX 77705For SaleMLS ID #267562, GENEVIEVE GARRISON, Red Door Realty. BBOR
