Located in Gilbert Lake Estates, this beautiful 3/2.5/2 w/ workshop is in Hamshire-Fannett ISD & boasts over 3,000 sf of living space, spacious living room w/ fireplace and built-ins, formal dining room, office, and upstairs game room. Its primary suite features tray ceiling, huge walk-in closet, double vanities, jetted tub, and separate shower. In the evenings enjoy the sunroom looking out into its private backyard, shade trees, and covered patio. Separate driveway to workshop provides plenty of extra parking.
For sale
Price cut: $5.1K (10/5)
$459,900
11080 Michael Ln, Beaumont, TX 77705
3beds
3,025sqft
Single Family Residence
Built in ----
0.52 Acres Lot
$458,400 Zestimate®
$152/sqft
$-- HOA
What's special
Shade treesPrivate backyardSeparate driveway to workshopFormal dining roomCovered patioJetted tubUpstairs game room
- 127 days
- 191
- 4
Zillow last checked:
Listing updated:
Listed by:
Chelle Blanchard 409-363-1879,
Coldwell Banker Southern Homes
Source: BBOR,MLS#: 268173
Facts & features
Interior
Bedrooms & bathrooms
- Bedrooms: 3
- Bathrooms: 3
- Full bathrooms: 2
- 1/2 bathrooms: 1
Rooms
- Room types: Game Room
Primary bathroom
- Features: Double Sink, Jetted Tub, Sep. Shower
Dining room
- Features: Formal Dining
Living room
- Features: Living Room
Heating
- Central Electric
Cooling
- Central Electric
Appliances
- Included: Cooktop, Dishwasher, Microwave
- Laundry: Inside
Features
- Primary Bdrm Down, Granite Counters, Kitchen Island, Pantry
- Flooring: Tile, Wood
- Has fireplace: Yes
- Fireplace features: Wood Burning
Interior area
- Total structure area: 3,025
- Total interior livable area: 3,025 sqft
Property
Parking
- Total spaces: 2
- Parking features: Attached
- Attached garage spaces: 2
Features
- Levels: Two
- Stories: 2
- Fencing: Wood Privacy
Lot
- Size: 0.52 Acres
Details
- Additional structures: Workshop
- Parcel number: 02250500000020000000
- Special conditions: Standard
Construction
Type & style
- Home type: SingleFamily
- Property subtype: Single Family Residence
Materials
- Brick Veneer
- Foundation: Slab
- Roof: Arch. Comp. Shingle
Condition
- 21 - 30 Yrs.
- New construction: No
Utilities & green energy
- Sewer: Aerobic System
- Water: Comm. Water
Community & HOA
Community
- Subdivision: Gilbert Lake Estates
Location
- Region: Beaumont
Financial & listing details
- Price per square foot: $152/sqft
- Tax assessed value: $421,534
- Annual tax amount: $5,302
- Date on market: 6/4/2026
- Listing terms: Cash,Conventional
- Road surface type: Concrete
Estimated market value
$458,400
$435,000 - $481,000
$2,602/mo
Price history
| Date | Event | Price |
|---|---|---|
| 10/5/2026 | Price change | $459,900-1.1%$152/sqft |
Source:  BBOR #268173 Report a problem BBOR #268173 Report a problem | ||
| 7/13/2026 | Price change | $465,000-2.1%$154/sqft |
Source: BBOR #268173 Report a problem | ||
| 6/4/2026 | Listed for sale | $475,000+21.8%$157/sqft |
Source: BBOR #268173 Report a problem | ||
| 10/30/2020 | Listing removed | $390,000$129/sqft |
Source: Keller Williams Realty of Southeast Texas #214396 Report a problem | ||
| 9/10/2020 | Pending sale | $390,000$129/sqft |
Source: KELLER WILLIAMS REALTY OF SOUTHEAST TEXAS-0600697 #214396 Report a problem | ||
| 8/13/2020 | Listed for sale | $390,000+44.5%$129/sqft |
Source: KELLER WILLIAMS REALTY OF SOUTHEAST TEXAS-0600697 #214396 Report a problem | ||
| 12/3/2009 | Listing removed | $269,900$89/sqft |
Source: NCI Report a problem | ||
| 11/29/2009 | Listed for sale | $269,900$89/sqft |
Source: NCI Report a problem | ||
| 9/10/2009 | Sold | -- |
Source: Agent Provided Report a problem | ||
| 7/21/2009 | Price change | $269,900-1.8%$89/sqft |
Source: Coldwell Banker H.B.O. Southern Homes #135241 Report a problem | ||
| 7/10/2009 | Price change | $274,900-1.8%$91/sqft |
Source: Coldwell Banker H.B.O. Southern Homes #135241 Report a problem | ||
| 6/16/2009 | Price change | $279,900-3.1%$93/sqft |
Source: Coldwell Banker H.B.O. Southern Homes #135241 Report a problem | ||
| 5/16/2009 | Listed for sale | $288,900$96/sqft |
Source: Coldwell Banker H.B.O. Southern Homes #135241 Report a problem | ||
Public tax history
| Year | Property taxes | Tax assessment |
|---|---|---|
| 2025 | $5,302 +3.9% | $417,333 +10% |
| 2024 | $5,102 -4.6% | $379,394 |
| 2023 | $5,350 -16.3% | $379,394 +2.9% |
| 2022 | $6,388 -5.9% | $368,695 |
| 2021 | $6,791 +37.5% | $368,695 +131.6% |
| 2020 | $4,938 | $159,192 -42.5% |
| 2019 | $4,938 +1.7% | $276,980 +8.5% |
| 2018 | $4,854 +0.1% | $255,340 |
| 2017 | $4,850 +2.9% | $255,340 +3.2% |
| 2016 | $4,714 +4.7% | $247,490 +9% |
| 2015 | $4,502 | $226,990 -4.3% |
| 2014 | $4,502 | $237,240 +0.6% |
| 2013 | -- | $235,900 -12.9% |
| 2012 | -- | $270,700 |
| 2011 | -- | $270,700 +1.5% |
| 2010 | -- | $266,670 +3% |
| 2009 | -- | $258,850 +0.5% |
| 2008 | -- | $257,500 +5.9% |
| 2007 | -- | $243,180 +42.2% |
| 2006 | -- | $170,960 |
| 2005 | -- | $170,960 |
Find assessor info on the county website
Monthly payment
Est. payment
Payment breakdown
Explore the cost of this home by adjusting the details. Changes won't be saved.Climate risks
Neighborhood: 77705
Nearby schools
Schools provided by the listing agent
- District: Hamshire-Fannett
Source: BBOR. This data may not be complete. We recommend contacting the local school district to confirm school assignments for this home.


Similar homes
- $515,5004 bd3 ba2.6k sqft8480 Anastasia Ave, Beaumont, TX 77705For Sale
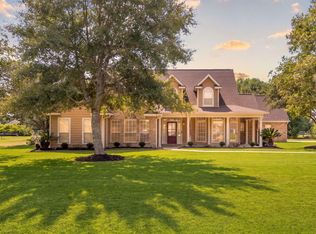 MLS ID #57924641, Tim Williams, Keller Williams Elite. HAR
 - $524,8004 bd5 ba3.7k sqft8135 Dawn Dr, Beaumont, TX 77705For Sale
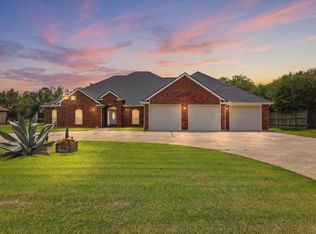
 MLS ID #267562, GENEVIEVE GARRISON, Red Door Realty. BBOR
 - $549,9004 bd3 ba2.3k sqft11610 Ridgecrest Dr, Beaumont, TX 77705For Sale
 MLS ID #271250, Clint LeBlanc, JLA Realty. BBOR
 - $417,0005 bd5 ba2.8k sqft7645 Old Big Hill Rd, Beaumont, TX 77705For Sale
 MLS ID #268717, Adam LeDoux, eXp Realty, LLC. BBOR
 - $407,9004 bd2 ba2.1k sqft11560 Davidson Dr, Beaumont, TX 77705For SaleMLS ID #269108, Lisa Marino, Marino Real Estate, LLC. BBOR
- $415,0003 bd4 ba3.2k sqft201 Bayou Dr, Taylor Landing, TX 77705For SaleMLS ID #265674, Deborah Russell, RE/MAX ONE - NEDERLAND. BBOR
- $450,0004 bd4 ba3.9k sqft1902 W Lucas Dr, Beaumont, TX 77706For SaleMLS ID #268902, Dayna Simmons, Dayna Simmons Real Estate. BBOR
- $429,9004 bd3 ba2.7k sqft6495 Wellington Pl, Beaumont, TX 77706For SaleMLS ID #269797, Johnna Harrison, RE/MAX ONE. BBOR
- $349,9003 bd3 ba2.2k sqft11521 Country Ln, Beaumont, TX 77705For SaleMLS ID #270895, Yasiri Pablo, JLA Realty. BBOR
- $475,0003 bd3 ba3.1k sqft811 W Lucas Dr, Beaumont, TX 77706For SaleMLS ID #265290, Vivian Todd, RE/MAX ONE. BBOR
- $478,6004 bd4 ba3.2k sqft2430 Amberwood Dr, Beaumont, TX 77713For SaleMLS ID #271194, Taryn Hebert, RE/MAX ONE. BBOR
