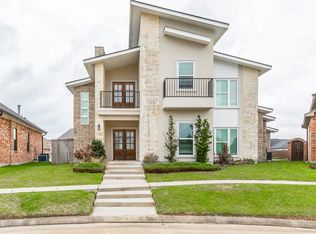
Welcome to this stunning single-story brick home that perfectly blends modern design with timeless craftsmanship. From the moment you step inside, you’ll be impressed by the expansive floor plan, highlighted by gorgeous flooring, soaring ceilings, and upscale finishes throughout. The spacious family room showcases a dramatic floor-to-ceiling fireplace and large windows that fill the space with natural light. The chef’s kitchen is designed to impress, featuring a large center island, sleek quartz countertops, custom cabinetry, and state-of-the-art appliances. Retreat to the luxurious primary suite, complete with tray ceilings, a generous walk-in closet, and a spa-like ensuite bath. Three additional bedrooms provide ample space for everyone. Step outside to enjoy the fully fenced backyard, featuring a covered patio with a ceiling fan, perfect for outdoor gatherings year-round. Located in a desirable neighborhood close to top-rated schools, shopping, and dining.
For sale
Price cut: $5K (7/7)
$420,000
8135 Birkdale Dr, Beaumont, TX 77707
4beds
2,325sqft
Single Family Residence
Built in 2024
8,842 Square Feet Lot
$416,200 Zestimate®
$181/sqft
$-- HOA
What's special
Stunning single-story brick homeUpscale finishes throughoutSpacious family roomGorgeous flooringExpansive floor planSleek quartz countertopsGenerous walk-in closet
- 113 days |
- 198 |
- 15 |
Zillow last checked:
Listing updated:
Listed by:
Frank Ward TREC #0661313 512-897-7729,
Redfin Corporation
Source: HAR,MLS#: 96079506
Facts & features
Interior
Bedrooms & bathrooms
- Bedrooms: 4
- Bathrooms: 3
- Full bathrooms: 3
Primary bathroom
- Features: Primary Bath: Double Sinks, Primary Bath: Separate Shower, Primary Bath: Soaking Tub, Secondary Bath(s): Double Sinks, Secondary Bath(s): Tub/Shower Combo
Kitchen
- Features: Breakfast Bar, Kitchen Island, Soft Closing Cabinets
Heating
- Natural Gas
Cooling
- Electric
Appliances
- Included: Disposal, Microwave, Dishwasher
- Laundry: Electric Dryer Hookup
Features
- All Bedrooms Down, En-Suite Bath, Primary Bed - 1st Floor, Walk-In Closet(s)
- Number of fireplaces: 1
- Fireplace features: Electric
Interior area
- Total structure area: 2,325
- Total interior livable area: 2,325 sqft
Property
Parking
- Total spaces: 2
- Parking features: Attached, Garage Door Opener
- Attached garage spaces: 2
Features
- Stories: 1
Lot
- Size: 8,842 Square Feet
- Features: Subdivided, 0 Up To 1/4 Acre
Details
- Parcel number: 07109400000130000000
Construction
Type & style
- Home type: SingleFamily
- Architectural style: Traditional
- Property subtype: Single Family Residence
Materials
- Brick
- Foundation: Slab
- Roof: Composition
Condition
- New construction: No
- Year built: 2024
Utilities & green energy
- Sewer: Public Sewer
- Water: Public
Community & HOA
Community
- Subdivision: Willow Crk Country Club Estates S
Location
- Region: Beaumont
Financial & listing details
- Price per square foot: $181/sqft
- Tax assessed value: $383,856
- Annual tax amount: $8,844
- Date on market: 5/1/2026
- Listing terms: Cash,Conventional,FHA,VA Loan
Estimated market value
$416,200
$395,000 - $437,000
$3,450/mo
Price history
| Date | Event | Price |
|---|---|---|
| 7/7/2026 | Price change | $420,000-1.2%$181/sqft |
Source:  HAR #96079506 Report a problem HAR #96079506 Report a problem | ||
| 5/1/2026 | Listed for sale | $425,000+2.8%$183/sqft |
Source: HAR #96079506 Report a problem | ||
| 1/25/2025 | Listing removed | $413,350$178/sqft |
Source:  BBOR #252771 Report a problem BBOR #252771 Report a problem | ||
| 10/18/2024 | Listed for sale | $413,350$178/sqft |
Source: BBOR #252771 Report a problem | ||
Public tax history
| Year | Property taxes | Tax assessment |
|---|---|---|
| 2025 | $7,143 +1000.9% | $383,856 +1274.2% |
| 2024 | $649 -3.3% | $27,933 |
| 2023 | $671 -8% | $27,933 |
| 2022 | $730 -1.2% | $27,933 |
| 2021 | $739 -3% | $27,933 |
| 2020 | $761 | $27,933 +0% |
| 2019 | $761 | $27,930 |
Find assessor info on the county website
Monthly payment
Est. payment
Payment breakdown
Explore the cost of this home by adjusting the details. Changes won't be saved.Climate risks
Neighborhood: Willow Creek
Nearby schools
GreatSchools rating
- 3/10Dishman Elementary SchoolGrades: PK-5Distance: 0.4 mi
- 2/10Vincent Middle SchoolGrades: 6-8Distance: 2.2 mi
- 3/10West Brook Sr High SchoolGrades: 9-12Distance: 2.7 mi
Schools provided by the listing agent
- Elementary: Dishman Elementary School (Beaumont)
- Middle: Vincent Middle School
- High: West Brook High School
Source: HAR. This data may not be complete. We recommend contacting the local school district to confirm school assignments for this home.
- $29,8618,232 sqft8125 Birkdale Dr, Beaumont, TX 77707Off Market
- $34,2639,670 sqft3450 Grey Hawk, Beaumont, TX 77707Off Market
- $335,0003 bd2 ba1.9k sqft8160 Quail Hollow Dr, Beaumont, TX 77707Off Market
- $331,8007,801 sqft8170 Quail Hollow Dr, Beaumont, TX 77707Off Market
- $44,5280.28 acres3440 Grey Hawk, Beaumont, TX 77707Off Market
- $352,5004 bd-- ba2.1k sqft8150 Quail Hollow Dr, Beaumont, TX 77707Off Market
- $34,3379,626 sqft8115 Birkdale Dr, Beaumont, TX 77707Off Market
- $324,500-- bd-- ba2.2k sqft8180 Quail Hollow Dr, Beaumont, TX 77707Off Market
A local agent can set up tours, give advice and negotiate with sellers.
Similar homes
- $374,9004 bd3 ba2.2k sqft3710 Champions Dr, Beaumont, TX 77707For Sale

 MLS ID #268969, Jo Bienvenu, RE/MAX ONE. BBOR
 - $450,0004 bd3 ba2.6k sqft7722 Pond Cir, Beaumont, TX 77707For Sale
 MLS ID #57970997, Dayna Simmons, Dayna Simmons Real Estate. HAR
 - $419,9004 bd4 ba3k sqft4545 Boyt Rd, Beaumont, TX 77713For Sale
 MLS ID #270236, Katie Wallis, RE/MAX ONE. BBOR
 - $372,0003 bd3 ba2.1k sqft3425 Grey Hawk, Beaumont, TX 77707For Sale
 MLS ID #269712, Adam LeDoux, eXp Realty, LLC. BBOR
 - $439,9004 bd3 ba2.7k sqft6495 Wellington Pl, Beaumont, TX 77706For SaleMLS ID #269797, Johnna Harrison, RE/MAX ONE. BBOR
- $399,9004 bd3 ba3.1k sqft4715 Dunleith St, Beaumont, TX 77706For SaleMLS ID #270139, Tim Williams, Keller Williams Elite. BBOR
- $465,0004 bd3 ba2.7k sqft1420 Captain Dr, Beaumont, TX 77706New ConstructionMLS ID #267047, Kayla Koch, American Real Estate ERA Power - Beaumont. BBOR
- $379,9004 bd3 ba2.1k sqft8390 Westgate Dr, Beaumont, TX 77706New ConstructionMLS ID #9736358, Dana Johnson, RE/MAX ONE. HAR
- $320,0004 bd3 ba2.5k sqft5825 Longwood St, Beaumont, TX 77707For SaleMLS ID #61040928, Karisa Tinsley, JLA Realty. HAR
- $385,0004 bd3 ba2.8k sqft4730 Monticello St, Beaumont, TX 77706For SaleMLS ID #60740317, Holly Petrie, RE/MAX Pro. HAR
- $295,0004 bd2 ba2.1k sqft6420 Daisy Dr, Beaumont, TX 77706For SaleMLS ID #270046, Dana Johnson, RE/MAX ONE. BBOR
- $344,0004 bd2 ba3k sqft745 Brandywine St, Beaumont, TX 77706For SaleMLS ID #268251, Emily Chionsini, American Real Estate ERA Power - Beaumont. BBOR
- $407,9004 bd2 ba2.1k sqft11560 Davidson Dr, Beaumont, TX 77705For SaleMLS ID #269108, Lisa Marino, Marino Real Estate, LLC. BBOR
- $399,9993 bd3 ba2.1k sqft14815 Michelle Ln, Beaumont, TX 77713For SaleMLS ID #93474106, Constance Wallace, JLA Realty. HAR
- $455,0004 bd4 ba2.4k sqft12110 Woodland Dr, Beaumont, TX 77705For SaleMLS ID #19981553, Dana Bellanger, American Real Estate MidCounty. HAR
- $345,0003 bd3 ba2.7k sqft625 Goodhue Rd, Beaumont, TX 77706For SaleMLS ID #268152, Crystal Shafer, RE/MAX ONE. BBOR
- $465,0004 bd3 ba2.7k sqft8380 Winnsboro Cir, Beaumont, TX 77713For SaleMLS ID #269794, Matthew Fischer, Connect Realty. BBOR
- $347,5006 bd3 ba2.6k sqft6755 Gladys Ave, Beaumont, TX 77706For SaleMLS ID #268281, Emily McCune, Coldwell Banker Southern Homes. BBOR
- $484,0004 bd3 ba2.5k sqft14670 Bond Rd, Beaumont, TX 77713For SaleMLS ID #11432056, Donna Rees, Coldwell Banker Southern Homes. HAR
- $415,0004 bd3 ba2.2k sqft7917 Harper Ln, Nederland, TX 77627For SaleMLS ID #95835272, Karisa Tinsley, JLA Realty. HAR
