BRAND NEW in the West End—this beautiful new construction home checks all the boxes! With 4 bedrooms, 2.5 bathrooms, and a 2-car garage, there’s plenty of space to live, work, and entertain. You’ll love the open-concept design connecting the living room, kitchen, and breakfast area, plus a versatile flex space that can be used as a dining room, Mahj room, office, or anything you need. The grand entry with a crystal chandelier makes a memorable first impression. Inside enjoy durable wood-look tile flooring, marble tile bathrooms, and tons of natural light throughout. The primary suite offers a spa-like feel with a freestanding tub, walk-in shower, and oversized closet. Situated on an oversized, pie-shaped corner lot, this home also features a large laundry room with sink and thoughtful upgrades like bidets throughout. A perfect blend of comfort and style—don’t miss it!
New construction
$465,000
1420 Captain Dr, Beaumont, TX 77706
4beds
2,752sqft
:
Get pre-qualified$3,306/mo
Single Family Residence
Built in ----
0.28 Acres Lot
$463,400 Zestimate®
$169/sqft
$-- HOA
What's special
Durable wood-look tile flooringOversized pie-shaped corner lotFreestanding tubVersatile flex spaceOversized closetWalk-in showerMarble tile bathrooms
- 62 days |
- 156 |
- 8 |
Zillow last checked:
Listing updated:
Listed by:
Kayla Koch 409-466-3822,
American Real Estate ERA Power - Beaumont
Source: BBOR,MLS#: 267047
Facts & features
Interior
Bedrooms & bathrooms
- Bedrooms: 4
- Bathrooms: 3
- Full bathrooms: 2
- 1/2 bathrooms: 1
Rooms
- Room types: Entry, Office, Flex Room
Primary bedroom
- Area: 201.28
- Dimensions: 15.58 x 12.92
Bedroom 2
- Area: 335.58
- Dimensions: 21.08 x 15.92
Bedroom 3
- Area: 140
- Dimensions: 14 x 10
Bedroom 4
- Area: 126.88
- Dimensions: 12.58 x 10.08
Primary bathroom
- Features: Double Sink, Garden Tub, Sep. Shower
Dining room
- Features: Both
Kitchen
- Area: 447.03
- Dimensions: 20.17 x 22.17
Living room
- Features: Living Room
- Area: 415.06
- Dimensions: 20.08 x 20.67
Cooling
- Central Electric
Appliances
- Included: Dishwasher, Free-Standing Range, Vented Exhaust Fan
- Laundry: Inside, Wash/Dry Connection
Features
- Ceiling Fan(s), Breakfast Bar, Kitchen Island, Pantry, Solid Surface Countertops
- Flooring: Tile
- Has fireplace: No
Interior area
- Total structure area: 2,752
- Total interior livable area: 2,752 sqft
Property
Parking
- Total spaces: 2
- Parking features: Attached
- Attached garage spaces: 2
Features
- Levels: Two
- Stories: 2
- Patio & porch: Covered, Patio
Lot
- Size: 0.28 Acres
- Dimensions: 91 x 106
- Features: Corner Lot
Details
- Parcel number: 06370000001190000000
- Special conditions: Standard
Construction
Type & style
- Home type: SingleFamily
- Property subtype: Single Family Residence
Materials
- Brick Veneer
- Foundation: Slab
- Roof: Arch. Comp. Shingle
Condition
- New Construction
- New construction: Yes
Utilities & green energy
- Sewer: City Sewer
- Water: City Water
Community & HOA
Community
- Subdivision: Tanglewood
HOA
- Has HOA: No
Location
- Region: Beaumont
Financial & listing details
- Price per square foot: $169/sqft
- Tax assessed value: $215,047
- Annual tax amount: $4,955
- Date on market: 5/26/2026
- Listing terms: Cash,Conventional,FHA,VA Loan
- Road surface type: Concrete
Estimated market value
$463,400
$440,000 - $487,000
$2,786/mo
Price history
| Date | Event | Price |
|---|---|---|
| 5/26/2026 | Listed for sale | $465,000+830%$169/sqft |
Source:  BBOR #267047 Report a problem BBOR #267047 Report a problem | ||
| 9/9/2022 | Listing removed | -- |
Source: BBOR #232081 Report a problem | ||
| 9/2/2022 | Listed for sale | $50,000+17.6%$18/sqft |
Source: BBOR #232081 Report a problem | ||
| 12/18/2013 | Listing removed | $42,500$15/sqft |
Source: Keller Williams - Beaumont #162131 Report a problem | ||
| 9/8/2013 | Price change | $42,500-15%$15/sqft |
Source: Keller Williams - Beaumont #162131 Report a problem | ||
| 5/1/2013 | Listed for sale | $50,000$18/sqft |
Source: Keller Williams - Beaumont #159764 Report a problem | ||
Public tax history
| Year | Property taxes | Tax assessment |
|---|---|---|
| 2025 | $4,955 +1546.2% | $215,047 +1559.6% |
| 2024 | $301 -3.4% | $12,958 |
| 2023 | $311 -8% | $12,958 |
| 2022 | $339 -1.2% | $12,958 |
| 2021 | $343 -3% | $12,958 |
| 2020 | $353 | $12,958 0% |
| 2019 | $353 -2.5% | $12,960 |
| 2018 | $362 +1.8% | $12,960 |
| 2017 | $356 -0.1% | $12,960 |
| 2016 | $356 +0.2% | $12,960 |
| 2015 | $356 | $12,960 |
| 2014 | $356 | $12,960 |
| 2013 | -- | $12,960 -88.1% |
| 2011 | -- | $108,460 -35.8% |
| 2010 | -- | $168,820 |
| 2009 | -- | $168,820 +24.7% |
| 2008 | -- | $135,350 +11.3% |
| 2007 | -- | $121,580 -1.2% |
| 2006 | -- | $123,010 -5.3% |
| 2005 | -- | $129,880 |
| 2004 | -- | $129,880 +3.7% |
| 2003 | -- | $125,250 +10.6% |
| 2002 | -- | $113,240 +11.9% |
| 2001 | -- | $101,200 |
| 2000 | -- | $101,200 |
Find assessor info on the county website
Monthly payment
Est. payment
Payment breakdown
Explore the cost of this home by adjusting the details. Changes won't be saved.Climate risks
Neighborhood: 77706
Nearby schools
GreatSchools rating
- 6/10Regina Howell Elementary SchoolGrades: PK-5Distance: 0.6 mi
- 4/10Marshall Middle SchoolGrades: 6-8Distance: 1 mi
- 3/10West Brook Sr High SchoolGrades: 9-12Distance: 2.6 mi
Schools provided by the listing agent
- District: Beaumont
Source: BBOR. This data may not be complete. We recommend contacting the local school district to confirm school assignments for this home.
- $272,1003 bd2 ba2.5k sqft1430 Captain Dr, Beaumont, TX 77706Off Market

- $201,7003 bd2 ba1.4k sqft5525 Viking Dr, Beaumont, TX 77706Off Market

- $247,4003 bd2 ba1.9k sqft1405 Mimosa Ln, Beaumont, TX 77706Off Market

- $175,1003 bd2 ba1.4k sqft1415 Mimosa Ln, Beaumont, TX 77706Off Market
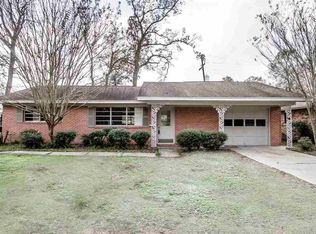
- $201,1002 bd2 ba1.4k sqft1440 Captain Dr, Beaumont, TX 77706Off Market
- $168,800-- bd-- ba1.4k sqft5535 Viking Dr, Beaumont, TX 77706Off Market
- $250,9003 bd3 ba2.3k sqft1425 Mimosa Ln, Beaumont, TX 77706Off Market
- $224,600-- bd-- ba2k sqft5530 Viking Dr, Beaumont, TX 77706Off Market
A local agent can set up tours, give advice and negotiate with sellers.
A local lender can help you make sure your offer is ready when you are.
Similar homes
- $425,0004 bd4 ba3.1k sqft4 Twin Circle Dr, Beaumont, TX 77706For Sale

 MLS ID #268520, Ashley Higginbotham, eXp Realty, LLC. BBOR
 - $475,0003 bd3 ba3.1k sqft811 W Lucas Dr, Beaumont, TX 77706For Sale
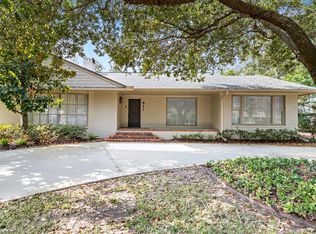 MLS ID #265290, Vivian Todd, RE/MAX ONE. BBOR
 - $399,5004 bd3 ba2.8k sqft4730 Monticello St, Beaumont, TX 77706For Sale
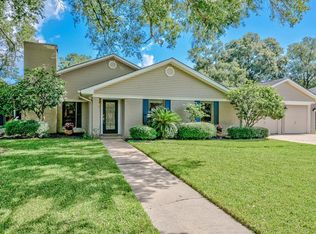 MLS ID #60740317, Holly Petrie, RE/MAX Pro. HAR
 - $399,9004 bd3 ba3.1k sqft4715 Dunleith St, Beaumont, TX 77706For Sale
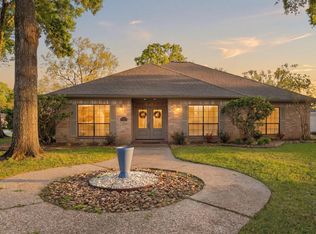 MLS ID #18630850, Tim Williams, Keller Williams Elite. HAR
 - $599,5005 bd4 ba3.4k sqft1540 Infinity Ln, Beaumont, TX 77706For SaleMLS ID #85242571, Kylee Borden, RE/MAX ONE. HAR
- $375,0005 bd4 ba3.5k sqft1790 Rikisha Ln, Beaumont, TX 77706For SaleMLS ID #267110, Jo Bienvenu, RE/MAX ONE. BBOR
- $359,9003 bd3 ba2.7k sqft625 Goodhue Rd, Beaumont, TX 77706For SaleMLS ID #268152, Crystal Shafer, RE/MAX ONE. BBOR
- $365,0004 bd3 ba2.3k sqft6210 Claybourn Dr, Beaumont, TX 77706For SaleMLS ID #269326, Crystal Shafer, RE/MAX ONE. BBOR
- $450,0004 bd3 ba2.6k sqft7722 Pond Cir, Beaumont, TX 77707For SaleMLS ID #57970997, Dayna Simmons, Dayna Simmons Real Estate. HAR
- $614,9004 bd5 ba4k sqft5080 Eaheart Cir, Beaumont, TX 77706For SaleMLS ID #28994212, Celeste Cormier, Connect Realty.com. HAR
- $344,0004 bd2 ba3k sqft745 Brandywine St, Beaumont, TX 77706For SaleMLS ID #268251, Emily Chionsini, American Real Estate ERA Power - Beaumont. BBOR
- $389,9004 bd3 ba2.1k sqft8390 Westgate Dr, Beaumont, TX 77706New ConstructionMLS ID #262172, Dana Johnson, RE/MAX ONE. BBOR
- $347,5006 bd3 ba2.6k sqft6755 Gladys Ave, Beaumont, TX 77706For SaleMLS ID #268281, Emily McCune, Coldwell Banker Southern Homes. BBOR
- $315,0003 bd2 ba2.5k sqft1011 Central Dr, Beaumont, TX 77706For SaleMLS ID #265492, Maris Mehaffy, American Real Estate ERA Power - Beaumont. BBOR
- $279,0004 bd2 ba2.1k sqft6420 Daisy Dr, Beaumont, TX 77706For Sale By Owner
- $379,0003 bd2 ba2.5k sqft6910 Burlington Dr, Beaumont, TX 77706For SaleMLS ID #268961, Dayne Wright, Triangle Real Estate, LLC. BBOR
- $310,0005 bd3 ba2.5k sqft6625 Windwood Ln, Beaumont, TX 77706For SaleMLS ID #268805, NEHA SUTRAVE, RE/MAX ADVANTAGE -- 9014103. BBOR
- $399,9004 bd3 ba2.2k sqft3710 Champions Dr, Beaumont, TX 77707For SaleMLS ID #268969, Jo Bienvenu, RE/MAX ONE. BBOR
- $409,0004 bd4 ba2.8k sqft9205 Bellflower St, Beaumont, TX 77713For SaleMLS ID #267887, Melynda Brown, RE/MAX ONE. BBOR
- $499,9994 bd3 ba2.9k sqft2375 Diamond D Dr, Beaumont, TX 77713For SaleMLS ID #9196211, Constance Wallace, JLA Realty. HAR
