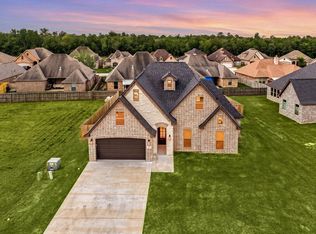
Welcome to one of the West End’s most desirable communities! This stunning 3-bedroom, 2.5-bath home offers over 2,000 square feet of beautifully designed living space filled with natural light and upscale finishes throughout. This house has a bright, open feel, soaring ceilings, and elegant details that create a warm, inviting atmosphere. A beautiful fireplace sets the mood in the as you walk through the grand entryway into the spacious living room. The dream kitchen is the centerpiece of the home, featuring gorgeous cabinetry, granite countertops, stainless appliances, a gas range, oversized island with sink, and abundant storage, perfect for entertaining or everyday living. The spacious primary suite is a true retreat with a luxurious spa-inspired bath, dual vanities, soaking tub, separate tiled shower, and an incredible walk-in closet. Generous secondary bedrooms, a dedicated dining area, and a convenient half bath complete the interior. Outside you can relax on the covered patio!
Under contract
$372,000
3425 Grey Hawk, Beaumont, TX 77707
3beds
2,198sqft
Single Family Residence
Built in ----
-- sqft lot
$375,500 Zestimate®
$169/sqft
$-- HOA
What's special
Beautiful fireplaceUpscale finishes throughoutGrand entrywayFilled with natural lightStainless appliancesGranite countertopsLuxurious spa-inspired bath
- 94 days
- 111
- 6
Zillow last checked:
Listing updated:
Listed by:
Adam LeDoux 409-332-2253,
eXp Realty, LLC
Source: BBOR,MLS#: 269712
Facts & features
Interior
Bedrooms & bathrooms
- Bedrooms: 3
- Bathrooms: 3
- Full bathrooms: 2
- 1/2 bathrooms: 1
Primary bathroom
- Features: Double Sink, Jetted Tub, Sep. Shower
Dining room
- Features: Breakfast Room
Living room
- Features: Living Room
Heating
- Central Electric
Cooling
- Central Electric
Appliances
- Included: Dishwasher, Free-Standing Range, Disposal, Gas Range, Plumbed For Ice Maker, Microwave, Refrigerator
- Laundry: Inside, Wash/Dry Connection
Features
- Ceiling Fan(s), Sheetrock, Split Bdrm Plan, Breakfast Bar, Granite Counters, Pantry
- Flooring: Carpet, Laminate, Tile
- Windows: Double Pane Windows, Blinds
- Has fireplace: Yes
Interior area
- Total structure area: 2,198
- Total interior livable area: 2,198 sqft
Property
Parking
- Total spaces: 2
- Parking features: Attached
- Attached garage spaces: 2
Features
- Levels: One
- Stories: 1
- Patio & porch: Patio, Porch, Covered Porch
- Fencing: Wood Privacy
Details
- Parcel number: 07109400000040000000
- Special conditions: Standard
Construction
Type & style
- Home type: SingleFamily
- Property subtype: Single Family Residence
Materials
- Brick Veneer
- Foundation: Slab
- Roof: Arch. Comp. Shingle
Condition
- 5 Yrs. and Under
- New construction: No
Utilities & green energy
- Sewer: City Sewer
- Water: City Water
- Utilities for property: Cable Available
Community & HOA
Community
- Security: Smoke Detector(s)
- Subdivision: WillowCrCoClubE
HOA
- Has HOA: No
Location
- Region: Beaumont
Financial & listing details
- Price per square foot: $169/sqft
- Tax assessed value: $341,049
- Date on market: 7/30/2026
- Listing terms: Cash,Conventional,FHA,VA Loan
- Road surface type: Concrete
Estimated market value
$375,500
$357,000 - $394,000
$3,227/mo
Price history
| Date | Event | Price |
|---|---|---|
| 9/1/2026 | Pending sale | $372,000$169/sqft |
Source:  BBOR #269712 Report a problem | ||
| 7/30/2026 | Listed for sale | $372,000-0.8%$169/sqft |
Source: BBOR #269712 Report a problem | ||
| 7/2/2026 | Listing removed | $375,000$171/sqft |
Source: BBOR #267167 Report a problem | ||
| 6/10/2026 | Price change | $375,000-2.6%$171/sqft |
Source: BBOR #267167 Report a problem | ||
| 5/2/2026 | Price change | $385,000+2.7%$175/sqft |
Source: BBOR #267167 Report a problem | ||
| 5/1/2026 | Listed for sale | $375,000+3.4%$171/sqft |
Source: BBOR #267167 Report a problem | ||
| 5/18/2023 | Listing removed | -- |
Source: BBOR #236988 Report a problem | ||
| 3/28/2023 | Listed for sale | $362,670$165/sqft |
Source: BBOR #236988 Report a problem | ||
Public tax history
| Year | Property taxes | Tax assessment |
|---|---|---|
| 2026 | -- | $341,049 -7.7% |
| 2025 | $8,512 +1287.2% | $369,454 +1298.5% |
| 2024 | $614 -3.4% | $26,417 |
| 2023 | $635 -8% | $26,417 |
| 2022 | $690 -1.2% | $26,417 |
| 2021 | $699 -3% | $26,417 |
| 2020 | $720 | $26,417 0% |
| 2019 | $720 | $26,420 |
Find assessor info on the county website
Monthly payment
Est. payment
Payment breakdown
Explore the cost of this home by adjusting the details. Changes won't be saved.Climate risks
Neighborhood: Willow Creek
Nearby schools
Schools provided by the listing agent
- District: Beaumont
Source: BBOR. This data may not be complete. We recommend contacting the local school district to confirm school assignments for this home.
Similar homes
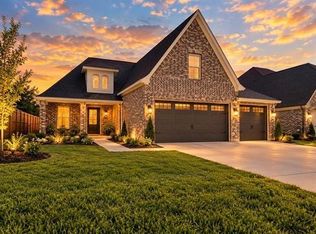
- $405,0004 bd3 ba2.3k sqft8135 Birkdale Dr, Beaumont, TX 77707For Sale
 MLS ID #96079506, Frank Ward, Redfin Corporation. HAR
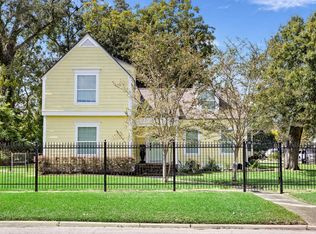
- $410,5504 bd3 ba2.4k sqft7935 Farrah St, Beaumont, TX 77707For Sale
 MLS ID #46319362, Wendy Riffe, Coldwell Banker Southern Homes. HAR
- $359,9003 bd2 ba2.1k sqft693 N 23rd St, Beaumont, TX 77706For Sale
 MLS ID #268705, Sherry Phillips, JLA Realty. BBOR
- $359,0003 bd2 ba2.5k sqft6910 Burlington Dr, Beaumont, TX 77706For Sale
 MLS ID #268961, Dayne Wright, Triangle Real Estate, LLC. BBOR
- $345,0004 bd3 ba2.5k sqft4775 Elmhurst Dr, Beaumont, TX 77706For SaleMLS ID #271195, Julie Jackson, Coldwell Banker Southern Homes. BBOR
- $399,9003 bd3 ba2.1k sqft10520 Sherwood Dr, Beaumont, TX 77713For SaleMLS ID #270493, Marjorie Stafford, Advantage Real Estate. BBOR
- $419,9004 bd3 ba2.9k sqft6330 Claybourn Dr, Beaumont, TX 77706For SaleMLS ID #271851, Courtney Fore, Coldwell Banker Southern Homes. BBOR
- $296,9004 bd3 ba2.4k sqft7008 Limerick Dr, Beaumont, TX 77706For SaleMLS ID #271820, Courtney Fore, Coldwell Banker Southern Homes. BBOR
- $429,9004 bd3 ba2.7k sqft6495 Wellington Pl, Beaumont, TX 77706For SaleMLS ID #269797, Johnna Harrison, RE/MAX ONE. BBOR
- $229,9003 bd2 ba1.6k sqft5130 Milton Dr, Beaumont, TX 77706For SaleMLS ID #272122, Lynea Minton, American Real Estate ERA Power - Beaumont. BBOR
- $389,5003 bd2 ba1.9k sqft4009 W Roundbunch Rd, Orange, TX 77630For SaleMLS ID #270047, Heather Oldbury, The Property Shoppe. BBOR
- $390,0004 bd3 ba2.8k sqft8070 Village Dr, Beaumont, TX 77713For SaleMLS ID #269150, Melynda Brown, RE/MAX ONE. BBOR
- $424,9003 bd4 ba3.1k sqft7 Bellchase Dr, Beaumont, TX 77706For SaleMLS ID #270544, Jamie Blanchard, JLA Realty. BBOR
- $260,0003 bd3 ba2.6k sqft6225 Wellington Pl, Beaumont, TX 77706For SaleMLS ID #270674, JONATHAN LAYTON, LUXELY REAL ESTATE -- 9008399. BBOR
- $365,0003 bd2 ba2k sqft195 Brianna Ln, Vidor, TX 77662For SaleMLS ID #269835, Jeff Hill, RE/MAX ONE. BBOR
