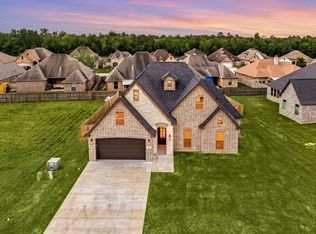
Welcome to this beautiful 3-bedroom, 2-bathroom home offering 2,416 square feet of thoughtfully designed living space and a 2-car garage. From the moment you arrive, you'll be impressed by its inviting curb appeal. Venture inside to discover modern finishes and a spacious, well-designed layout that's perfect for both everyday living and entertaining. The kitchen offers ample space for preparing your favorite meals or hosting guests with ease. After a long day, unwind on the covered patio and enjoy the comfort of your own outdoor retreat. With its stylish finishes, generous living space, and welcoming atmosphere, this home is ready for you to make it your own. Don't miss your opportunity; schedule your showing today!
Pending
Price cut: $5.5K (8/12)
$389,500
8140 Birkdale Dr, Beaumont, TX 77707
3beds
2,416sqft
Single Family Residence
Built in ----
8,276 Square Feet Lot
$398,000 Zestimate®
$161/sqft
$-- HOA
What's special
Modern finishesStylish finishesGenerous living spaceInviting curb appealCovered patioSpacious well-designed layoutWelcoming atmosphere
- 39 days |
- 390 |
- 29 |
Zillow last checked:
Listing updated:
Listed by:
Dayna Simmons 409-673-8288,
Dayna Simmons Real Estate
Source: BBOR,MLS#: 269089
Facts & features
Interior
Bedrooms & bathrooms
- Bedrooms: 3
- Bathrooms: 2
- Full bathrooms: 2
Rooms
- Room types: Entry
Primary bedroom
- Area: 225
- Dimensions: 15 x 15
Bedroom 2
- Area: 154
- Dimensions: 14 x 11
Bedroom 3
- Area: 132
- Dimensions: 11 x 12
Primary bathroom
- Features: Double Sink, Jetted Tub, Sep. Shower
Dining room
- Features: Breakfast Room
Kitchen
- Area: 420
- Dimensions: 21 x 20
Living room
- Features: Den
Office
- Area: 360
- Dimensions: 20 x 18
Heating
- Central Gas
Cooling
- Central Electric
Appliances
- Included: Dishwasher, Double Oven, Disposal, Gas Range, Plumbed For Ice Maker, Microwave, Vented Exhaust Fan
- Laundry: Inside, Wash/Dry Connection
Features
- Bookcases, Ceiling Fan(s), Primary Bdrm Down, Sheetrock, Breakfast Bar, Marble Counter Tops
- Flooring: Tile
- Windows: Double Pane Windows, Blinds
- Has fireplace: Yes
- Fireplace features: Gas Log, Gas Starter
Interior area
- Total structure area: 2,416
- Total interior livable area: 2,416 sqft
Property
Parking
- Total spaces: 2
- Parking features: Attached
- Attached garage spaces: 2
Features
- Levels: One
- Stories: 1
- Patio & porch: Patio
- Fencing: Wood Privacy
Lot
- Size: 8,276 Square Feet
Details
- Parcel number: 07109400000070000000
- Special conditions: Standard
Construction
Type & style
- Home type: SingleFamily
- Property subtype: Single Family Residence
Materials
- Brick Veneer
- Foundation: Slab
- Roof: Arch. Comp. Shingle
Condition
- 5 Yrs. and Under
- New construction: No
Utilities & green energy
- Sewer: City Sewer
- Water: City Water
Community & HOA
Community
- Subdivision: WillowCrCoClubE
Location
- Region: Beaumont
Financial & listing details
- Price per square foot: $161/sqft
- Tax assessed value: $396,338
- Annual tax amount: $7,260
- Date on market: 7/9/2026
- Listing terms: Cash,Conventional,FHA,VA Loan
- Road surface type: Concrete
Estimated market value
$398,000
$378,000 - $418,000
$3,546/mo
Price history
| Date | Event | Price |
|---|---|---|
| 8/17/2026 | Pending sale | $389,500$161/sqft |
Source:  BBOR #269089 Report a problem BBOR #269089 Report a problem | ||
| 8/12/2026 | Price change | $389,500-1.4%$161/sqft |
Source: BBOR #269089 Report a problem | ||
| 7/23/2026 | Price change | $395,000-1.3%$163/sqft |
Source: BBOR #269089 Report a problem | ||
| 7/9/2026 | Listed for sale | $400,000$166/sqft |
Source: BBOR #269089 Report a problem | ||
Public tax history
| Year | Property taxes | Tax assessment |
|---|---|---|
| 2025 | $7,260 +913.5% | $396,338 +1185% |
| 2024 | $716 -3.3% | $30,843 |
| 2023 | $741 -8% | $30,843 |
| 2022 | $806 -1.2% | $30,843 |
| 2021 | $816 -3% | $30,843 |
| 2020 | $841 | $30,843 +0% |
| 2019 | $841 | $30,840 |
Find assessor info on the county website
Monthly payment
Est. payment
Payment breakdown
Explore the cost of this home by adjusting the details. Changes won't be saved.Climate risks
Neighborhood: Willow Creek
Nearby schools
GreatSchools rating
- 3/10Dishman Elementary SchoolGrades: PK-5Distance: 0.4 mi
- 2/10Vincent Middle SchoolGrades: 6-8Distance: 2.1 mi
- 3/10West Brook Sr High SchoolGrades: 9-12Distance: 2.6 mi
Schools provided by the listing agent
- District: Beaumont
Source: BBOR. This data may not be complete. We recommend contacting the local school district to confirm school assignments for this home.
- $23,6456,708 sqft8130 Birkdale Dr, Beaumont, TX 77707Off Market
- $25,3197,187 sqft8120 Birkdale Dr, Beaumont, TX 77707Off Market
- $372,0003 bd3 ba2.1k sqft3425 Grey Hawk, Beaumont, TX 77707For Sale

- $44,5280.28 acres3440 Grey Hawk, Beaumont, TX 77707Off Market
- $404,3004 bd3 ba2.2k sqft8110 Birkdale Dr, Beaumont, TX 77707Off Market
- $149,7002 bd1 ba1.6k sqft8125 Willow Bend Dr, Beaumont, TX 77707Off Market
- $142,800-- bd-- ba1.4k sqft8125 Willow Bend Dr, Beaumont, TX 77707Off Market
- $137,6002 bd2 ba1.6k sqft8125 Willow Bend Dr, Beaumont, TX 77707Off Market
A local agent can set up tours, give advice and negotiate with sellers.
Similar homes
- $425,0003 bd3 ba2.3k sqft3435 Grey Hawk, Beaumont, TX 77707For Sale By Owner

- $420,0004 bd3 ba2.3k sqft8135 Birkdale Dr, Beaumont, TX 77707For Sale
 MLS ID #96079506, Frank Ward, Redfin Corporation. HAR
 - $450,0004 bd3 ba2.6k sqft7722 Pond Cir, Beaumont, TX 77707For Sale
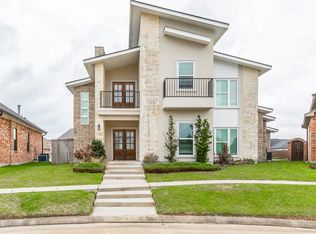 MLS ID #57970997, Dayna Simmons, Dayna Simmons Real Estate. HAR
 - $399,9004 bd3 ba3.1k sqft4715 Dunleith St, Beaumont, TX 77706For Sale
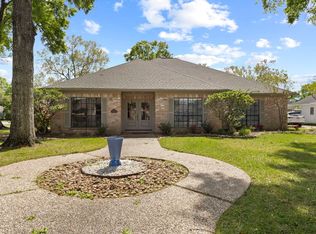
 MLS ID #270139, Tim Williams, Keller Williams Elite. BBOR
 - $379,9004 bd3 ba2.1k sqft8390 Westgate Dr, Beaumont, TX 77706New ConstructionMLS ID #9736358, Dana Johnson, RE/MAX ONE. HAR
- $365,0003 bd2 ba2.7k sqft675 Belvedere Dr, Beaumont, TX 77706For SaleMLS ID #268130, Jennifer Nichols, Coldwell Banker Southern Homes. BBOR
- $385,0004 bd3 ba2.8k sqft4730 Monticello St, Beaumont, TX 77706For SaleMLS ID #60740317, Holly Petrie, RE/MAX Pro. HAR
- $439,9004 bd3 ba2.7k sqft6495 Wellington Pl, Beaumont, TX 77706For SaleMLS ID #269797, Johnna Harrison, RE/MAX ONE. BBOR
- $345,0003 bd3 ba2.7k sqft625 Goodhue Rd, Beaumont, TX 77706For SaleMLS ID #268152, Crystal Shafer, RE/MAX ONE. BBOR
- $369,0003 bd2 ba2.5k sqft6910 Burlington Dr, Beaumont, TX 77706For SaleMLS ID #268961, Dayne Wright, Triangle Real Estate, LLC. BBOR
- $295,0004 bd2 ba2.1k sqft6420 Daisy Dr, Beaumont, TX 77706For SaleMLS ID #270046, Dana Johnson, RE/MAX ONE. BBOR
- $399,9993 bd3 ba2.1k sqft14815 Michelle Ln, Beaumont, TX 77713For SaleMLS ID #93474106, Constance Wallace, JLA Realty. HAR
- $215,0003 bd2 ba2k sqft133 Montclair Dr, Beaumont, TX 77707For SaleMLS ID #270010, Dayna Simmons, Dayna Simmons Real Estate. BBOR
- $409,0004 bd4 ba2.8k sqft9205 Bellflower St, Beaumont, TX 77713For SaleMLS ID #267887, Melynda Brown, RE/MAX ONE. BBOR
- $399,9003 bd2 ba2.1k sqft7855 Oakridge Dr, Nederland, TX 77627For SaleMLS ID #270223, Brielle Hicks, Advantage Real Estate. BBOR
- $344,0004 bd2 ba3k sqft745 Brandywine St, Beaumont, TX 77706For SaleMLS ID #268251, Emily Chionsini, American Real Estate ERA Power - Beaumont. BBOR
- $369,0005 bd4 ba3.5k sqft1790 Rikisha Ln, Beaumont, TX 77706For SaleMLS ID #267110, Jo Bienvenu, RE/MAX ONE. BBOR
- $275,0003 bd2 ba1.6k sqft9680 N Nevada St, Beaumont, TX 77707For SaleMLS ID #77521931, Long Nguyen, 5th Stream Realty. HAR
- $373,9004 bd2 ba2.5k sqft10410 Jordan Ave, Beaumont, TX 77713For SaleMLS ID #269425, Emily Ross, RE/MAX ONE - Orange County. BBOR
- $439,9004 bd3 ba2.9k sqft6330 Claybourn Dr, Beaumont, TX 77706For SaleMLS ID #75553245, Dayna Simmons, Dayna Simmons Real Estate. HAR
