Stunning 4-bed, 3-bath home with 2,904 sq. ft. on 1.03 acres in sought-after Diamond D Ranch. Built in 2021, this property offers privacy with no close neighbors and features a formal dining room, private office, and spacious gameroom. Highlights include soaring 18-ft ceilings in the living room, custom 18-ft stone fireplace, spiral staircase, and elegant custom lighting throughout. Chef's kitchen with quartz countertops, island, buitt-in double ovens + microwave, under-cabinet lighting and custom cabinetry. Luxury primary suite with his-and-hers sinks, jacuzzi tub, and separate shower. Central vacuum system with kitchen kick plate, smart ovens, surround sound in livingroom and pre wired on patio.HDMI smart panel, faux wood blinds, granite bathroom counters, sprinkler system, and aerobic septic. Enjoy community amenities
3-acre pond, splash pad, hike & bike trails. Located in Hardin-Jefferson
ISD. Call for your showing today! Buyer to verify all details. Listing Agent is the owner.
For sale
$499,999
2375 Diamond D Dr, Beaumont, TX 77713
4beds
2,904sqft
:
Get pre-qualified$3,497/mo
Single Family Residence
Built in 2021
1.04 Acres Lot
$498,000 Zestimate®
$172/sqft
$25/mo HOA
What's special
Formal dining roomFaux wood blindsPrivate officeSpiral staircaseJacuzzi tubHis-and-hers sinksSpacious gameroom
- 11 days |
- 243 |
- 13 |
Zillow last checked:
Listing updated:
Listed by:
Constance Wallace TREC #0739478 409-338-6100,
JLA Realty
Source: HAR,MLS#: 9196211
Facts & features
Interior
Bedrooms & bathrooms
- Bedrooms: 4
- Bathrooms: 3
- Full bathrooms: 2
- 1/2 bathrooms: 1
Rooms
- Room types: Family Room
Primary bathroom
- Features: Half Bath, Primary Bath: Double Sinks, Primary Bath: Jetted Tub, Secondary Bath(s): Tub/Shower Combo
Kitchen
- Features: Island w/ Cooktop, Pantry, Under Cabinet Lighting, Walk-in Pantry
Heating
- Electric
Cooling
- Ceiling Fan(s), Electric
Appliances
- Included: Disposal, Water Softener, Electric Oven, Microwave, Gas Cooktop, Dishwasher
- Laundry: Gas Dryer Hookup, Washer Hookup
Features
- Central Vacuum, Crown Molding, Formal Entry/Foyer, High Ceilings, Wired for Sound, 3 Bedrooms Up, En-Suite Bath, Primary Bed - 1st Floor, Sitting Area, Walk-In Closet(s)
- Flooring: Carpet, Vinyl
- Windows: Storm Window(s), Shutters
- Number of fireplaces: 1
- Fireplace features: Gas
Interior area
- Total structure area: 2,904
- Total interior livable area: 2,904 sqft
Property
Parking
- Total spaces: 2
- Parking features: Attached
- Attached garage spaces: 2
Features
- Stories: 2
- Patio & porch: Covered
- Exterior features: Sprinkler System
- Has spa: Yes
- Fencing: None
Lot
- Size: 1.04 Acres
- Features: Back Yard, Subdivided, 1 Up to 2 Acres
Details
- Parcel number: 01685620000270000000
Construction
Type & style
- Home type: SingleFamily
- Architectural style: Contemporary
- Property subtype: Single Family Residence
Materials
- Brick, Wood Siding
- Foundation: Slab
- Roof: Composition
Condition
- New construction: No
- Year built: 2021
Utilities & green energy
- Sewer: Public Sewer
- Water: Public, Water District
Green energy
- Energy efficient items: Thermostat
Community & HOA
Community
- Subdivision: Doguets Diamond D Ranch Ph 38
HOA
- Has HOA: Yes
- Amenities included: Park, Pond, Splash Pad, Trail(s)
- HOA fee: $300 annually
Location
- Region: Beaumont
Financial & listing details
- Price per square foot: $172/sqft
- Tax assessed value: $471,070
- Annual tax amount: $7,872
- Date on market: 7/15/2026
- Listing terms: Cash,Conventional,FHA,USDA Loan,VA Loan
- Exclusions: Refrigerator, Water Softener, Alarm, Personal Item
- Ownership: Full Ownership
- Road surface type: Concrete
Estimated market value
$498,000
$473,000 - $523,000
$3,809/mo
Price history
| Date | Event | Price |
|---|---|---|
| 7/15/2026 | Listed for sale | $499,999$172/sqft |
Source:  HAR #9196211 Report a problem HAR #9196211 Report a problem | ||
| 7/15/2026 | Listing removed | $499,999$172/sqft |
Source: HAR #77274061 Report a problem | ||
| 7/10/2026 | Price change | $499,999-0.4%$172/sqft |
Source:  BBOR #266982 Report a problem BBOR #266982 Report a problem | ||
| 7/1/2026 | Price change | $502,000-1.4%$173/sqft |
Source: BBOR #266982 Report a problem | ||
| 5/21/2026 | Price change | $509,000-1.2%$175/sqft |
Source: BBOR #266982 Report a problem | ||
| 5/14/2026 | Price change | $515,000-1%$177/sqft |
Source: BBOR #266982 Report a problem | ||
| 4/27/2026 | Listed for sale | $520,000-1%$179/sqft |
Source: HAR #77274061 Report a problem | ||
| 3/11/2026 | Listing removed | $525,000$181/sqft |
Source: HAR #43530342 Report a problem | ||
| 3/7/2026 | Price change | $525,000-0.9%$181/sqft |
Source: BBOR #264602 Report a problem | ||
| 2/21/2026 | Price change | $530,000-0.9%$183/sqft |
Source: BBOR #264602 Report a problem | ||
| 2/19/2026 | Price change | $535,000-1.8%$184/sqft |
Source: BBOR #264602 Report a problem | ||
| 2/2/2026 | Price change | $545,000-0.9%$188/sqft |
Source: HAR #43530342 Report a problem | ||
| 1/28/2026 | Listed for sale | $550,000+4.2%$189/sqft |
Source: HAR #43530342 Report a problem | ||
| 11/2/2025 | Listing removed | $528,000$182/sqft |
Source: BBOR #261625 Report a problem | ||
| 10/22/2025 | Price change | $528,000-1.3%$182/sqft |
Source: BBOR #261625 Report a problem | ||
| 10/15/2025 | Price change | $535,000-1.8%$184/sqft |
Source: BBOR #261625 Report a problem | ||
| 10/7/2025 | Price change | $545,000-1.8%$188/sqft |
Source: BBOR #261625 Report a problem | ||
| 9/17/2025 | Listed for sale | $555,000+616.1%$191/sqft |
Source: HAR #45755281 Report a problem | ||
| 1/5/2020 | Listing removed | $77,500$27/sqft |
Source: RE/MAX One - Beaumont #205022 Report a problem | ||
| 11/18/2019 | Listed for sale | $77,500$27/sqft |
Source: RE/MAX One - Beaumont #205022 Report a problem | ||
Public tax history
| Year | Property taxes | Tax assessment |
|---|---|---|
| 2025 | $2,724 +8% | $471,070 +8.2% |
| 2024 | $2,522 -2.1% | $435,376 |
| 2023 | $2,575 +1.4% | $435,376 +3.7% |
| 2022 | $2,540 +80% | $419,844 +123.7% |
| 2021 | $1,411 +196.5% | $187,645 +361% |
| 2020 | $476 | $40,700 -35% |
| 2019 | $476 | $62,620 |
Find assessor info on the county website
Monthly payment
Est. payment
Payment breakdown
Explore the cost of this home by adjusting the details. Changes won't be saved.Climate risks
Neighborhood: 77713
Nearby schools
GreatSchools rating
- 6/10China Elementary SchoolGrades: PK-5Distance: 3.5 mi
- 7/10Hardin-Jefferson J HGrades: 6-8Distance: 8.4 mi
- 7/10Hardin-Jefferson High SchoolGrades: 9-12Distance: 8.4 mi
Schools provided by the listing agent
- Elementary: China Elementary School
- Middle: Henderson Middle School (Hardin Jefferson)
- High: Hardin-Jefferson High School
Source: HAR. This data may not be complete. We recommend contacting the local school district to confirm school assignments for this home.
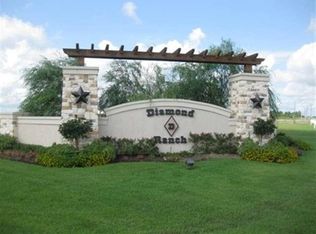
- $456,1000.767 Acres2355 Diamond D Dr, Beaumont, TX 77713Off Market
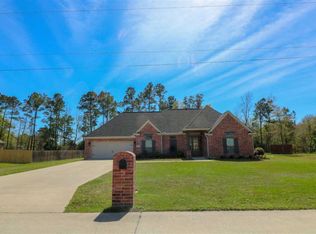
- $19,7704 bd2 ba2.3k sqft12130 Woodland Cir, Beaumont, TX 77705Off Market
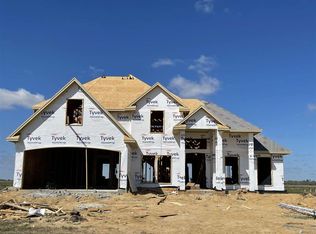
- $492,0005 bd4 ba2.7k sqft2400 Diamond D Dr, Beaumont, TX 77713Off Market
- $489,0005 bd3 ba2.7k sqft2335 Diamond D Dr, Beaumont, TX 77713Off Market
- $487,9004 bd3 ba2.9k sqft2330 Diamond D Dr, Beaumont, TX 77713Off Market
- $483,1005 bd5 ba2.9k sqft2315 Diamond D Dr, Beaumont, TX 77713Off Market
- $464,800-- bd-- ba2.4k sqft2320 Diamond D Dr, Beaumont, TX 77713Off Market
- $523,0004 bd5 ba2.8k sqft2305 Diamond D Dr, Beaumont, TX 77713Off Market
A local agent can set up tours, give advice and negotiate with sellers.
A local lender can help you make sure your offer is ready when you are.
Similar homes
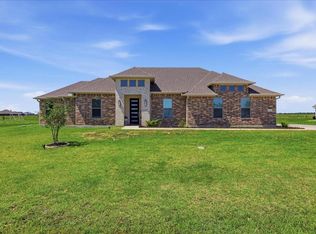
- $484,0004 bd3 ba2.5k sqft14670 Bond Rd, Beaumont, TX 77713For Sale
 MLS ID #11432056, Donna Rees, Coldwell Banker Southern Homes. HAR
 - $519,9004 bd4 ba3.2k sqft2470 Diamond D Dr, Beaumont, TX 77713For Sale
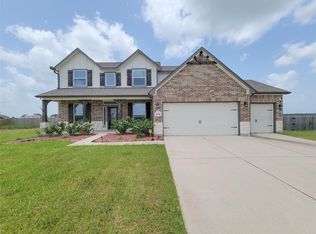 MLS ID #8902463, Mario Negron, AroundTown Properties Inc. HAR
 - $510,0004 bd2 ba2.7k sqft909 Turner Rd, Beaumont, TX 77713For Sale
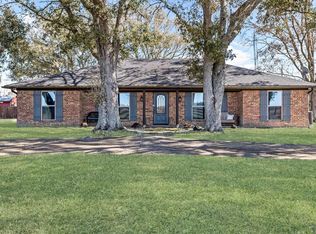 MLS ID #1061285, Jo Ann Hughes, RE/MAX On The Water -Bolivar. HAR
 - $443,0704 bd3 ba2.5k sqft14850 Norma Jane Ln, Beaumont, TX 77713New Construction
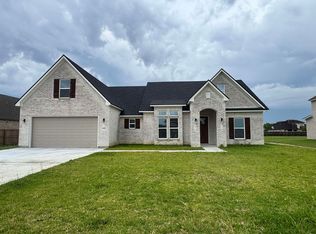
 MLS ID #265237, James McCrate, RE/MAX ONE. BBOR
 - $399,9993 bd3 ba2.1k sqft14815 Michelle Ln, Beaumont, TX 77713For SaleMLS ID #93474106, Constance Wallace, JLA Realty. HAR
- $645,0006 bd4 ba4.2k sqft14865 Lisa Ln, Beaumont, TX 77713For SaleMLS ID #94639241, Diane Minton, American Real Estate Beaumont. HAR
- $469,9004 bd4 ba2.4k sqft12110 Woodland Dr, Beaumont, TX 77705For SaleMLS ID #19981553, Dana Bellanger, American Real Estate MidCounty. HAR
- $374,0004 bd2 ba2.5k sqft10410 Jordan Ave, Beaumont, TX 77713For SaleMLS ID #269425, Emily Ross, RE/MAX ONE - Orange County. BBOR
- $510,0004 bd3 ba2.8k sqft10085 Milky Way Ln, Beaumont, TX 77705For SaleMLS ID #96241272, Robin Valdez, Advantage Real Estate. HAR
- $409,0004 bd4 ba2.8k sqft9205 Bellflower St, Beaumont, TX 77713For SaleMLS ID #267887, Melynda Brown, RE/MAX ONE. BBOR
- $495,0004 bd3 ba2.7k sqft10960 Sheila Ct, Beaumont, TX 77705For SaleMLS ID #21210722, Ryan Atkins. NTREIS
- $390,0004 bd3 ba2.8k sqft8070 Village Dr, Beaumont, TX 77713For SaleMLS ID #269150, Melynda Brown, RE/MAX ONE. BBOR
- $669,0004 bd4 ba4.2k sqft2502 Reins Rd, Beaumont, TX 77713For SaleMLS ID #267995, Vickie Molley, Landry Realty. BBOR
- $449,0005 bd3 ba2.8k sqft8389 Anastasia Ave, Beaumont, TX 77705For SaleMLS ID #267775, Dustin Guidry, SETX Properties. BBOR
- $450,0004 bd4 ba4.1k sqft6180 Sheridan Oaks Dr, Beaumont, TX 77706For SaleMLS ID #43592332, Priyanka Johri, Woodlands Eco Realty. HAR
- $407,2004 bd3 ba2.3k sqft9626 Park Rd, Lumberton, TX 77657For SaleMLS ID #269443, Rhonda Hinson, JLA Realty. BBOR
- $485,0004 bd3 ba3.1k sqft306 Creekside Loop, Sour Lake, TX 77659For SaleMLS ID #67975035, Kerri Reynolds, RE/MAX ONE. HAR
- $465,0004 bd3 ba2.7k sqft1420 Captain Dr, Beaumont, TX 77706New ConstructionMLS ID #267047, Kayla Koch, American Real Estate ERA Power - Beaumont. BBOR
- $495,0003 bd3 ba2.3k sqft9099 Park Loop, Beaumont, TX 77705For SaleMLS ID #267376, Carrie Hightower, RE/MAX ONE. BBOR
- $460,0004 bd4 ba3.6k sqft4490 Thomas Ln, Beaumont, TX 77706For SaleMLS ID #267645, Vivian Todd, RE/MAX ONE. BBOR
