FREE LOT!!!!!!!!! This 5 bedroom, 3 bath home, and right at 2,600 sq ft of living area. It is located in Hamshire Fannett District. It features an open concept layout, which is great for both everyday living and entertaining. The kitchen has modern finishes, storage, and a large island that flows seamlessly into the living and dining areas. The primary suite offers a relaxing retreat with an awesome view of your waterfront backyard, a garden bath, and generous closet space. Did I mention an office and bonus room! Outside, enjoy the .70 acres, a covered patio, direct access to build your boat ramp, and a 2 car garage with extra storage. This is a must see!
For sale
Price increase: $10K (9/28)
$386,000
15230 Grace Cir, Beaumont, TX 77705
5beds
2,600sqft
Single Family Residence
Built in ----
0.7 Acres Lot
$388,100 Zestimate®
$148/sqft
$-- HOA
What's special
Bonus roomGarden bathCovered patioGenerous closet spaceOpen concept layout
- 213 days
- 344
- 43
Zillow last checked:
Listing updated:
Listed by:
Alyssa Taylor 409-365-2241,
Connect Realty
Source: BBOR,MLS#: 265938
Facts & features
Interior
Bedrooms & bathrooms
- Bedrooms: 5
- Bathrooms: 3
- Full bathrooms: 3
Rooms
- Room types: Flex Room, Game Room, Office, Sunroom/Garden
Primary bathroom
- Features: Garden Tub, Sep. Shower
Dining room
- Features: Breakfast Room
Living room
- Features: Living Room
Heating
- Central Gas
Cooling
- Central Electric
Appliances
- Included: Dishwasher, Free-Standing Range, Disposal, Microwave
- Laundry: Inside, Wash/Dry Connection
Features
- Ceiling Fan(s), Primary Bdrm Down, Sheetrock, Split Bdrm Plan, Breakfast Bar, Quartz (Kitchen)
- Attic: Walk-In
- Has fireplace: No
Interior area
- Total structure area: 2,600
- Total interior livable area: 2,600 sqft
Property
Parking
- Total spaces: 2
- Parking features: Attached Carport
- Garage spaces: 2
- Has carport: Yes
Features
- Levels: Two
- Stories: 2
- Patio & porch: Covered, Covered Porch
- Fencing: Wood Privacy
- On waterfront: Yes
- Waterfront features: Lake, Waterfront
Lot
- Size: 0.7 Acres
- Features: Cul-De-Sac
Details
- Special conditions: Standard
Construction
Type & style
- Home type: SingleFamily
- Property subtype: Single Family Residence
Materials
- Foundation: Slab
- Roof: Comp. Shingle
Condition
- 6 - 10 Yrs.
- New construction: No
Utilities & green energy
- Sewer: Private Sewer
- Water: Private
Community & HOA
Community
- Subdivision: The Cove at Taylor Landing
HOA
- Has HOA: Yes
Location
- Region: Beaumont
Financial & listing details
- Price per square foot: $148/sqft
- Date on market: 3/18/2026
- Listing terms: Cash,Conventional,FHA,USDA Loan,VA Loan
Estimated market value
$388,100
$369,000 - $408,000
$2,662/mo
Price history
| Date | Event | Price |
|---|---|---|
| 9/28/2026 | Price change | $386,000+2.7%$148/sqft |
Source:  BBOR #265938 Report a problem BBOR #265938 Report a problem | ||
| 8/14/2026 | Price change | $376,000-6%$145/sqft |
Source: BBOR #265938 Report a problem | ||
| 7/15/2026 | Price change | $399,900-6.6%$154/sqft |
Source: BBOR #265938 Report a problem | ||
| 6/30/2026 | Price change | $428,000-0.2%$165/sqft |
Source: BBOR #265938 Report a problem | ||
| 3/18/2026 | Listed for sale | $429,000+3.4%$165/sqft |
Source: BBOR #265938 Report a problem | ||
| 2/4/2026 | Listing removed | $415,000$160/sqft |
Source: BBOR #260930 Report a problem | ||
| 8/23/2025 | Listed for sale | $415,000-16.2%$160/sqft |
Source: BBOR #260930 Report a problem | ||
| 8/6/2025 | Listing removed | $495,000$190/sqft |
Source:  HAR #31494449 Report a problem HAR #31494449 Report a problem | ||
| 7/22/2025 | Price change | $495,000-1%$190/sqft |
Source: HAR #31494449 Report a problem | ||
| 7/9/2025 | Listed for sale | $500,000+31.9%$192/sqft |
Source: HAR #31494449 Report a problem | ||
| 10/31/2022 | Sold | -- |
Source: Agent Provided Report a problem | ||
| 8/29/2022 | Pending sale | $379,000$146/sqft |
Source: BBOR #231358 Report a problem | ||
| 8/6/2022 | Listed for sale | $379,000+13.7%$146/sqft |
Source: BBOR #231358 Report a problem | ||
| 2/15/2020 | Listing removed | $333,331$128/sqft |
Source: The Signorelli Company #11071158 Report a problem | ||
| 1/6/2020 | Pending sale | $333,331$128/sqft |
Source: The Signorelli Company #11071158 Report a problem | ||
| 12/16/2019 | Price change | $333,331+0.3%$128/sqft |
Source: The Signorelli Company #11071158 Report a problem | ||
| 9/24/2019 | Price change | $332,331+0.6%$128/sqft |
Source: First America Homes Report a problem | ||
| 9/3/2019 | Listed for sale | $330,331+428.5%$127/sqft |
Source: The Signorelli Company #11071158 Report a problem | ||
| 11/17/2017 | Listing removed | $62,500$24/sqft |
Source: Coldwell Banker Southern Homes #181615 Report a problem | ||
| 5/26/2017 | Listed for sale | $62,500$24/sqft |
Source: CB SOUTHERN HOMES BMT #71695 Report a problem | ||
Public tax history
Tax history is unavailable.
Monthly payment
Est. payment
Payment breakdown
Explore the cost of this home by adjusting the details. Changes won't be saved.Climate risks
Neighborhood: 77705
Nearby schools
Schools provided by the listing agent
- District: Hamshire-Fannett
Source: BBOR. This data may not be complete. We recommend contacting the local school district to confirm school assignments for this home.

Similar homes
- $386,0004 bd3 ba2.6k sqft15230 Grace Cir N, Beaumont, TX 77705For Sale
 MLS ID #64354471, Alyssa Taylor, Connect Realty.com. HAR
 - $417,0005 bd5 ba2.8k sqft7645 Old Big Hill Rd, Beaumont, TX 77705For Sale

 MLS ID #268717, Adam LeDoux, eXp Realty, LLC. BBOR
 - $349,9003 bd3 ba2.2k sqft11521 Country Ln, Beaumont, TX 77705For Sale
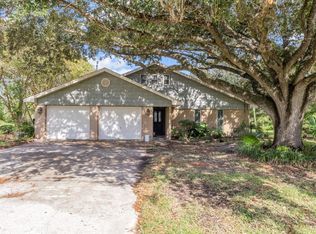 MLS ID #270895, Yasiri Pablo, JLA Realty. BBOR
 - $407,9004 bd2 ba2.1k sqft11560 Davidson Dr, Beaumont, TX 77705For Sale
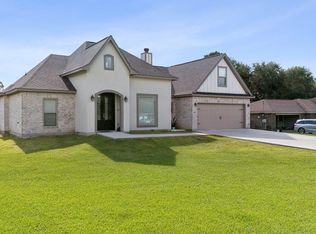 MLS ID #269108, Lisa Marino, Marino Real Estate, LLC. BBOR
 - $305,0004 bd3 ba1.7k sqft8235 S Killarney Dr, Beaumont, TX 77705For SaleMLS ID #270939, Mindy Cooper, Lange Realty Group -- 9014834. BBOR
- $409,9004 bd4 ba3k sqft4545 Boyt Rd, Beaumont, TX 77713For SaleMLS ID #270236, Katie Wallis, RE/MAX ONE. BBOR
- $379,9004 bd3 ba2.6k sqft3355 Shady Hollow Ln, Beaumont, TX 77706For SaleMLS ID #269398, Julie Jackson, Coldwell Banker Southern Homes. BBOR
- $369,9004 bd3 ba2.4k sqft1295 Sandwood Ln, Beaumont, TX 77706For SaleMLS ID #270928, Dana Johnson, RE/MAX ONE. BBOR
- $419,9004 bd2 ba2.7k sqft6490 Wellington Pl, Beaumont, TX 77706For SaleMLS ID #271500, Jo Bienvenu, RE/MAX ONE. BBOR
- $459,9003 bd3 ba3k sqft11080 Michael Ln, Beaumont, TX 77705For SaleMLS ID #268173, Chelle Blanchard, Coldwell Banker Southern Homes. BBOR
