SELLER IS TRANSFERING WITH AN EXCITING PRICE REDUCTION. Custom-built home situated on a desirable corner lot, showcasing specialty ceilings and thoughtful craftsmanship throughout. The heart of the home is a lovely, well-appointed kitchen designed for both beauty and function. This spacious residence offers four bedrooms, including two private en-suite bedrooms—one conveniently located downstairs and one upstairs—ideal for guests or multigenerational living. A dedicated study, along with a guest bath and half bath on the main level, adds flexibility. Outdoor living is enhanced by a large covered patio, fenced backyard for privacy, and a private drive with direct backyard access. Complete with a two-car garage, this home blends comfort, design, and quiet luxury.
For sale
Price cut: $23.3K (9/10)
$464,500
5015 Kings Ct, Orange, TX 77630
4beds
3,011sqft
Single Family Residence
Built in ----
0.35 Acres Lot
$465,500 Zestimate®
$154/sqft
$-- HOA
What's special
Thoughtful craftsmanship throughoutTwo-car garageLarge covered patioDedicated studyFour bedroomsTwo private en-suite bedroomsSpecialty ceilings
- 267 days
- 165
- 4
Zillow last checked:
Listing updated:
Listed by:
Wilma Horner 409-656-3716,
Countryland Properties
Source: BBOR,MLS#: 264656
Facts & features
Interior
Bedrooms & bathrooms
- Bedrooms: 4
- Bathrooms: 4
- Full bathrooms: 3
- 1/2 bathrooms: 1
Rooms
- Room types: Entry, Office
Primary bedroom
- Length: 17.33
Bedroom 2
- Area: 126.56
- Dimensions: 11.33 x 11.17
Bedroom 3
- Area: 122.78
- Dimensions: 11.33 x 10.83
Bedroom 4
- Length: 18.58
Primary bathroom
- Features: Jetted Tub, Sep. Shower
Dining room
- Features: Formal Dining
- Area: 140.88
- Dimensions: 10.5 x 13.42
Kitchen
- Area: 227.14
- Dimensions: 12.33 x 18.42
Living room
- Features: Living Room
- Length: 21
Heating
- Central Gas, More than One
Cooling
- Central Electric, More than One
Appliances
- Included: Built-in Oven, Dishwasher, Disposal, Gas Range, Plumbed For Ice Maker, Microwave, Refrigerator, Self Cleaning Oven, Vented Exhaust Fan
- Laundry: Inside, Wash/Dry Connection
Features
- Ceiling Fan(s), Primary Bdrm Down, Sheetrock, Split Bdrm Plan, Breakfast Bar, Pantry, Quartz (Kitchen)
- Flooring: Carpet, Tile
- Windows: Double Pane Windows, Blinds, Drapes, Shutters
- Attic: Pull Down Stairs,Walk-In
- Has fireplace: Yes
- Fireplace features: Gas Log
Interior area
- Total structure area: 3,011
- Total interior livable area: 3,011 sqft
Property
Parking
- Total spaces: 2
- Parking features: Attached, Boat, RV Access/Parking
- Attached garage spaces: 2
Features
- Stories: 1
- Patio & porch: Covered, Patio
- Exterior features: Rain Gutters
- Fencing: Partial,Wood Privacy
Lot
- Size: 0.35 Acres
- Dimensions: 0.35
- Features: Corner Lot
Details
- Additional structures: Storage
- Parcel number: 011081000060
- Special conditions: Standard
Construction
Type & style
- Home type: SingleFamily
- Property subtype: Single Family Residence
Materials
- Brick Veneer
- Foundation: Slab
- Roof: Arch. Comp. Shingle
Utilities & green energy
- Sewer: City Sewer
- Water: City Water
- Utilities for property: Cable Available
Community & HOA
Community
- Security: Smoke Detector(s)
- Subdivision: Regal Point
HOA
- Has HOA: Yes
Location
- Region: Orange
Financial & listing details
- Price per square foot: $154/sqft
- Tax assessed value: $423,396
- Annual tax amount: $5,237
- Date on market: 1/30/2026
- Listing terms: Cash,Conventional,FHA,VA Loan
Estimated market value
$465,500
$442,000 - $489,000
$3,661/mo
Price history
| Date | Event | Price |
|---|---|---|
| 9/10/2026 | Price change | $464,500-4.8%$154/sqft |
Source:  BBOR #264656 Report a problem BBOR #264656 Report a problem | ||
| 6/23/2026 | Price change | $487,782-1.9%$162/sqft |
Source: BBOR #264656 Report a problem | ||
| 4/28/2026 | Price change | $497,000-5.3%$165/sqft |
Source: BBOR #264656 Report a problem | ||
| 1/30/2026 | Listed for sale | $525,000+28.2%$174/sqft |
Source: BBOR #264656 Report a problem | ||
| 7/5/2023 | Listing removed | -- |
Source: BBOR #238444 Report a problem | ||
| 5/20/2023 | Listed for sale | $409,400$136/sqft |
Source: PPNBOR #86063 Report a problem | ||
Public tax history
| Year | Property taxes | Tax assessment |
|---|---|---|
| 2025 | $5,237 -13.1% | $423,396 -2.6% |
| 2024 | $6,028 +13.3% | $434,671 +12.8% |
| 2023 | $5,319 -3.6% | $385,424 +10% |
| 2022 | $5,516 +2.3% | $350,385 +2.6% |
| 2021 | $5,394 +7.6% | $341,455 +9.5% |
| 2020 | $5,014 +2.4% | $311,735 +5.2% |
| 2019 | $4,895 +1.9% | $296,398 +4.6% |
| 2018 | $4,804 | $283,412 |
| 2017 | $4,804 +7.5% | $283,412 +7.5% |
| 2016 | $4,468 +3.1% | $263,594 |
| 2015 | $4,333 | $263,594 -0.9% |
| 2014 | $4,333 | $265,885 +0.8% |
| 2013 | -- | $263,846 -0.8% |
| 2012 | -- | $265,885 -2.7% |
| 2011 | -- | $273,302 |
| 2002 | -- | -- |
| 2001 | -- | -- |
Find assessor info on the county website
Monthly payment
Est. payment
Payment breakdown
Explore the cost of this home by adjusting the details. Changes won't be saved.Climate risks
Neighborhood: 77630
Nearby schools
Schools provided by the listing agent
- District: Bridge City
Source: BBOR. This data may not be complete. We recommend contacting the local school district to confirm school assignments for this home.
Similar homes
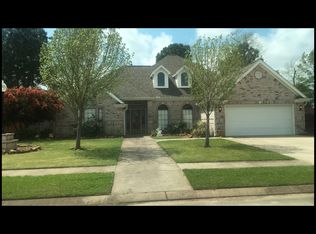
- $461,0005 bd3 ba3.1k sqft11065 Interstate Highway 10 E, Orange, TX 77630For Sale
 MLS ID #63295981, Lejonta McGowan, Jason Mitchell Real Estate LLC. HAR
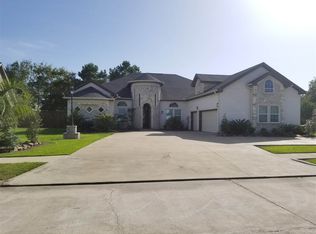
 - $385,0003 bd3 ba1.8k sqft780 Adam Cir, Orange, TX 77630For Sale
 MLS ID #21066835, Heather Lange, Lange Realty Group. HAR
 - $399,9004 bd3 ba1.9k sqft705 Jacob Cir, Orange, TX 77630For Sale
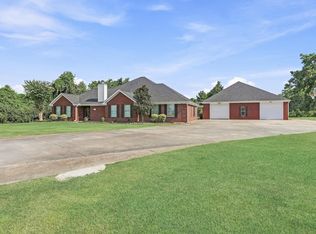
 MLS ID #270752, Candace Mulhollan, RE/MAX ONE - Orange County. BBOR
 - $599,9005 bd6 ba3.6k sqft1865 Summerville Ln, Orange, TX 77630For Sale
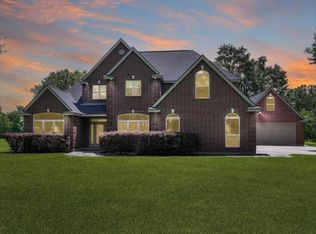 MLS ID #267622, Karla Lozano, RE/MAX ONE - Orange County. BBOR
 - $293,5003 bd2 ba2.4k sqft5595 W Roundbunch Rd, Orange, TX 77630For SaleMLS ID #267829, Dana Johnson, RE/MAX ONE. BBOR
- $389,9004 bd2 ba2.9k sqft8613 E Fox Rd, Orange, TX 77632For SaleMLS ID #268385, Hershel Manley, Hometown Realty. BBOR
- $382,0004 bd3 ba2.2k sqft1294 Bourbon St, Bridge City, TX 77611For SaleMLS ID #271267, Chrystal Hein, Coldwell Banker Southern Homes. BBOR
- $449,0003 bd2 ba1.9k sqft6034 Hidden Meadows Dr, Orange, TX 77632For SaleMLS ID #270497, Lisa Blowers, Red Door Realty. BBOR
- $485,0004 bd4 ba3.4k sqft4220 Brownstone Dr, Beaumont, TX 77706For SaleMLS ID #271454, Hester Bell, RE/MAX ONE. BBOR
- $450,0004 bd4 ba3.9k sqft1902 W Lucas Dr, Beaumont, TX 77706For SaleMLS ID #268902, Dayna Simmons, Dayna Simmons Real Estate. BBOR
