Stunning custom Acadian-style home in sought-after River Park Estates in Port Neches, near the Neches River, City Park, and PNG schools. This 4-bedroom, 4-bath home features 3 bedrooms and 3 baths in the main house, plus a private guest suite/game room above the garage with separate entrance—ideal for visitors or office space. A downstairs study with full bath and closet offers potential as a 5thbedroom. The open kitchen, breakfast, and family room feature granite countertops, gas stove, breakfast bar, wood floors, and a gas/wood-burning fireplace with large cottage windows. The upstairs primary suite includes a jetted tub, separate shower, and double sinks. Enjoy a private outdoor oasis with enclosed living space, custom inground mini pool/water feature, outdoor fireplace, and full bath. Additional features include a 3-car tandem garage, custom molding, roof approx. 5 years old, low taxes, and no HOA.
Pending
Price cut: $14.1K (6/26)
$524,900
1831 Silkwood Cir, Port Neches, TX 77651
4beds
3,100sqft
:
Get pre-qualified$3,754/mo
Single Family Residence
Built in 2005
8,211 Square Feet Lot
$514,900 Zestimate®
$169/sqft
$-- HOA
What's special
Custom molding throughoutOpen kitchenBreakfast area
- 121 days |
- 281 |
- 11 |
Zillow last checked:
Listing updated:
Listed by:
Kirby Smith TREC #0231599 409-718-6966,
Kirby Smith Realty Group,
Marcella Smith TREC #0667888 409-626-4890,
Kirby Smith Realty Group
Source: HAR,MLS#: 59332571
Facts & features
Interior
Bedrooms & bathrooms
- Bedrooms: 4
- Bathrooms: 4
- Full bathrooms: 4
Rooms
- Room types: Utility Room
Primary bedroom
- Level: Second
- Area: 218.77
- Dimensions: 13.10x16.7
Bedroom
- Level: Second
- Area: 143.51
- Dimensions: 12.7x11.3
Bedroom
- Level: Second
- Area: 114.4
- Dimensions: 10.4x11
Bedroom
- Level: Second
- Area: 309.4
- Dimensions: 23.8 x 13
Other
- Level: First
- Area: 114.4
- Dimensions: 10.4x11
Breakfast
- Level: First
- Area: 106.7
- Dimensions: 11x9.7
Dining room
- Level: First
- Area: 166.11
- Dimensions: 11.3x14.7
Other
- Level: First
- Area: 420
- Dimensions: 20x21
Game room
- Level: Second
- Area: 309.4
- Dimensions: 23.8x13
Kitchen
- Level: First
- Area: 168.3
- Dimensions: 15.3x11
Living room
- Level: First
- Area: 367.4
- Dimensions: 22x16.7
Utility room
- Level: First
- Area: 61.6
- Dimensions: 8x7.7
Heating
- Natural Gas
Cooling
- Electric
Appliances
- Included: Microwave, Dishwasher
Features
- All Bedrooms Up
- Flooring: Tile, Wood
- Number of fireplaces: 2
- Fireplace features: Outside, Gas Log, Wood Burning
Interior area
- Total structure area: 3,100
- Total interior livable area: 3,100 sqft
Property
Parking
- Total spaces: 3
- Parking features: Attached
- Attached garage spaces: 3
Features
- Stories: 2
- Patio & porch: Covered
- Has private pool: Yes
- Pool features: In Ground
- Has spa: Yes
- Fencing: Back Yard
Lot
- Size: 8,211 Square Feet
- Features: Corner Lot, 0 Up To 1/4 Acre
Details
- Parcel number: 05647500000270000000
Construction
Type & style
- Home type: SingleFamily
- Architectural style: Other
- Property subtype: Single Family Residence
Materials
- Brick, Other
- Foundation: Slab
- Roof: Composition
Condition
- New construction: No
- Year built: 2005
Utilities & green energy
- Sewer: Public Sewer
- Water: Public
Community & HOA
Community
- Subdivision: River Park Estates
Location
- Region: Port Neches
Financial & listing details
- Price per square foot: $169/sqft
- Tax assessed value: $382,185
- Annual tax amount: $9,889
- Date on market: 4/13/2026
- Road surface type: Concrete
Estimated market value
$514,900
$489,000 - $541,000
$3,643/mo
Price history
| Date | Event | Price |
|---|---|---|
| 7/20/2026 | Pending sale | $524,900$169/sqft |
Source:  HAR #59332571 Report a problem HAR #59332571 Report a problem | ||
| 7/20/2026 | Contingent | $524,900$169/sqft |
Source:  BBOR #266640 Report a problem BBOR #266640 Report a problem | ||
| 6/26/2026 | Price change | $524,900-2.6%$169/sqft |
Source: BBOR #266640 Report a problem | ||
| 5/28/2026 | Price change | $539,000-3.7%$174/sqft |
Source: BBOR #266640 Report a problem | ||
| 4/13/2026 | Listed for sale | $559,900$181/sqft |
Source: BBOR #266640 Report a problem | ||
Public tax history
| Year | Property taxes | Tax assessment |
|---|---|---|
| 2025 | $5,215 -26.7% | $382,185 -9.9% |
| 2024 | $7,117 -2.2% | $424,309 +4.1% |
| 2023 | $7,275 -7.3% | $407,623 +4.4% |
| 2022 | $7,847 +3.1% | $390,350 +10% |
| 2021 | $7,608 +3.2% | $354,864 +10% |
| 2020 | $7,369 | $322,604 -4.9% |
| 2019 | $7,369 +6.1% | $339,180 +6.9% |
| 2018 | $6,943 +6.5% | $317,410 |
| 2017 | $6,521 +13.1% | $317,410 +14.7% |
| 2016 | $5,764 -2.1% | $276,760 -4.7% |
| 2015 | $5,888 | $290,310 +5.2% |
| 2014 | $5,888 | $276,010 +0.4% |
| 2013 | -- | $275,000 +1.2% |
| 2012 | -- | $271,820 -6.2% |
| 2011 | -- | $289,720 -4.2% |
| 2010 | -- | $302,560 +23.1% |
| 2009 | -- | $245,780 -22.4% |
| 2008 | -- | $316,760 +7.1% |
| 2007 | -- | $295,710 +119.2% |
| 2006 | -- | $134,930 |
Find assessor info on the county website
Monthly payment
Est. payment
Payment breakdown
Explore the cost of this home by adjusting the details. Changes won't be saved.Climate risks
Neighborhood: 77651
Nearby schools
GreatSchools rating
- NAWoodcrest Elementary SchoolGrades: K-3Distance: 0.3 mi
- 7/10Port Neches Middle SchoolGrades: 6-8Distance: 1.5 mi
- 5/10Port Neches-Groves High SchoolGrades: 9-12Distance: 1.2 mi
Schools provided by the listing agent
- Elementary: Port Neches Elementary School
- Middle: Port Neches Middle School
- High: Port Neches-Groves High School
Source: HAR. This data may not be complete. We recommend contacting the local school district to confirm school assignments for this home.
- $366,400-- bd-- ba2.1k sqft1830 Ethridge Ct, Port Neches, TX 77651Off Market
- $70,4000.32 acres1837 Silkwood Cir, Port Neches, TX 77651Off Market
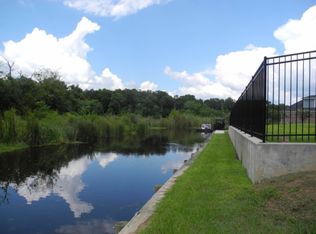
- $484,5004 bd4 ba2.7k sqft1824 Ethridge Ct, Port Neches, TX 77651Off Market

- $663,0040.52 acres1836 Silkwood Cir, Port Neches, TX 77651Off Market

- $483,5109,875 sqft1836 Ethridge Ct, Port Neches, TX 77651Off Market
- $697,8000.65 acres643 Mildred Mnr, Port Neches, TX 77651Off Market
- $71,8500.33 acres637 Mildred Mnr, Port Neches, TX 77651Off Market
- $399,6003 bd2 ba2k sqft1842 Ethridge Ct, Port Neches, TX 77651Off Market
A local agent can set up tours, give advice and negotiate with sellers.
A local lender can help you make sure your offer is ready when you are.
Similar homes
- $505,0003 bd2 ba1.8k sqft230 E 2nd St, Pt Neches, TX 77651For Sale
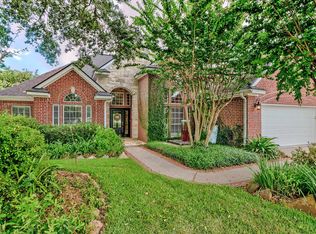
 MLS ID #269955, Julie Sanders, SETX Properties. BBOR
 - $568,0005 bd4 ba3.9k sqft1308 Boyd Ave, Port Neches, TX 77651For Sale
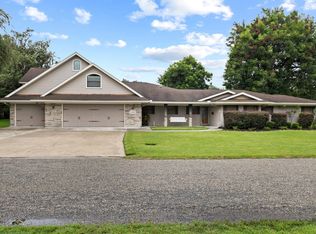 MLS ID #39100570, Emily Chionsini, American Real Estate Beaumont. HAR
 - $499,9004 bd4 ba2.4k sqft1515 N 26th St, Nederland, TX 77627For Sale
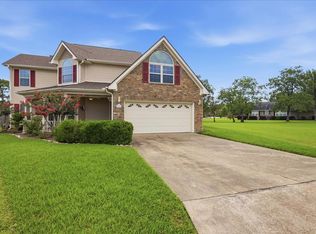 MLS ID #40877931, Ashley Washburn, Lange Realty Group. HAR
 - $284,0004 bd2 ba1.6k sqft2409 Grand Blvd, Port Neches, TX 77651For Sale
 MLS ID #39293548, Ashley Washburn, Lange Realty Group. HAR
 - $549,9004 bd2 ba2.5k sqft260 Lauren Dr, Orange, TX 77630For SaleMLS ID #269632, Krystal Wortham, Connect Realty. BBOR
- $487,7824 bd4 ba3k sqft5015 Kings Ct, Orange, TX 77630For SaleMLS ID #264656, Wilma Horner, Countryland Properties. BBOR
- $590,0004 bd5 ba4.1k sqft6965 Brazos Ave, Port Arthur, TX 77642For SaleMLS ID #95764144, Heather Lange, Lange Realty Group. HAR
- $310,0003 bd2 ba1.7k sqft2831 Meadowbrook Ln, Port Neches, TX 77651For SaleMLS ID #94460925, Ashley Washburn, Lange Realty Group. HAR
- $475,0004 bd3 ba2.7k sqft10040 Milky Way Ln, Beaumont, TX 77705For SaleMLS ID #269950, Julie McCallister, eXp Realty, LLC. BBOR
- $537,4004 bd4 ba3.7k sqft1280 Cherokee Ln, Beaumont, TX 77702For SaleMLS ID #33719074, Dayna Simmons, Dayna Simmons Real Estate. HAR
- $580,0005 bd5 ba3.9k sqft7335 Indian River Dr, Port Arthur, TX 77642For SaleMLS ID #49651234, Sasha Costa, Keller Williams Preferred. HAR
- $579,0004 bd4 ba3.9k sqft6295 Madison Rdg, Beaumont, TX 77706For SaleMLS ID #89136908, Crystal Shafer, RE/MAX ONE. HAR
- $524,9004 bd5 ba3.7k sqft8135 Dawn Dr, Beaumont, TX 77705For SaleMLS ID #267562, GENEVIEVE GARRISON, Red Door Realty. BBOR
- $475,0004 bd4 ba3.9k sqft1902 W Lucas Dr, Beaumont, TX 77706For SaleMLS ID #268902, Dayna Simmons, Dayna Simmons Real Estate. BBOR
- $529,5005 bd5 ba4.4k sqft4495 Thomas Ln, Beaumont, TX 77706For SaleMLS ID #43084838, Amy Chance, Compass RE Texas, LLC - Houston. HAR
- $569,0004 bd4 ba2.3k sqft11610 Ridgecrest Dr, Beaumont, TX 77705For SaleMLS ID #36773372, Clint LeBlanc, JLA Realty. HAR
- $310,0003 bd2 ba1.7k sqft419 Canal St, Port Neches, TX 77651For SaleMLS ID #269618, Shonda Weaver, Lange Realty Group -- 9014834. BBOR
- $539,0004 bd4 ba3k sqft6265 Regina Ln, Beaumont, TX 77706For SaleMLS ID #268322, Vivian Todd, RE/MAX ONE. BBOR
- $375,0004 bd3 ba2.7k sqft980 Dugas St, Bridge City, TX 77611For SaleMLS ID #4279986, Heather Lange, Lange Realty Group. HAR
- $549,9003 bd3 ba2.7k sqft510 Country Ln, Bridge City, TX 77611For SaleMLS ID #48298606, Deborah Hughes, American Real Estate Orange. HAR
