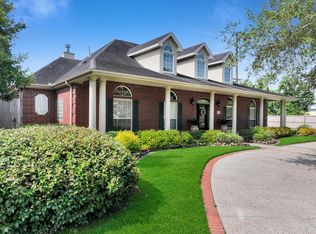
Welcome to 7335 Indian River Drive in Indian Lake Estates, a spacious 5-bedroom, 4.5-bath home offering 3,919 SF, a private in-ground pool with attached hot tub, and a flexible 1.5-story layout designed for both everyday living and entertaining. The first floor features the primary suite, formal dining, formal living, a wood-burning fireplace, and an open kitchen with island, breakfast bar, pantry, and direct flow into the family room. Upstairs, generously sized secondary bedrooms provide space for family, guests, a media room, home office, or game room setup.
Outside, enjoy your own backyard retreat with room to relax, host, and unwind by the pool. Located in Port Arthur and zoned to Port Neches-Groves ISD, this home offers convenient access to industry, medical, dining, shopping, and coastal recreation. Port Arthur is known for Gulf Coast outdoor living, including Sabine Lake fishing, Pleasure Island, Sea Rim State Park, and the Museum of the Gulf Coast.
For sale
Price cut: $10K (6/26)
$580,000
7335 Indian River Dr, Port Arthur, TX 77642
5beds
3,919sqft
:
Get pre-qualified$4,123/mo
Single Family Residence
Built in 2010
8,729 Square Feet Lot
$572,800 Zestimate®
$148/sqft
$-- HOA
What's special
Wood-burning fireplaceHome officeFormal livingFormal diningMedia roomGame room setupOpen kitchen with island
- 92 days |
- 585 |
- 43 |
Zillow last checked:
Listing updated:
Listed by:
Sasha Costa TREC #0789853 713-530-1202,
Keller Williams Preferred
Source: HAR,MLS#: 49651234
Facts & features
Interior
Bedrooms & bathrooms
- Bedrooms: 5
- Bathrooms: 5
- Full bathrooms: 4
- 1/2 bathrooms: 1
Rooms
- Room types: Utility Room
Primary bathroom
- Features: Half Bath, Primary Bath: Double Sinks, Primary Bath: Jetted Tub, Primary Bath: Separate Shower, Secondary Bath(s): Tub/Shower Combo
Kitchen
- Features: Breakfast Bar, Kitchen Island, Kitchen open to Family Room, Pantry
Heating
- Natural Gas
Cooling
- Ceiling Fan(s), Gas
Appliances
- Included: Electric Oven, Freestanding Oven, Oven, Microwave, Electric Range, Dishwasher
- Laundry: Electric Dryer Hookup, Washer Hookup
Features
- Primary Bed - 1st Floor, Walk-In Closet(s)
- Flooring: Carpet, Tile, Wood
- Number of fireplaces: 1
- Fireplace features: Wood Burning
Interior area
- Total structure area: 3,919
- Total interior livable area: 3,919 sqft
Property
Parking
- Total spaces: 2
- Parking features: Attached, Double-Wide Driveway
- Attached garage spaces: 2
Features
- Stories: 1
- Has private pool: Yes
- Pool features: In Ground, Pool/Spa Combo
- Has spa: Yes
Lot
- Size: 8,729 Square Feet
- Features: Subdivided, 0 Up To 1/4 Acre
Details
- Parcel number: 03127000000300000000
Construction
Type & style
- Home type: SingleFamily
- Architectural style: Contemporary,Traditional
- Property subtype: Single Family Residence
Materials
- Brick
- Foundation: Slab
- Roof: Wood
Condition
- New construction: No
- Year built: 2010
Utilities & green energy
- Sewer: Public Sewer
- Water: Public
Green energy
- Energy efficient items: Thermostat
Community & HOA
Community
- Subdivision: Indian Lake Estates
Location
- Region: Port Arthur
Financial & listing details
- Price per square foot: $148/sqft
- Tax assessed value: $515,721
- Annual tax amount: $13,829
- Date on market: 5/11/2026
- Listing terms: Cash,Conventional,FHA,VA Loan
Estimated market value
$572,800
$544,000 - $601,000
$4,152/mo
Price history
| Date | Event | Price |
|---|---|---|
| 6/26/2026 | Price change | $580,000-1.7%$148/sqft |
Source:  HAR #49651234 Report a problem HAR #49651234 Report a problem | ||
| 5/11/2026 | Listed for sale | $590,000+31.1%$151/sqft |
Source: HAR #49651234 Report a problem | ||
| 7/28/2011 | Listing removed | $449,900$115/sqft |
Source: Port Arthur News #56562 Report a problem | ||
| 2/11/2011 | Price change | $449,900-6.3%$115/sqft |
Source: Port Arthur News #56562 Report a problem | ||
| 10/24/2010 | Price change | $479,900-4%$122/sqft |
Source: Port Arthur News #56562 Report a problem | ||
| 5/8/2010 | Price change | $499,900-4.8%$128/sqft |
Source: Port Arthur News #56562 Report a problem | ||
| 1/16/2010 | Listed for sale | $525,000$134/sqft |
Source: Port Arthur News #56562 Report a problem | ||
Public tax history
| Year | Property taxes | Tax assessment |
|---|---|---|
| 2025 | $13,829 -2.2% | $515,721 -1% |
| 2024 | $14,138 -0.9% | $520,864 |
| 2023 | $14,267 -4.2% | $520,864 +0.5% |
| 2022 | $14,887 -0.6% | $518,032 +5.8% |
| 2021 | $14,971 +12% | $489,711 +13.7% |
| 2020 | $13,365 | $430,685 0% |
| 2019 | $13,365 +3.4% | $430,690 +4.8% |
| 2018 | $12,931 +2.7% | $410,980 |
| 2017 | $12,585 -3.2% | $410,980 -4.6% |
| 2016 | $13,008 +25.6% | $430,690 -4.6% |
| 2015 | $10,360 | $451,450 +5% |
| 2014 | $10,360 | $429,840 |
| 2013 | -- | $429,840 +0% |
| 2012 | -- | $429,790 +4.8% |
| 2011 | -- | $410,130 |
| 2010 | -- | $410,130 |
| 2009 | -- | $410,130 |
| 2008 | -- | $410,130 |
Find assessor info on the county website
Monthly payment
Est. payment
Payment breakdown
Explore the cost of this home by adjusting the details. Changes won't be saved.Climate risks
Neighborhood: 77642
Nearby schools
GreatSchools rating
- NARidgewood Elementary SchoolGrades: K-3Distance: 0.9 mi
- 7/10Port Neches Middle SchoolGrades: 6-8Distance: 1.8 mi
- 5/10Port Neches-Groves High SchoolGrades: 9-12Distance: 2.6 mi
Schools provided by the listing agent
- Elementary: Port Neches Elementary School
- Middle: Port Neches Middle School
- High: Port Neches-Groves High School
Source: HAR. This data may not be complete. We recommend contacting the local school district to confirm school assignments for this home.
- $24,6296,464 sqft4455 Indian Valley Cir, Pt Arthur, TX 77642Off Market
- $380,7004 bd3 ba2.5k sqft4455 Indian Valley Cir, Port Arthur, TX 77642Off Market
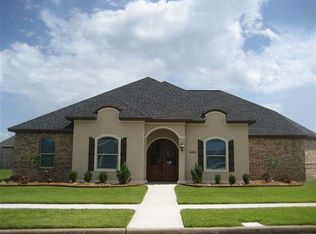
- $377,300-- bd-- ba2.4k sqft4473 Indian Valley Cir, Port Arthur, TX 77642Off Market
- $349,100-- bd-- ba2.2k sqft7330 Indian River Dr, Port Arthur, TX 77642Off Market
- $356,500-- bd-- ba2.2k sqft7320 Indian River Dr, Port Arthur, TX 77642Off Market
- $300,0003 bd2 ba1.7k sqft4408 Indian Valley Cir, Port Arthur, TX 77642Off Market
- $384,500-- bd-- ba2.7k sqft7340 Indian River Dr, Port Arthur, TX 77642Off Market
- $298,8003 bd2 ba1.7k sqft4416 Indian Valley Cir, Port Arthur, TX 77642Off Market
A local agent can set up tours, give advice and negotiate with sellers.
A local lender can help you make sure your offer is ready when you are.
Similar homes
- $440,0005 bd4 ba3.2k sqft4419 Sherylwood Dr, Port Arthur, TX 77642For Sale
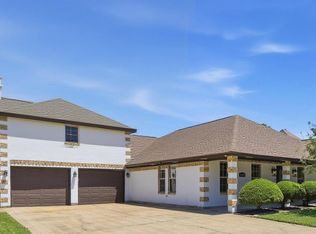
 MLS ID #267268, Keely Ritchey, Key Real Estate PropertiesLLC. BBOR
 - $645,0005 bd4 ba4.1k sqft3147 Lancaster Ln, Port Neches, TX 77651For Sale
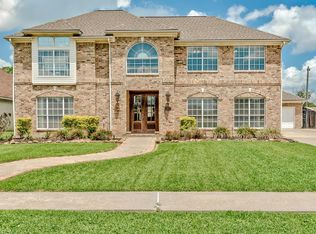 MLS ID #266821, Angela Brown, Countryland Properties. BBOR
 - $568,0005 bd4 ba3.9k sqft1308 Boyd Ave, Port Neches, TX 77651For Sale
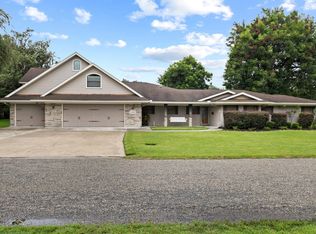 MLS ID #39100570, Emily Chionsini, American Real Estate Beaumont. HAR
 - $579,0004 bd4 ba3.9k sqft6295 Madison Rdg, Beaumont, TX 77706For Sale
 MLS ID #89136908, Crystal Shafer, RE/MAX ONE. HAR
 - $424,0005 bd3 ba3k sqft682 Birchwood Dr, Port Neches, TX 77651For SaleMLS ID #269583, Susanne Landry, Advantage Real Estate. BBOR
- $789,0004 bd5 ba4.3k sqft865 Texas Ave, Port Neches, TX 77651For SaleMLS ID #269947, Candace Wilson, Team Texas Real Estate. BBOR
- $695,0004 bd3 ba3.8k sqft760 Baker Ave, Port Neches, TX 77651For SaleMLS ID #268738, Angela Brown, Countryland Properties. BBOR
- $525,9004 bd3 ba3.3k sqft4840 McKinley Ave, Groves, TX 77619For SaleMLS ID #265478, Mallory Jordan, Advantage Real Estate. BBOR
- $499,9004 bd4 ba2.4k sqft1515 N 26th St, Nederland, TX 77627For SaleMLS ID #40877931, Ashley Washburn, Lange Realty Group. HAR
- $865,0004 bd4 ba4k sqft425 Island Way, Port Arthur, TX 77640For SaleMLS ID #50661573, Diane Minton, American Real Estate Beaumont. HAR
- $549,9004 bd2 ba2.5k sqft260 Lauren Dr, Orange, TX 77630For SaleMLS ID #269632, Krystal Wortham, Connect Realty. BBOR
- $609,0005 bd4 ba4k sqft10930 Sheila Ct, Beaumont, TX 77705For SaleMLS ID #57115512, Deborah Freeman, Freeman Properties Group, LLC. HAR
- $649,9005 bd6 ba3.6k sqft1865 Summerville Ln, Orange, TX 77630For SaleMLS ID #267622, Karla Lozano, RE/MAX ONE - Orange County. BBOR
- $569,0004 bd4 ba2.3k sqft11610 Ridgecrest Dr, Beaumont, TX 77705For SaleMLS ID #36773372, Clint LeBlanc, JLA Realty. HAR
- $599,9005 bd2 ba3.1k sqft5200 Fm 105 N, Vidor, TX 77662For SaleMLS ID #268126, Holly Petrie, Re/Max Pro. BBOR
- $589,9004 bd4 ba3k sqft216 Berwick Dr, Bridge City, TX 77611For SaleMLS ID #51237757, Candace Mulhollan, RE/MAX ONE. HAR
- $599,9005 bd2 ba4.6k sqft5200 N Main St, Vidor, TX 77662For SaleMLS ID #62888861, Holly Petrie, RE/MAX Pro. HAR
- $475,0004 bd3 ba2.7k sqft10040 Milky Way Ln, Beaumont, TX 77705For SaleMLS ID #269950, Julie McCallister, eXp Realty, LLC. BBOR
- $330,0003 bd2 ba2k sqft820 Sierra Dr, Port Neches, TX 77651For SaleMLS ID #269961, Susan Lewis, Advantage Real Estate. BBOR
- $537,4004 bd4 ba3.7k sqft1280 Cherokee Ln, Beaumont, TX 77702For SaleMLS ID #33719074, Dayna Simmons, Dayna Simmons Real Estate. HAR
