This exceptionally well-maintained property with tons of beautiful curb appeal is the ultimate entertainer's dream with plenty of parking and custom outdoor lighting perfect for hosting those evening parties! The main home has a split floorplan with 4 bedrooms and an office (has closet that can be used as a 5th bedroom). Grand entrance to the home accesses formal living, formal dining and large den with beautiful wood built-ins and fireplace. Kitchen provides optimal food preparation area with island, stainless appliances, pantry cabinets and breakfast area. Large windows line the back of the home allowing for natural light and French door access to the backyard entertainment area featuring an oversized in-ground pool and palapa complete with an outdoor kitchen, fireplace and full bath for your guests. Large shop with office area and full bathroom. And don't miss the upstairs apartment with 3 bedrooms, 2 full baths and separate entrance from rear street! Yes, something for EVERYONE!
For sale
$599,900
5200 Fm 105 N, Vidor, TX 77662
5beds
3,143sqft
Single Family Residence
Built in ----
2.55 Acres Lot
$587,000 Zestimate®
$191/sqft
$-- HOA
What's special
- 90 days
- 155
- 15
Zillow last checked:
Listing updated:
Listed by:
Holly Petrie 409-651-4826,
Re/Max Pro
Source: BBOR,MLS#: 268126
Facts & features
Interior
Bedrooms & bathrooms
- Bedrooms: 5
- Bathrooms: 2
- Full bathrooms: 2
Rooms
- Room types: Office
Primary bathroom
- Features: Double Sink, Jetted Tub, Sep. Shower
Dining room
- Features: Both
Living room
- Features: Both
Heating
- Central Electric
Cooling
- Central Electric
Appliances
- Included: Dishwasher, Free-Standing Range, Plumbed For Ice Maker, Microwave
- Laundry: Wash/Dry Connection
Features
- Bookcases, Kitchen Island, Pantry
- Flooring: Carpet, Tile
- Windows: Double Pane Windows
- Has fireplace: Yes
- Fireplace features: Wood Burning
Interior area
- Total structure area: 3,143
- Total interior livable area: 3,143 sqft
Property
Parking
- Total spaces: 5
- Parking features: Attached Carport, Attached, Detached, Additional Parking
- Attached garage spaces: 3
- Carport spaces: 2
- Covered spaces: 5
Features
- Levels: One
- Stories: 1
- Patio & porch: Patio
- Exterior features: Outdoor Fireplace, Outdoor Kitchen
- Has private pool: Yes
- Pool features: Diving Board, Gunite, Heated, In Ground, Salt Water
- Fencing: Chain Link
Lot
- Size: 2.55 Acres
Details
- Special conditions: Standard
Construction
Type & style
- Home type: SingleFamily
- Property subtype: Single Family Residence
Materials
- Brick Veneer
- Foundation: Slab
- Roof: Arch. Comp. Shingle
Condition
- 21 - 30 Yrs.
- New construction: No
Utilities & green energy
- Sewer: Aerobic System
- Water: Well
Community & HOA
Community
- Subdivision: Walnut Ridge
Location
- Region: Vidor
Financial & listing details
- Price per square foot: $191/sqft
- Date on market: 6/3/2026
- Listing terms: Cash,Conventional,FHA,VA Loan,USDA Loan
Estimated market value
$587,000
$552,000 - $616,000
$2,626/mo
Price history
| Date | Event | Price |
|---|---|---|
| 6/3/2026 | Listed for sale | $599,900-11.1%$191/sqft |
Source:  BBOR #268126 Report a problem BBOR #268126 Report a problem | ||
| 4/14/2026 | Listing removed | $675,000$215/sqft |
Source: BBOR #250623 Report a problem | ||
| 1/16/2025 | Price change | $675,000-1.5%$215/sqft |
Source: BBOR #250623 Report a problem | ||
| 8/12/2024 | Listed for sale | $685,000$218/sqft |
Source: BBOR #250623 Report a problem | ||
Public tax history
Tax history is unavailable.
Monthly payment
Est. payment
Payment breakdown
Explore the cost of this home by adjusting the details. Changes won't be saved.Climate risks
Neighborhood: 77662
Nearby schools
Schools provided by the listing agent
- District: Vidor
Source: BBOR. This data may not be complete. We recommend contacting the local school district to confirm school assignments for this home.

Similar homes
- $599,9005 bd2 ba4.6k sqft5200 N Main St, Vidor, TX 77662For Sale
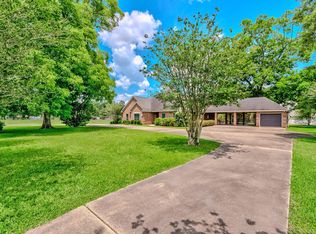 MLS ID #62888861, Holly Petrie, RE/MAX Pro. HAR
 - $412,0005 bd2 ba2.7k sqft125 Lexington Dr, Vidor, TX 77662For Sale
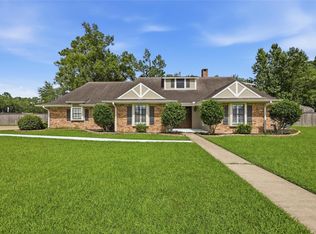 MLS ID #39737162, Steven Koleno, Beycome Brokerage Realty, LLC. HAR
 - $649,9005 bd6 ba3.6k sqft1865 Summerville Ln, Orange, TX 77630For Sale
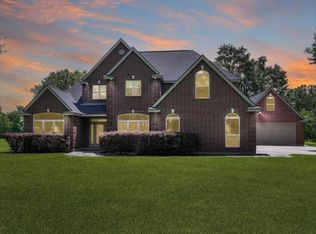
 MLS ID #267622, Karla Lozano, RE/MAX ONE - Orange County. BBOR
 - $650,0004 bd4 ba4.2k sqft2502 Reins Rd, Beaumont, TX 77713For Sale
 MLS ID #267995, Vickie Molley, Landry Realty. BBOR
 - $700,0005 bd4 ba4.3k sqft2709 Oak Hollow Cir, Kountze, TX 77625For SaleMLS ID #268796, Cathy Ferguson, RE/MAX ONE. BBOR
- $535,5004 bd4 ba2.9k sqft102 Mandavilla Way, Lumberton, TX 77657For SaleMLS ID #270516, Kerry Moncla, RE/MAX ONE. BBOR
- $499,0004 bd2 ba3.6k sqft9010 Terry Estates Dr, Orange, TX 77630For SaleMLS ID #266755, Adam LeDoux, eXp Realty, LLC. BBOR
- $314,9003 bd2 ba1.7k sqft310 Concord St, Vidor, TX 77662For SaleMLS ID #268586, Beverly Reed, Spencer Real Estate Company. BBOR
- $544,9004 bd4 ba3.2k sqft1570 Kalas Cir, Lumberton, TX 77657For SaleMLS ID #269873, Stephanie Plake, JLA Realty. BBOR
- $449,9003 bd3 ba2.4k sqft738 Parish Rd, Orange, TX 77632For SaleMLS ID #269564, Karla Lozano, RE/MAX ONE - Orange County. BBOR
- $619,9005 bd3 ba2.9k sqft113 Jace Dr, Lumberton, TX 77657For SaleMLS ID #266116, Hershel Manley, Hometown Realty. BBOR
- $572,5004 bd3 ba3.8k sqft7770 Deerchase Dr, Beaumont, TX 77713For SaleMLS ID #267750, Colleen Wallace, eXp Realty, LLC. BBOR
- $449,9004 bd2 ba2.9k sqft2641 Oilla Rd, Orange, TX 77630For SaleMLS ID #269566, Karla Lozano, RE/MAX ONE - Orange County. BBOR
- $675,0004 bd3 ba3.8k sqft760 Baker Ave, Port Neches, TX 77651For SaleMLS ID #268738, Angela Brown, Countryland Properties. BBOR
