Located in highly sought after Langham Forest Estates in Orangefield,this exceptional 5 bedroom 4 bath custom home built by the renowned Charlie Rigsby is the definition of quality craftsmanship and meticulous care of the one owners. Situated on 2 acres beautifully maintained acres with no flooding ever, this property offers luxury living with room for all your toys and hobbies.The climate controlled attached 2car garage is complemented by a detached oversized featuring upstairs storage, plus a metal shop for additional workspace or equipment. Step outside to your backyard retreat showcasing a stunning gunite pool compete with a grottos seating for , waterfalls, tanning ledge,gas fire pit, and an outdoor cooking space designed for entertaining, bathroom and shower. Continue with a one of a kind man cave that gives a speakeasy vibe with fireplace tucked just off the kitchen, separated by a saltwater aquarium where Nemo and Dory welcome your guest.Quality,care,unforgettable amenities
For sale
$649,900
1865 Summerville Ln, Orange, TX 77630
5beds
3,605sqft
:
Get pre-qualified$4,677/mo
Single Family Residence
Built in ----
2 Acres Lot
$635,300 Zestimate®
$180/sqft
$-- HOA
What's special
Grottos seatingBackyard retreatStunning gunite poolGas fire pitSaltwater aquariumTanning ledgeSpeakeasy vibe
- 88 days |
- 418 |
- 32 |
Zillow last checked:
Listing updated:
Listed by:
Karla Lozano 409-313-2378,
RE/MAX ONE - Orange County
Source: BBOR,MLS#: 267622
Facts & features
Interior
Bedrooms & bathrooms
- Bedrooms: 5
- Bathrooms: 6
- Full bathrooms: 4
- 1/2 bathrooms: 2
Rooms
- Room types: Entry, Unfinished Bonus Room
Primary bedroom
- Area: 212.63
- Dimensions: 13.5 x 15.75
Bedroom 3
- Area: 142.99
- Dimensions: 11.83 x 12.08
Bedroom 4
- Area: 159.39
- Dimensions: 12.58 x 12.67
Primary bathroom
- Features: Double Sink, Garden Tub, Sep. Shower
Dining room
- Features: Formal Dining
- Area: 120.07
- Dimensions: 10.83 x 11.08
Kitchen
- Length: 94.75
Living room
- Features: Living Room
- Area: 540
- Dimensions: 20 x 27
Heating
- Central Electric
Cooling
- Central Electric
Appliances
- Included: Free-Standing Range
- Laundry: Inside
Features
- Ceiling Fan(s), Sheetrock, Split Bdrm Plan, Breakfast Bar, Granite Counters, Kitchen Island, Pantry
- Flooring: Tile
- Windows: Double Pane Windows, Blinds
- Attic: Floored
- Has fireplace: Yes
- Fireplace features: Decorative
Interior area
- Total structure area: 3,605
- Total interior livable area: 3,605 sqft
Video & virtual tour
Property
Parking
- Total spaces: 4
- Parking features: Additional Parking, Attached, Boat, Detached
- Attached garage spaces: 4
Features
- Levels: Two
- Stories: 2
- Patio & porch: Patio, Porch, Covered Porch
- Exterior features: Lighting, Rain Gutters, Outdoor Fireplace, Outdoor Kitchen
- Has private pool: Yes
- Pool features: Chlorine, Gunite, Heated, In Ground
- Has spa: Yes
- Spa features: Built-in Hot Tub
- Fencing: Iron/Vinyl
Lot
- Size: 2 Acres
Details
- Parcel number: 006703000180
- Special conditions: Standard
Construction
Type & style
- Home type: SingleFamily
- Property subtype: Single Family Residence
Materials
- Brick Veneer
- Foundation: Slab
- Roof: Arch. Comp. Shingle
Condition
- 11 - 20 Yrs.
- New construction: No
Utilities & green energy
- Sewer: Aerobic System
- Water: Well
Community & HOA
Community
- Security: Security System
- Subdivision: Langham Forest Estates
HOA
- Has HOA: No
Location
- Region: Orange
Financial & listing details
- Price per square foot: $180/sqft
- Tax assessed value: $439,807
- Annual tax amount: $4,924
- Date on market: 5/15/2026
- Listing terms: Cash,Conventional,FHA,USDA Loan,VA Loan
- Road surface type: Asphalt
Estimated market value
$635,300
$604,000 - $667,000
$5,703/mo
Price history
| Date | Event | Price |
|---|---|---|
| 5/15/2026 | Listed for sale | $649,900+9.2%$180/sqft |
Source:  BBOR #267622 Report a problem BBOR #267622 Report a problem | ||
| 5/9/2026 | Listing removed | -- |
Source: Owner Report a problem | ||
| 5/5/2026 | Listed for sale | $595,000$165/sqft |
Source: Owner Report a problem | ||
Public tax history
| Year | Property taxes | Tax assessment |
|---|---|---|
| 2025 | $4,924 -12.1% | $439,807 -3.3% |
| 2024 | $5,604 +9.7% | $455,050 +0.8% |
| 2023 | $5,108 -15.6% | $451,520 +2.1% |
| 2022 | $6,050 +3.1% | $442,182 +10% |
| 2021 | $5,868 +9.9% | $401,984 +10% |
| 2020 | $5,338 -1% | $365,440 +2% |
| 2019 | $5,394 -6.2% | $358,430 -3.2% |
| 2018 | $5,753 | $370,420 +0.8% |
| 2017 | $5,753 +9.9% | $367,532 +10% |
| 2016 | $5,234 +9.1% | $334,120 +3.7% |
| 2015 | $4,797 | $322,299 +1.2% |
| 2014 | $4,797 | $318,395 |
| 2013 | -- | $318,395 |
| 2012 | -- | $318,395 -1.7% |
| 2011 | -- | $323,878 +3.3% |
| 2010 | -- | $313,634 +11.8% |
| 2009 | -- | $280,530 +2.6% |
| 2008 | -- | $273,412 +6.6% |
| 2007 | -- | $256,477 |
Find assessor info on the county website
Monthly payment
Est. payment
Payment breakdown
Explore the cost of this home by adjusting the details. Changes won't be saved.Climate risks
Neighborhood: 77630
Nearby schools
GreatSchools rating
- 7/10Orangefield Elementary SchoolGrades: PK-5Distance: 3.3 mi
- 5/10Orangefield Junior High SchoolGrades: 6-8Distance: 3.6 mi
- 7/10Orangefield High SchoolGrades: 9-12Distance: 3.6 mi
Schools provided by the listing agent
- District: Orangefield
Source: BBOR. This data may not be complete. We recommend contacting the local school district to confirm school assignments for this home.
- $462,100-- bd-- ba2.1k sqft1855 Summerville Ln, Orange, TX 77630Off Market
- $420,500-- bd-- ba2.4k sqft1850 Summerville Ln, Orange, TX 77630Off Market
- $521,0004 bd3 ba3.1k sqft1860 Summerville Ln, Orange, TX 77630Off Market
- $624,900-- bd-- ba3.3k sqft1885 Summerville Ln, Orange, TX 77630Off Market
- $440,4004 bd3 ba2.4k sqft1870 Summerville Ln, Orange, TX 77630Off Market
- $79,1252.5 acresSummerville Ln, Orange, TX 77630Off Market
- $463,000-- bd-- ba2.3k sqftSummerville Ln, Orange, TX 77630Off Market
- $537,8004 bd3 ba2.6k sqft1845 Summerville Ln, Orange, TX 77630Off Market
A local agent can set up tours, give advice and negotiate with sellers.
A local lender can help you make sure your offer is ready when you are.
Similar homes
- $549,9004 bd2 ba2.5k sqft260 Lauren Dr, Orange, TX 77630For Sale

 MLS ID #269632, Krystal Wortham, Connect Realty. BBOR
 - $449,9004 bd2 ba2.9k sqft2641 Oilla Rd, Orange, TX 77630For Sale
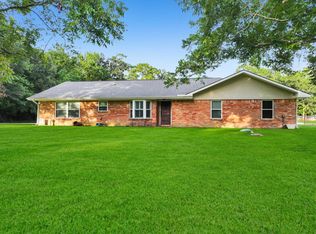 MLS ID #269566, Karla Lozano, RE/MAX ONE - Orange County. BBOR
 - $487,7824 bd4 ba3k sqft5015 Kings Ct, Orange, TX 77630For Sale
 MLS ID #264656, Wilma Horner, Countryland Properties. BBOR
 - $499,0004 bd2 ba3.6k sqft9010 Terry Estates Dr, Orange, TX 77630For Sale
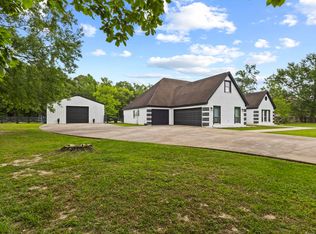 MLS ID #266755, Adam LeDoux, eXp Realty, LLC. BBOR
 - $599,9005 bd2 ba3.1k sqft5200 Fm 105 N, Vidor, TX 77662For SaleMLS ID #268126, Holly Petrie, Re/Max Pro. BBOR
- $374,5003 bd3 ba2.6k sqft4468 Church House Rd, Orange, TX 77630For SaleMLS ID #267975, Kelley Miller, RE/MAX ONE - Orange County. BBOR
- $599,9005 bd2 ba4.6k sqft5200 N Main St, Vidor, TX 77662For SaleMLS ID #62888861, Holly Petrie, RE/MAX Pro. HAR
- $589,9004 bd4 ba3k sqft216 Berwick Dr, Bridge City, TX 77611For SaleMLS ID #51237757, Candace Mulhollan, RE/MAX ONE. HAR
- $645,0005 bd4 ba4.1k sqft3147 Lancaster Ln, Port Neches, TX 77651For SaleMLS ID #266821, Angela Brown, Countryland Properties. BBOR
- $695,0004 bd3 ba3.8k sqft760 Baker Ave, Port Neches, TX 77651For SaleMLS ID #268738, Angela Brown, Countryland Properties. BBOR
- $579,0004 bd4 ba3.9k sqft6295 Madison Rdg, Beaumont, TX 77706For SaleMLS ID #89136908, Crystal Shafer, RE/MAX ONE. HAR
- $325,0003 bd3 ba2.4k sqft12962 Duncan Woods Ln, Orange, TX 77630For SaleMLS ID #269614, Jerad Spencer, Spencer Real Estate Company. BBOR
- $789,0004 bd5 ba4.3k sqft865 Texas Ave, Port Neches, TX 77651For SaleMLS ID #269947, Candace Wilson, Team Texas Real Estate. BBOR
- $537,4004 bd4 ba3.7k sqft1280 Cherokee Ln, Beaumont, TX 77702For SaleMLS ID #33719074, Dayna Simmons, Dayna Simmons Real Estate. HAR
- $505,0003 bd2 ba1.8k sqft230 E 2nd St, Pt Neches, TX 77651For SaleMLS ID #269955, Julie Sanders, SETX Properties. BBOR
- $529,5005 bd5 ba4.4k sqft4495 Thomas Ln, Beaumont, TX 77706For SaleMLS ID #43084838, Amy Chance, Compass RE Texas, LLC - Houston. HAR
- $568,0005 bd4 ba3.9k sqft1308 Boyd Ave, Port Neches, TX 77651For SaleMLS ID #39100570, Emily Chionsini, American Real Estate Beaumont. HAR
- $614,9004 bd5 ba4k sqft5080 Eaheart Cir, Beaumont, TX 77706For SaleMLS ID #28994212, Celeste Cormier, Connect Realty.com. HAR
- $449,9003 bd3 ba2.4k sqft738 Parish Rd, Orange, TX 77632For SaleMLS ID #269564, Karla Lozano, RE/MAX ONE - Orange County. BBOR
- $394,9004 bd2 ba2.9k sqft8613 E Fox Rd, Orange, TX 77632For SaleMLS ID #268385, Hershel Manley, Hometown Realty. BBOR
