Welcome to this spacious and beautifully designed home located in Port Neches. Offering 5 bedrooms, 4 full bathrooms this home is the perfect blend of comfort and functionality. This thoughtfully laid-out property features a primary suite and an additional bedroom conveniently located downstairs. The main floor also includes a dedicated office and a formal dining area, providing plenty of space for both work and entertaining. Upstairs, you’ll find the other three bedrooms along with a generous loft area that can serve as a game room or additional living area. Step outside to enjoy your private backyard retreat, complete with a sparkling pool and relaxing hot tub—perfect for unwinding or hosting gatherings. With its functional layout, multiple living spaces, and great outdoor amenities, this home offers everything you need for comfortable everyday living and entertaining. A perfect place to call home, schedule your private showing today!
For sale
Price cut: $30K (8/2)
$645,000
3147 Lancaster Ln, Port Neches, TX 77651
5beds
4,114sqft
Single Family Residence
Built in ----
0.26 Acres Lot
$645,600 Zestimate®
$157/sqft
$-- HOA
What's special
Sparkling poolGenerous loft areaDedicated officePrivate backyard retreatRelaxing hot tubFormal dining areaMultiple living spaces
- 137 days
- 534
- 23
Zillow last checked:
Listing updated:
Listed by:
Angela Brown 409-363-2536,
Countryland Properties
Source: BBOR,MLS#: 266821
Facts & features
Interior
Bedrooms & bathrooms
- Bedrooms: 5
- Bathrooms: 4
- Full bathrooms: 4
Rooms
- Room types: Game Room, Office
Primary bedroom
- Area: 295.74
- Dimensions: 16.58 x 17.83
Bedroom 2
- Area: 166.73
- Dimensions: 13.25 x 12.58
Bedroom 3
- Area: 150.33
- Dimensions: 14.67 x 10.25
Bedroom 4
- Area: 199.24
- Dimensions: 15.83 x 12.58
Primary bathroom
- Features: Double Sink, Jetted Tub, Sep. Shower
Dining room
- Features: Both
- Area: 146.06
- Dimensions: 14.25 x 10.25
Kitchen
- Area: 231
- Dimensions: 12 x 19.25
Living room
- Features: Both
- Area: 426.51
- Dimensions: 17.83 x 23.92
Heating
- Central Gas, More than One
Cooling
- Central Electric, More than One
Appliances
- Included: Built-in Oven, Cooktop, Dishwasher, Disposal, Plumbed For Ice Maker, Microwave
- Laundry: Inside, Wash/Dry Connection
Features
- Ceiling Fan(s), Primary Bdrm Down, Sheetrock, Granite Counters, Kitchen Island
- Flooring: Tile
- Windows: Blinds
- Has fireplace: Yes
- Fireplace features: Gas Log
Interior area
- Total structure area: 4,114
- Total interior livable area: 4,114 sqft
Property
Parking
- Total spaces: 2
- Parking features: Attached
- Attached garage spaces: 2
Features
- Levels: Two
- Stories: 2
- Patio & porch: Patio
- Exterior features: Rain Gutters
- Has private pool: Yes
- Pool features: Chlorine, Heated, In Ground
- Has spa: Yes
- Spa features: Built-in Hot Tub
- Fencing: Wood Privacy
Lot
- Size: 0.26 Acres
- Features: Cul-De-Sac
Details
- Parcel number: 07141400000060000000
- Special conditions: Standard
Construction
Type & style
- Home type: SingleFamily
- Property subtype: Single Family Residence
Materials
- Brick Veneer
- Foundation: Slab
- Roof: Arch. Comp. Shingle
Condition
- 21 - 30 Yrs.
- New construction: No
Utilities & green energy
- Sewer: City Sewer
- Water: City Water
Community & HOA
Community
- Subdivision: Windsor Place
HOA
- Has HOA: No
Location
- Region: Port Neches
Financial & listing details
- Price per square foot: $157/sqft
- Tax assessed value: $603,050
- Annual tax amount: $10,884
- Date on market: 4/20/2026
- Listing terms: Cash,Conventional,FHA,VA Loan
Estimated market value
$645,600
$613,000 - $678,000
$4,204/mo
Price history
| Date | Event | Price |
|---|---|---|
| 8/2/2026 | Price change | $645,000-4.4%$157/sqft |
Source:  BBOR #266821 Report a problem BBOR #266821 Report a problem | ||
| 4/20/2026 | Listed for sale | $675,000+8.9%$164/sqft |
Source: BBOR #266821 Report a problem | ||
| 5/30/2024 | Listing removed | -- |
Source: BBOR #248107 Report a problem | ||
| 5/15/2024 | Pending sale | $620,000$151/sqft |
Source:  HAR #32281702 Report a problem HAR #32281702 Report a problem | ||
| 5/14/2024 | Listed for sale | $620,000$151/sqft |
Source: HAR #32281702 Report a problem | ||
| 5/13/2024 | Pending sale | $620,000$151/sqft |
Source: BBOR #248107 Report a problem | ||
| 5/10/2024 | Listed for sale | $620,000+3.4%$151/sqft |
Source: BBOR #248107 Report a problem | ||
| 7/17/2021 | Listing removed | -- |
Source: BBOR Report a problem | ||
| 7/7/2021 | Pending sale | $599,900$146/sqft |
Source: BBOR #220071 Report a problem | ||
| 6/25/2021 | Listed for sale | $599,900$146/sqft |
Source: BBOR #220071 Report a problem | ||
| 6/25/2021 | Pending sale | $599,900$146/sqft |
Source: BBOR #220071 Report a problem | ||
| 6/22/2021 | Pending sale | $599,900$146/sqft |
Source: BBOR #220071 Report a problem | ||
| 6/12/2021 | Listing removed | -- |
Source: PPNBOR Report a problem | ||
| 6/8/2021 | Listed for sale | $599,900+43.2%$146/sqft |
Source: PPNBOR #82379 Report a problem | ||
| 10/1/2014 | Sold | -- |
Source: Agent Provided Report a problem | ||
| 8/30/2014 | Pending sale | $419,000$102/sqft |
Source: Keller Williams - Beaumont #168359 Report a problem | ||
| 8/6/2014 | Listed for sale | $419,000$102/sqft |
Source: Keller Williams - Beaumont #168359 Report a problem | ||
Public tax history
| Year | Property taxes | Tax assessment |
|---|---|---|
| 2025 | $10,884 +24.7% | $603,050 +13.4% |
| 2024 | $8,727 -0.4% | $531,878 |
| 2023 | $8,758 -15.3% | $531,878 |
| 2022 | $10,337 +8.5% | $531,878 +20.8% |
| 2021 | $9,526 +10% | $440,477 +1.1% |
| 2020 | $8,660 | $435,578 +10% |
| 2019 | $8,660 +8.5% | $395,980 +9.2% |
| 2018 | $7,983 -3.9% | $362,630 -5.4% |
| 2017 | $8,308 +2.2% | $383,470 |
| 2016 | $8,126 -1.9% | $383,470 |
| 2015 | $8,287 | $383,470 -0.3% |
| 2014 | $8,287 | $384,450 |
| 2013 | -- | $384,450 -1% |
| 2012 | -- | $388,280 -4.5% |
| 2011 | -- | $406,440 |
| 2010 | -- | $406,440 -7.6% |
| 2009 | -- | $439,830 +4.3% |
| 2008 | -- | $421,800 -6.9% |
| 2007 | -- | $453,120 +46.3% |
| 2006 | -- | $309,790 -7.7% |
| 2005 | -- | $335,550 +13.7% |
| 2004 | -- | $295,040 +4.8% |
| 2003 | -- | $281,540 +10.5% |
| 2002 | -- | $254,870 |
| 2001 | -- | $254,870 |
| 2000 | -- | $254,870 |
Find assessor info on the county website
Monthly payment
Est. payment
Payment breakdown
Explore the cost of this home by adjusting the details. Changes won't be saved.Climate risks
Neighborhood: 77651
Nearby schools
Schools provided by the listing agent
- District: Port Neches-Groves
Source: BBOR. This data may not be complete. We recommend contacting the local school district to confirm school assignments for this home.
- $346,900-- bd-- ba2.5k sqft3145 Lancaster Ln, Port Neches, TX 77651Off Market
- $28,750-- bd-- ba-- sqft3149 Lancaster Ln #7, Port Neches, TX 77651Off Market
- $566,3004 bd4 ba3.7k sqft3151 Lancaster Ln, Port Neches, TX 77651Off Market
- $437,200-- bd-- ba2.8k sqft3146 Lancaster Ln, Port Neches, TX 77651Off Market
Similar homes
- $675,0004 bd3 ba3.8k sqft760 Baker Ave, Port Neches, TX 77651For Sale
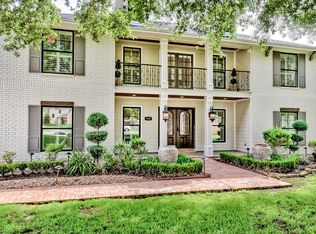
 MLS ID #268738, Angela Brown, Countryland Properties. BBOR
 - $568,0005 bd4 ba3.9k sqft1308 Boyd Ave, Port Neches, TX 77651For Sale
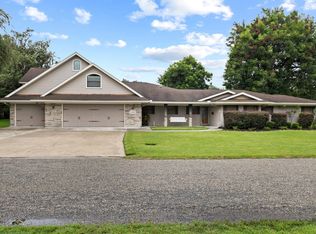 MLS ID #39100570, Emily Chionsini, American Real Estate Beaumont. HAR
 - $580,0005 bd5 ba3.9k sqft7335 Indian River Dr, Port Arthur, TX 77642For Sale
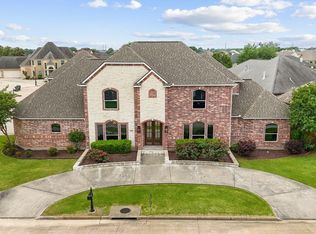 MLS ID #49651234, Sasha Costa, Keller Williams Preferred. HAR
 - $414,9005 bd3 ba3k sqft682 Birchwood Dr, Port Neches, TX 77651For Sale
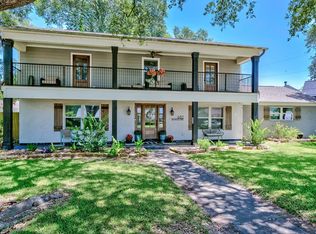 MLS ID #269583, Susanne Landry, Advantage Real Estate. BBOR
 - $725,0003 bd2 ba2.6k sqft533 Harbor Ln, Port Neches, TX 77651For SaleMLS ID #270399, Lisa Marino, Marino Real Estate, LLC. BBOR
- $649,9005 bd6 ba3.6k sqft1865 Summerville Ln, Orange, TX 77630For SaleMLS ID #267622, Karla Lozano, RE/MAX ONE - Orange County. BBOR
- $440,0005 bd4 ba3.2k sqft4419 Sherylwood Dr, Port Arthur, TX 77642For SaleMLS ID #267268, Keely Ritchey, Key Real Estate PropertiesLLC. BBOR
- $515,0004 bd3 ba3.3k sqft4840 McKinley Ave, Groves, TX 77619For SaleMLS ID #270374, Mallory Jordan, Advantage Real Estate. BBOR
- $625,0006 bd5 ba3.7k sqft6385 Gladys Ave, Beaumont, TX 77706For SaleMLS ID #270668, Mary Beth Whiddon, Southeast Texas 1st Realty. BBOR
- $499,5004 bd3 ba3.3k sqft4344 Howell Dr, Port Arthur, TX 77642For SaleMLS ID #261422, Keely Ritchey, Key Real Estate PropertiesLLC. BBOR
- $414,9004 bd3 ba2.5k sqft220 Pine St, Port Neches, TX 77651For SaleMLS ID #268003, Brian Fanette, Team Texas Real Estate. BBOR
- $670,0005 bd5 ba5k sqft2295 Thomas Rd, Beaumont, TX 77706For SaleMLS ID #270192, Darius Linton, American Real Estate ERA Power - Beaumont. BBOR
- $485,0005 bd3 ba2.5k sqft7111 32nd St, Groves, TX 77619New ConstructionMLS ID #268294, Yasiri Pablo, JLA Realty. BBOR
