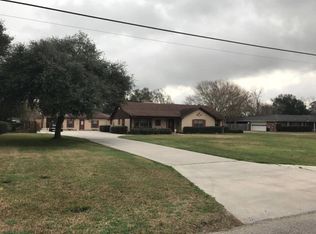
Welcome to this spacious 4 bedroom, 2.5 bath home situated on a desirable street in Port Neches, offering .73 acres of space. Upon entering, you’ll find an inviting living area filled with natural light, built in’s and a fireplace. The second living space includes a sitting area and an attached office, offering flexibility for a playroom, or additional entertaining area. The kitchen features commercial-grade appliances, granite countertops, large island, breakfast bar, and a wine refrigerator. Enjoy both a formal dining room and a breakfast area. Upstairs, all four bedrooms are thoughtfully located for added privacy. The primary bedroom has walk in closets with an attached spacious bathroom. Step outside to enjoy the covered outdoor kitchen area with gas fireplace. Detached 26 x 30 metal garage complete with a storage room and convenient half bath. An additional 13 x 19 metal building equipped with a window unit. This home is a rare opportunity you don't want to miss!
For sale
$725,000
760 Baker Ave, Port Neches, TX 77651
4beds
3,806sqft
:
Get pre-qualified$5,208/mo
Single Family Residence
Built in ----
0.73 Acres Lot
$718,100 Zestimate®
$190/sqft
$-- HOA
What's special
Formal dining roomGranite countertopsCommercial-grade appliancesLarge islandWine refrigeratorBreakfast areaBreakfast bar
- 27 days |
- 1,491 |
- 73 |
Zillow last checked:
Listing updated:
Listed by:
Angela Brown 409-363-2536,
Countryland Properties
Source: BBOR,MLS#: 268738
Facts & features
Interior
Bedrooms & bathrooms
- Bedrooms: 4
- Bathrooms: 3
- Full bathrooms: 2
- 1/2 bathrooms: 1
Rooms
- Room types: Office, Flex Room
Primary bedroom
- Area: 290.63
- Dimensions: 22.5 x 12.92
Bedroom 2
- Area: 155.17
- Dimensions: 9.5 x 16.33
Bedroom 3
- Area: 136.17
- Dimensions: 12.67 x 10.75
Bedroom 4
- Area: 164.52
- Dimensions: 13.25 x 12.42
Primary bathroom
- Features: Double Sink, Garden Tub, Sep. Shower
Dining room
- Features: Formal Dining
- Area: 164.52
- Dimensions: 12.42 x 13.25
Kitchen
- Area: 295.21
- Dimensions: 16.25 x 18.17
Living room
- Features: Both
- Area: 501
- Dimensions: 18 x 27.83
Office
- Area: 396.74
- Dimensions: 16.42 x 24.17
Heating
- Central Electric
Cooling
- Central Electric
Appliances
- Included: Dishwasher, Disposal, Gas Range, Ice Maker, Plumbed For Ice Maker, Microwave, Refrigerator, Vented Exhaust Fan
- Laundry: Inside, Wash/Dry Connection
Features
- Bookcases, Ceiling Fan(s), Sheetrock, Split Bdrm Plan, Breakfast Bar, Granite Counters, Kitchen Island, Pantry
- Flooring: Carpet, Tile, Wood, Luxury Vinyl Plank
- Windows: Double Pane Windows, Shutters
- Has fireplace: Yes
- Fireplace features: Wood Burning
Interior area
- Total structure area: 3,806
- Total interior livable area: 3,806 sqft
Property
Parking
- Total spaces: 4
- Parking features: Detached Carport, Detached, Garage Door Opener
- Garage spaces: 2
- Carport spaces: 2
- Covered spaces: 4
Features
- Levels: Two
- Stories: 2
- Patio & porch: Covered, Covered Porch
- Exterior features: Outdoor Fireplace, Outdoor Kitchen
- Fencing: Chain Link,Iron/Vinyl
Lot
- Size: 0.73 Acres
Details
- Additional structures: Storage
- Parcel number: 04940200001060000000
- Special conditions: Standard
Construction
Type & style
- Home type: SingleFamily
- Property subtype: Single Family Residence
Materials
- Brick Veneer
- Foundation: Slab
- Roof: Arch. Comp. Shingle
Condition
- 31 Yrs. and Older
- New construction: No
Utilities & green energy
- Sewer: City Sewer
- Water: City Water
Community & HOA
Community
- Subdivision: PALCO
HOA
- Has HOA: No
Location
- Region: Port Neches
Financial & listing details
- Price per square foot: $190/sqft
- Tax assessed value: $547,110
- Annual tax amount: $9,337
- Date on market: 6/27/2026
- Listing terms: Cash,Conventional,FHA,VA Loan
- Road surface type: Asphalt
Estimated market value
$718,100
$682,000 - $754,000
$3,152/mo
Price history
| Date | Event | Price |
|---|---|---|
| 6/27/2026 | Listed for sale | $725,000+86.4%$190/sqft |
Source:  BBOR #268738 Report a problem BBOR #268738 Report a problem | ||
| 12/19/2016 | Listing removed | $389,000$102/sqft |
Source: Keller Williams - Keller Williams Realty of SoutheastTexas #183187 Report a problem | ||
| 10/18/2016 | Price change | $389,000-2.5%$102/sqft |
Source: Keller Williams - Keller Williams Realty of SoutheastTexas #183187 Report a problem | ||
| 8/9/2016 | Listed for sale | $399,000+22.8%$105/sqft |
Source: Keller Williams - Keller Williams Realty of SoutheastTexas #183187 Report a problem | ||
| 10/17/2012 | Listing removed | $325,000$85/sqft |
Source: Port Arthur News #62960 Report a problem | ||
| 7/17/2012 | Price change | $325,000-3.3%$85/sqft |
Source: Port Arthur News #62960 Report a problem | ||
| 6/3/2012 | Listed for sale | $336,000$88/sqft |
Source: RE/MAX Beaumont #153856 Report a problem | ||
Public tax history
| Year | Property taxes | Tax assessment |
|---|---|---|
| 2025 | $9,337 +6% | $528,330 +10% |
| 2024 | $8,808 -29% | $480,300 |
| 2023 | $12,401 +0.9% | $480,300 +4.6% |
| 2022 | $12,295 +0.1% | $459,317 +4.8% |
| 2021 | $12,277 +16.2% | $438,334 +16.1% |
| 2020 | $10,567 | $377,437 +1.4% |
| 2019 | $10,567 +6.1% | $372,120 +7.5% |
| 2018 | $9,957 +25% | $346,170 -6% |
| 2017 | $7,967 +6.5% | $368,370 +3.9% |
| 2016 | $7,482 +5.1% | $354,380 +2.2% |
| 2015 | $7,122 | $346,900 +4.6% |
| 2014 | $7,122 | $331,800 +4.3% |
| 2013 | -- | $318,240 +1.6% |
| 2012 | -- | $313,310 -8.7% |
| 2011 | -- | $343,160 -4% |
| 2010 | -- | $357,290 -4.3% |
| 2009 | -- | $373,400 -3.8% |
| 2008 | -- | $388,300 -2.5% |
| 2007 | -- | $398,410 +41.7% |
| 2006 | -- | $281,190 |
| 2005 | -- | $281,190 +18.6% |
| 2004 | -- | $237,110 |
| 2003 | -- | $237,110 +27% |
| 2002 | -- | $186,680 |
| 2001 | -- | $186,680 |
| 2000 | -- | $186,680 |
Find assessor info on the county website
Monthly payment
Est. payment
Payment breakdown
Explore the cost of this home by adjusting the details. Changes won't be saved.Climate risks
Neighborhood: 77651
Nearby schools
GreatSchools rating
- NAPort Neches Elementary SchoolGrades: 4-5Distance: 0.4 mi
- 7/10Port Neches Middle SchoolGrades: 6-8Distance: 0.4 mi
- 5/10Port Neches-Groves High SchoolGrades: 9-12Distance: 1.2 mi
Schools provided by the listing agent
- District: Port Neches-Groves
Source: BBOR. This data may not be complete. We recommend contacting the local school district to confirm school assignments for this home.
- $1,630-- bd-- ba-- sqftBaker Ave, Pt neches, TX 77651Off Market
- $460,200-- bd-- ba3.1k sqft770 Baker Ave, Port Neches, TX 77651Off Market
- $453,5004 bd3 ba3k sqft750 Baker Ave, Port Neches, TX 77651Off Market
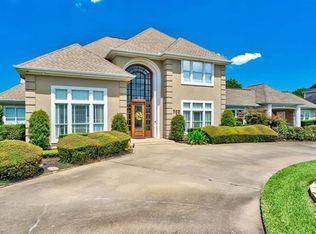
- $625,4003 bd2 ba4.2k sqft780 Baker Ave, Port Neches, TX 77651Off Market
- $295,500-- bd-- ba2.4k sqft2404 Goodwin Ct, Port Neches, TX 77651Off Market
- $329,800-- bd-- ba2.6k sqft2411 Goodwin Ct, Port Neches, TX 77651Off Market
- $398,9003 bd2 ba1.7k sqft720 Baker Ave, Port Neches, TX 77651Off Market
- $294,800-- bd-- ba2.4k sqft2414 Goodwin Ct, Port Neches, TX 77651Off Market
A local agent can set up tours, give advice and negotiate with sellers.
A local lender can help you make sure your offer is ready when you are.
Similar homes
- $675,0005 bd4 ba4.1k sqft3147 Lancaster Ln, Port Neches, TX 77651For Sale
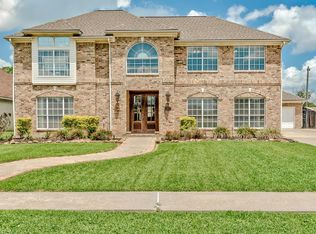
 MLS ID #266821, Angela Brown, Countryland Properties. BBOR
 - $995,0004 bd5 ba5.1k sqft2821 Reynolds Ln, Port Neches, TX 77651For Sale
 MLS ID #61850841, Aaron Brandom, White House Global Properties. HAR
 - $595,0004 bd3 ba3.1k sqft4431 Markwood Ct, Port Arthur, TX 77642For Sale
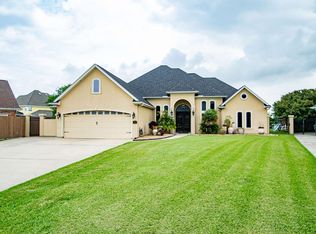 MLS ID #268977, Holly Hinds, JLA Realty. BBOR
 - $414,9004 bd3 ba2.5k sqft220 Pine St, Port Neches, TX 77651For Sale
 MLS ID #268003, Brian Fanette, Team Texas Real Estate. BBOR
 - $649,9003 bd4 ba4.8k sqft145 Bluewing Ct, Orange, TX 77630For SaleMLS ID #269476, Essence Becker, Fuller Group. BBOR
- $580,0005 bd5 ba3.9k sqft7335 Indian River Dr, Port Arthur, TX 77642For SaleMLS ID #49651234, Sasha Costa, Keller Williams Preferred. HAR
- $649,9005 bd6 ba3.6k sqft1865 Summerville Ln, Orange, TX 77630For SaleMLS ID #267622, Karla Lozano, RE/MAX ONE - Orange County. BBOR
- $699,0005 bd4 ba4.4k sqft4210 Brownstone Dr, Beaumont, TX 77706For SaleMLS ID #67102893, Dee Richard, Dee Richard. HAR
- $725,0003 bd5 ba5k sqft3 Bayou Bend, Beaumont, TX 77706For SaleMLS ID #77578885, Dayna Simmons, Dayna Simmons Real Estate. HAR
- $525,9004 bd3 ba3.3k sqft4840 McKinley Ave, Groves, TX 77619For SaleMLS ID #265478, Mallory Jordan, Advantage Real Estate. BBOR
- $499,5004 bd3 ba3.3k sqft4344 Howell Dr, Port Arthur, TX 77642For SaleMLS ID #261422, Keely Ritchey, Key Real Estate PropertiesLLC. BBOR
- $885,0005 bd4 ba4.1k sqft103 W Caldwood Dr, Beaumont, TX 77707For SaleMLS ID #7693778, Vivian Todd, RE/MAX ONE. HAR
- $750,0005 bd4 ba4.1k sqft635 Texla Rd, Vidor, TX 77662For SaleMLS ID #90640447, Holly Petrie, RE/MAX Pro. HAR
- $650,0005 bd4 ba4k sqft2500 Harrison St, Beaumont, TX 77702For Sale By Owner
- $750,0005 bd4 ba4.1k sqft635 Highway 2802, Vidor, TX 77662For SaleMLS ID #266394, Holly Petrie, Re/Max Pro. BBOR
- $699,0006 bd5 ba3.7k sqft6385 Gladys Ave, Beaumont, TX 77706For SaleMLS ID #264620, Mary Beth Whiddon, Southeast Texas 1st Realty. BBOR
- $599,5005 bd4 ba3.4k sqft1540 Infinity Ln, Beaumont, TX 77706For SaleMLS ID #85242571, Kylee Borden, RE/MAX ONE. HAR
- $599,9005 bd2 ba4.6k sqft5200 N Main St, Vidor, TX 77662For SaleMLS ID #62888861, Holly Petrie, RE/MAX Pro. HAR
- $595,0004 bd4 ba3k sqft216 Berwick Dr, Bridge City, TX 77611For SaleMLS ID #51237757, Candace Mulhollan, RE/MAX ONE. HAR
- $450,0004 bd2 ba2k sqft4724 Church House Rd, Orange, TX 77630For SaleMLS ID #269090, Jill Nolan, JNK Home & Land, LLC. BBOR
