Step into this beautifully updated 4-bedroom, 3-bathroom home offering space, style, and incredible functionality! This spacious home features a large living area perfect for entertaining, a dedicated office space for working from home, and thoughtful upgrades throughout that truly make it shine. The 3-car garage is a standout with a 2-ton mini split system, keeping the space cool and comfortable year-round. Outside, you’ll find an extended driveway providing ample parking and convenience. One of the most impressive features is the brand-new 1,500 square foot shop! Powered by solar electricity, this incredible space is designed to accommodate an RV and offers endless possibilities — whether for storage, hobbies, or a workshop. Inside the shop, you’ll also find a versatile flex space that can easily serve as a private office, home gym, craft room, or creative studio. For added convenience and security, the shop is equipped with an automatic fence, making access simple and secure.
For sale
$510,000
4840 McKinley Ave, Groves, TX 77619
4beds
3,346sqft
Single Family Residence
Built in ----
0.45 Acres Lot
$507,600 Zestimate®
$152/sqft
$-- HOA
What's special
Thoughtful upgrades throughoutSpacious home
- 16 days
- 322
- 11
Likely to sell faster than
Zillow last checked:
Listing updated:
Listed by:
Mallory Jordan 409-365-9338,
Advantage Real Estate
Source: BBOR,MLS#: 271304
Facts & features
Interior
Bedrooms & bathrooms
- Bedrooms: 4
- Bathrooms: 3
- Full bathrooms: 3
Rooms
- Room types: Flex Room, Office
Primary bedroom
- Area: 224
- Dimensions: 16 x 14
Bedroom 2
- Area: 180
- Dimensions: 12 x 15
Bedroom 3
- Area: 225
- Dimensions: 15 x 15
Bedroom 4
- Area: 225
- Dimensions: 15 x 15
Primary bathroom
- Features: Double Sink, Sep. Shower
Dining room
- Features: Formal Dining
Living room
- Features: Living Room
Heating
- Central Gas
Cooling
- Central Electric
Appliances
- Included: Built-in Oven, Cooktop, Dishwasher, Disposal, Gas Range, Microwave, Vented Exhaust Fan
- Laundry: Inside, Wash/Dry Connection
Features
- Ceiling Fan(s), Sheetrock, Split Bdrm Plan, Breakfast Bar, Granite Counters, Kitchen Island, Pantry
- Flooring: Laminate, Tile
- Has fireplace: Yes
- Fireplace features: Wood Burning
Interior area
- Total structure area: 3,346
- Total interior livable area: 3,346 sqft
Property
Parking
- Total spaces: 3
- Parking features: Additional Parking, Detached, RV Access/Parking
- Garage spaces: 3
Features
- Levels: Two
- Stories: 2
- Patio & porch: Covered
- Exterior features: Lighting
- Fencing: Wood Privacy
Lot
- Size: 0.45 Acres
- Dimensions: 156.7 x 125
Details
- Additional structures: Workshop
- Parcel number: 04621200000040000000
- Special conditions: Standard
Construction
Type & style
- Home type: SingleFamily
- Property subtype: Single Family Residence
Materials
- Brick Veneer
- Foundation: Slab
- Roof: Arch. Comp. Shingle
Condition
- 31 Yrs. and Older
- New construction: No
Utilities & green energy
- Sewer: City Sewer
- Water: City Water
Green energy
- Energy generation: Solar
Community & HOA
Community
- Subdivision: Newsome
HOA
- Has HOA: No
Location
- Region: Groves
Financial & listing details
- Price per square foot: $152/sqft
- Tax assessed value: $381,397
- Annual tax amount: $6,481
- Date on market: 9/30/2026
- Listing terms: Cash,Conventional,FHA,VA Loan
- Road surface type: Concrete
Estimated market value
$507,600
$482,000 - $533,000
$3,503/mo
Price history
| Date | Event | Price |
|---|---|---|
| 9/30/2026 | Listed for sale | $510,000-1%$152/sqft |
Source:  BBOR #271304 Report a problem BBOR #271304 Report a problem | ||
| 9/23/2026 | Listing removed | $515,000$154/sqft |
Source: BBOR #270374 Report a problem | ||
| 8/21/2026 | Listed for sale | $515,000-2.1%$154/sqft |
Source: BBOR #270374 Report a problem | ||
| 8/20/2026 | Listing removed | $525,900$157/sqft |
Source: BBOR #265478 Report a problem | ||
| 3/2/2026 | Listed for sale | $525,900+34.8%$157/sqft |
Source: BBOR #265478 Report a problem | ||
| 6/9/2022 | Listing removed | -- |
Source: BBOR #226358 Report a problem | ||
| 4/19/2022 | Pending sale | $390,000$117/sqft |
Source: BBOR #226358 Report a problem | ||
| 2/8/2022 | Listed for sale | $390,000-1.2%$117/sqft |
Source: BBOR #226358 Report a problem | ||
| 10/23/2021 | Listing removed | -- |
Source: Owner Report a problem | ||
| 7/28/2021 | Listed for sale | $394,800+76.9%$118/sqft |
Source: Owner Report a problem | ||
| 2/28/2017 | Sold | -- |
Source: Agent Provided Report a problem | ||
| 1/13/2017 | Listed for sale | $223,125-12.5%$67/sqft |
Source: CB SOUTHERN HOMES BMT #72913 Report a problem | ||
| 10/10/2014 | Listing removed | $255,000$76/sqft |
Source: RE/MAX Beaumont #67769 Report a problem | ||
| 7/18/2014 | Price change | $255,000-1.9%$76/sqft |
Source: RE/MAX Beaumont #67769 Report a problem | ||
| 7/4/2014 | Price change | $259,9000%$78/sqft |
Source: RE/MAX Beaumont #67769 Report a problem | ||
| 6/11/2014 | Price change | $260,000-3.7%$78/sqft |
Source: Owner Report a problem | ||
| 5/3/2014 | Listed for sale | $270,000$81/sqft |
Source: Owner Report a problem | ||
Public tax history
| Year | Property taxes | Tax assessment |
|---|---|---|
| 2025 | $6,481 -1% | $381,397 +5.3% |
| 2024 | $6,547 -0.9% | $362,201 |
| 2023 | $6,604 +11.2% | $362,201 +25.2% |
| 2022 | $5,939 +1.1% | $289,372 +9.2% |
| 2021 | $5,872 +10.2% | $264,942 +10% |
| 2020 | $5,330 | $240,856 +4.2% |
| 2019 | $5,330 +61.8% | $231,170 +56.4% |
| 2018 | $3,293 -33.7% | $147,770 -33.5% |
| 2017 | $4,970 +1.6% | $222,050 |
| 2016 | $4,891 +2.7% | $222,050 |
| 2015 | $4,761 | $222,050 +5.3% |
| 2014 | $4,761 | $210,790 |
| 2013 | -- | $210,790 +0% |
| 2012 | -- | $210,770 |
| 2011 | -- | $210,770 |
| 2010 | -- | $210,770 -9.7% |
| 2009 | -- | $233,510 |
| 2008 | -- | $233,510 +20.7% |
| 2007 | -- | $193,420 +59.2% |
| 2006 | -- | $121,480 -34.6% |
| 2005 | -- | $185,610 +8.7% |
| 2004 | -- | $170,720 +10.1% |
| 2003 | -- | $155,100 +0.3% |
| 2002 | -- | $154,670 +4% |
| 2000 | -- | $148,660 |
Find assessor info on the county website
Monthly payment
Est. payment
Payment breakdown
Explore the cost of this home by adjusting the details. Changes won't be saved.Climate risks
Neighborhood: 77619
Nearby schools
Schools provided by the listing agent
- District: Port Neches-Groves
Source: BBOR. This data may not be complete. We recommend contacting the local school district to confirm school assignments for this home.

Similar homes
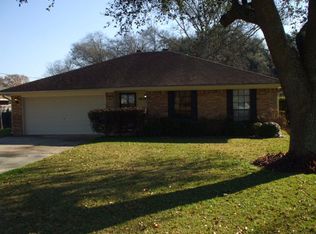
- $315,0004 bd4 ba2.1k sqft3821 Suncrest Dr, Groves, TX 77619For Sale

 MLS ID #271587, Whitney Wilson, Lange Realty Group -- 9014834. BBOR
 - $325,0004 bd2 ba1.8k sqft3501 Cleveland Ave, Groves, TX 77619For Sale
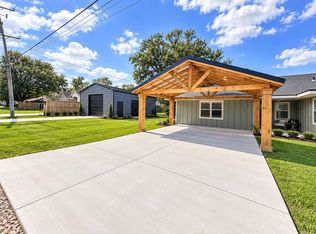 MLS ID #271521, Skylar Webster, Connect Realty. BBOR
 - $514,7003 bd2 ba1.8k sqft230 E 2nd St, Pt Neches, TX 77651For Sale By Owner
- $568,0005 bd4 ba3.9k sqft1308 Boyd Ave, Port Neches, TX 77651For Sale
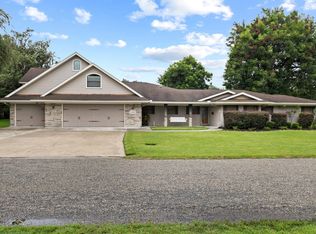 MLS ID #39100570, Emily Chionsini, American Real Estate Beaumont. HAR
 - $399,0005 bd3 ba3k sqft682 Birchwood Dr, Port Neches, TX 77651For SaleMLS ID #269583, Susanne Landry, Advantage Real Estate. BBOR
- $649,9004 bd3 ba4k sqft797 Idylwood St, Bridge City, TX 77611For SaleMLS ID #271335, Karla Lozano, RE/MAX ONE - Orange County. BBOR
- $469,0004 bd2 ba3.6k sqft9010 Terry Estates Dr, Orange, TX 77630For SaleMLS ID #266755, Adam LeDoux, eXp Realty, LLC. BBOR
- $645,0004 bd3 ba3.8k sqft760 Baker Ave, Port Neches, TX 77651For SaleMLS ID #268738, Angela Brown, Countryland Properties. BBOR
- $449,9004 bd2 ba2.9k sqft2641 Oilla Rd, Orange, TX 77630For SaleMLS ID #269566, Karla Lozano, RE/MAX ONE - Orange County. BBOR
- $485,0004 bd4 ba3.4k sqft4220 Brownstone Dr, Beaumont, TX 77706For SaleMLS ID #271454, Hester Bell, RE/MAX ONE. BBOR
- $565,0004 bd4 ba3k sqft216 Berwick Dr, Bridge City, TX 77611For SaleMLS ID #267041, Chelsea Skinner, RE/MAX ONE - Orange County. BBOR
- $369,0006 bd4 ba2.3k sqft2625 Saba Ln, Port Neches, TX 77651For SaleMLS ID #271524, Dayna Simmons, Dayna Simmons Real Estate. BBOR
- $510,0004 bd4 ba3.3k sqft3536 Caffin Dr, Beaumont, TX 77706For SaleMLS ID #271016, Skylar Webster, Connect Realty. BBOR
- $615,0005 bd4 ba4.1k sqft3147 Lancaster Ln, Port Neches, TX 77651For SaleMLS ID #266821, Angela Brown, Countryland Properties. BBOR
