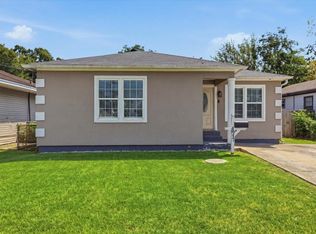
This beautifully designed modern construction was started in 2021 and first occupied in 2023. Featuring 3 bedrooms, 2 bathrooms and a 2 car garage with an open-concept plan in the heart of PNGISD. This home combines contemporary finishes with comfortable everyday living. The striking black & white exterior, create exceptional curb appeal and a timeless look! The custom double entry/walk-thru master shower and custom kitchen counter tops, inside utility area and customizations throughout, check all the boxes for today's buyers. Outside, you'll appreciate a large, fully-fenced backyard and additional concrete poured to allow parking for accommodating extra guests, recreational vehicles or multiple cars.. If you're looking for a move-in ready home with modern finishes, low-maintenance living, and the advantages of a nearly new build, this one is a must-see! Call agent for an appt today and don't let this one get away!
Under contract
$320,000
3220 Ash Ave, Groves, TX 77619
3beds
1,685sqft
Single Family Residence
Built in ----
7,840 Square Feet Lot
$320,300 Zestimate®
$190/sqft
$-- HOA
What's special
- 71 days
- 157
- 1
Likely to sell faster than
Zillow last checked:
Listing updated:
Listed by:
Tammy Shutter 409-548-9864,
NEXTHOME Premier Homes Realty,
Rita Zarghami 832-818-7583,
NEXTHOME Premier Homes Realty
Source: BBOR,MLS#: 269579
Facts & features
Interior
Bedrooms & bathrooms
- Bedrooms: 3
- Bathrooms: 2
- Full bathrooms: 2
Primary bedroom
- Area: 238.74
- Dimensions: 15.11 x 15.8
Bedroom 2
- Area: 159.84
- Dimensions: 14.4 x 11.1
Bedroom 3
- Area: 194.81
- Dimensions: 16.1 x 12.1
Primary bathroom
- Features: Double Sink, Shower Only
Dining room
- Features: Breakfast Room
- Area: 121.25
- Dimensions: 12.5 x 9.7
Kitchen
- Area: 282.82
- Dimensions: 17.9 x 15.8
Living room
- Features: Living Room
- Area: 301.78
- Dimensions: 15.8 x 19.1
Heating
- Central Electric
Cooling
- Central Electric
Appliances
- Included: Dishwasher, Free-Standing Range, Disposal, Microwave, Self Cleaning Oven, Vented Exhaust Fan
- Laundry: Inside, Wash/Dry Connection
Features
- Sheetrock, Split Bdrm Plan, Breakfast Bar, Granite Counters, Solid Surface Countertops
- Flooring: Tile
- Windows: Double Pane Windows, Blinds, Drapes, Shutters
- Attic: Pull Down Stairs
- Has fireplace: No
Interior area
- Total structure area: 1,685
- Total interior livable area: 1,685 sqft
Property
Parking
- Total spaces: 2
- Parking features: Additional Parking, Attached, Garage Door Opener
- Attached garage spaces: 2
Features
- Levels: One
- Stories: 1
- Patio & porch: Covered Porch, Patio
- Fencing: Wood Privacy
Lot
- Size: 7,840 Square Feet
- Dimensions: 7700 sq ft
Details
- Parcel number: 01165000000330000000
- Special conditions: Standard
Construction
Type & style
- Home type: SingleFamily
- Property subtype: Single Family Residence
Materials
- Brick Veneer, HardiPlank Type
- Foundation: Slab
- Roof: Arch. Comp. Shingle
Condition
- 5 Yrs. and Under
- New construction: No
Utilities & green energy
- Sewer: City Sewer
- Water: City Water
Community & HOA
Community
- Security: Smoke Detector(s)
- Subdivision: Cedar Crest
HOA
- Has HOA: No
Location
- Region: Groves
Financial & listing details
- Price per square foot: $190/sqft
- Tax assessed value: $279,464
- Annual tax amount: $4,322
- Date on market: 7/27/2026
- Listing terms: Cash,Conventional,FHA,VA Loan
- Road surface type: Asphalt
Estimated market value
$320,300
$304,000 - $336,000
$2,402/mo
Price history
| Date | Event | Price |
|---|---|---|
| 8/2/2026 | Pending sale | $320,000$190/sqft |
Source:  BBOR #269579 Report a problem BBOR #269579 Report a problem | ||
| 7/27/2026 | Listed for sale | $320,000+23.1%$190/sqft |
Source:  HAR #30887783 Report a problem HAR #30887783 Report a problem | ||
| 3/2/2023 | Listing removed | -- |
Source: BBOR #234980 Report a problem | ||
| 2/2/2023 | Price change | $259,900-3.7%$154/sqft |
Source: BBOR #234980 Report a problem | ||
| 1/6/2023 | Listed for sale | $269,900+799.7%$160/sqft |
Source: BBOR #234980 Report a problem | ||
| 3/5/2021 | Listing removed | -- |
Source: PPNBOR Report a problem | ||
| 12/7/2020 | Price change | $30,000-14.3%$18/sqft |
Source: ACE REAL ESTATE #81493 Report a problem | ||
| 10/28/2020 | Listed for sale | $35,000$21/sqft |
Source: ACE REAL ESTATE #81493 Report a problem | ||
Public tax history
| Year | Property taxes | Tax assessment |
|---|---|---|
| 2025 | $4,322 -4.6% | $279,464 +4.5% |
| 2024 | $4,528 +185.4% | $267,414 +325% |
| 2023 | $1,587 -4% | $62,920 |
| 2022 | $1,653 +354.8% | $62,920 +379.3% |
| 2021 | $364 -13.7% | $13,128 -10.5% |
| 2020 | $422 | $14,671 +0% |
| 2019 | $422 -1% | $14,670 |
| 2018 | $426 +2.9% | $14,670 |
| 2017 | $414 +1.6% | $14,670 |
| 2016 | $407 +0.1% | $14,670 |
| 2015 | $407 | $14,670 |
| 2014 | $407 | $14,670 |
| 2013 | -- | $14,670 |
Find assessor info on the county website
Monthly payment
Est. payment
Payment breakdown
Explore the cost of this home by adjusting the details. Changes won't be saved.Climate risks
Neighborhood: 77619
Nearby schools
Schools provided by the listing agent
- District: Port Neches-Groves
Source: BBOR. This data may not be complete. We recommend contacting the local school district to confirm school assignments for this home.
Similar homes
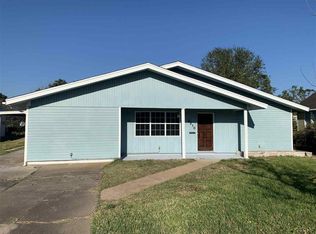
- $270,0003 bd2 ba2k sqft2601 Rose Ln, Groves, TX 77619For Sale
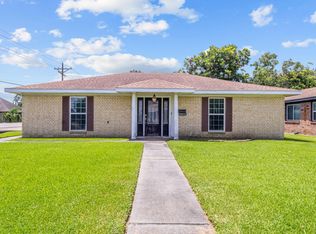 MLS ID #41905009, Tim Williams, Keller Williams Elite. HAR
 - $474,9005 bd3 ba2.5k sqft7111 32nd St, Groves, TX 77619New Construction
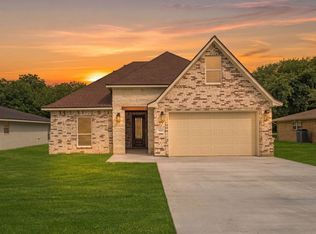
 MLS ID #268294, Yasiri Pablo, JLA Realty. BBOR
 - $229,9003 bd2 ba1.3k sqft6648 Taylor St, Groves, TX 77619For Sale
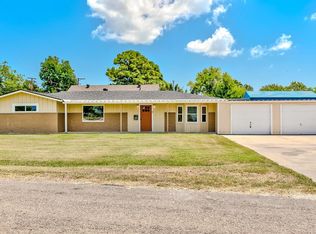 MLS ID #270423, Danny Fuller, Fuller Group. BBOR
 - $205,0003 bd2 ba1.4k sqft4917 Garfield Ave, Groves, TX 77619For Sale
 MLS ID #270643, Charity Angelle, RE/MAX ONE. BBOR
 - $289,0003 bd2 ba2.3k sqft223 Baker Ave, Bridge City, TX 77611For SaleMLS ID #270924, Sunni Moseley, Advantage Real Estate. BBOR
- $305,0004 bd3 ba1.7k sqft8235 S Killarney Dr, Beaumont, TX 77705For SaleMLS ID #270939, Mindy Cooper, Lange Realty Group -- 9014834. BBOR
- $319,9003 bd2 ba1.4k sqft660 N Oakland St, Vidor, TX 77662For SaleMLS ID #270809, Alexandra Harper, JLA Realty. BBOR
- $290,0003 bd2 ba2k sqft8648 Lamplighter Ln, Port Arthur, TX 77642For SaleMLS ID #270812, Sofia Moreno, Connect Realty. BBOR
- $293,0003 bd2 ba1.8k sqft6920 Royal Mdws, Port Arthur, TX 77642For SaleMLS ID #269041, Tania Castelan, Connect Realty. BBOR
- $402,5004 bd3 ba2.4k sqft292 Stapper, Bridge City, TX 77611For SaleMLS ID #271317, Deborah Russell, RE/MAX ONE - NEDERLAND. BBOR
- $259,9003 bd2 ba1.6k sqft197 Live Oak St, Bridge City, TX 77611For SaleMLS ID #270997, Candace Mulhollan, RE/MAX ONE - Orange County. BBOR
- $314,9003 bd2 ba1.7k sqft310 Concord St, Vidor, TX 77662For SaleMLS ID #268586, Beverly Reed, Spencer Real Estate Company. BBOR
- $395,0003 bd3 ba1.9k sqft2214 Armstrong Ave, Port Neches, TX 77651New ConstructionMLS ID #271374, Heather Lange, Lange Realty Group -- 9014834. BBOR
