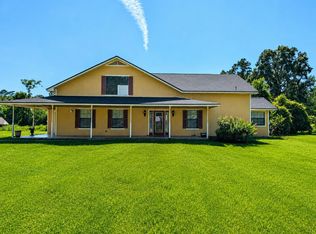
The PERFECT blend of modern updates & farmhouse charm on 1.88 acres in Orangefield ISD! You will fall in LOVE w/ this open concept living room, kitchen & dining area w/split bedroom plan. The HUGE addl room can easily be used for a game room or guest area. The wood paneled walls adds so much warmth & coziness to this home. It has been remodeled w/ a fabulous custom kitchen w/ exquisite furniture style custom cabinetry & lighting galore. The farmhouse sink w/ motif adds even more character. Sit, eat & watch the birds out of the bay window of the built in breakfast nook. The high ceiling & electric fireplace makes the den perfect to unwind. The bathrooms have clawfoot tubs that are always a conversation piece. Check out the size of that front yard that flows along side of the long driveway ending w/concrete parking & an RV hookup. Unbelievably huge relaxing front & back covered porches you will die for! It's the kind of home that makes you feel like kickin' of your shoes to stay awhile!
For sale
Price cut: $15K (9/14)
$315,000
2904 Garrison Ln, Orange, TX 77630
3beds
2,122sqft
Single Family Residence
Built in 1998
1.88 Acres Lot
$-- Zestimate®
$148/sqft
$-- HOA
What's special
Farmhouse charmModern updatesHigh ceilingRv hookupSplit bedroom planFabulous custom kitchenLighting galore
- 51 days
- 536
- 50
Zillow last checked:
Listing updated:
Listed by:
Karisa Tinsley TREC #0581855 409-791-3722,
JLA Realty
Source: HAR,MLS#: 21872666
Facts & features
Interior
Bedrooms & bathrooms
- Bedrooms: 3
- Bathrooms: 2
- Full bathrooms: 2
Rooms
- Room types: Game Room, Utility Room
Primary bedroom
- Level: First
- Dimensions: Validate
Bedroom
- Level: First
- Dimensions: Validate
Bedroom
- Level: First
- Dimensions: Validate
Heating
- Electric
Cooling
- Electric
Appliances
- Laundry: Electric Dryer Hookup, Washer Hookup
Features
- High Ceilings, All Bedrooms Down, En-Suite Bath, Walk-In Closet(s)
Interior area
- Total structure area: 2,122
- Total interior livable area: 2,122 sqft
Property
Features
- Stories: 1
- Patio & porch: Covered, Patio/Deck
Lot
- Size: 1.88 Acres
- Features: Back Yard, Cleared, 1 Up to 2 Acres
Details
- Parcel number: R11817
Construction
Type & style
- Home type: SingleFamily
- Architectural style: Traditional
- Property subtype: Single Family Residence
Materials
- Wood Siding
- Foundation: Pillar/Post/Pier, Slab
- Roof: Composition
Condition
- New construction: No
- Year built: 1998
Utilities & green energy
- Sewer: Aerobic Septic, Public Sewer
- Water: Public
Community & HOA
Community
- Subdivision: James Dyson Surv Abs #8
Location
- Region: Orange
Financial & listing details
- Price per square foot: $148/sqft
- Tax assessed value: $69,868
- Annual tax amount: $4,409
- Date on market: 8/27/2026
- Exclusions: See Associated Docs.
Estimated market value
Not available
Estimated sales range
Not available
Not available
Price history
| Date | Event | Price |
|---|---|---|
| 9/14/2026 | Price change | $315,000-4.5%$148/sqft |
Source:  BBOR #270499 Report a problem BBOR #270499 Report a problem | ||
| 8/27/2026 | Listed for sale | $330,000$156/sqft |
Source: BBOR #270499 Report a problem | ||
Public tax history
| Year | Property taxes | Tax assessment |
|---|---|---|
| 2020 | -- | $69,868 +6.3% |
| 2019 | -- | $65,758 +242.3% |
| 2018 | -- | $19,213 -69.4% |
| 2017 | $877 +10.5% | $62,783 +9.3% |
| 2016 | $794 +2.7% | $57,453 +5.3% |
| 2015 | $773 | $54,551 -1% |
| 2014 | $773 | $55,123 |
| 2013 | -- | $55,123 -2.1% |
| 2012 | -- | $56,310 |
Find assessor info on the county website
Monthly payment
Est. payment
Payment breakdown
Explore the cost of this home by adjusting the details. Changes won't be saved.Climate risks
Neighborhood: 77630
Nearby schools
Schools provided by the listing agent
- Elementary: Orangefield Elementary School
- Middle: Orangefield Junior High School
- High: Orangefield High School
Source: HAR. This data may not be complete. We recommend contacting the local school district to confirm school assignments for this home.
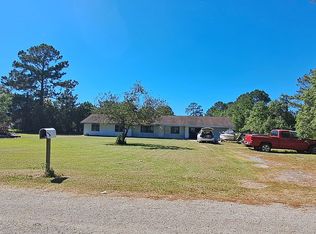
Similar homes
- $297,0003 bd2 ba2.1k sqft1103 Cypress Wood Dr, Orange, TX 77630For Sale
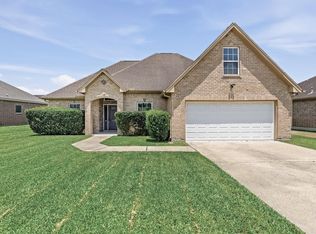
 MLS ID #270391, CIARA RIVERA, Connect Realty. BBOR
 - $280,0004 bd2 ba2.2k sqft416 Craft Ln, Orange, TX 77632For Sale
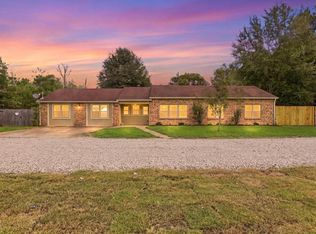 MLS ID #22811780, Matthew Bennefield, Coldwell Banker Southern Homes. HAR
 - $285,0004 bd2 ba2.7k sqft3820 W Park Ave, Orange, TX 77630For Sale
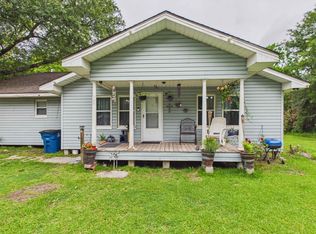 MLS ID #267482, Gabriela Ruiz, JLA Realty. BBOR
 - $300,0004 bd3 ba2.1k sqft3717 Fm 1136, Orange, TX 77632For Sale
 MLS ID #11684236, Erick Harbert, Realty Right. HAR
 - $449,9004 bd2 ba2.9k sqft2641 Oilla Rd, Orange, TX 77630For SaleMLS ID #269566, Karla Lozano, RE/MAX ONE - Orange County. BBOR
- $389,5003 bd2 ba1.9k sqft4009 W Roundbunch Rd, Orange, TX 77630For SaleMLS ID #270047, Heather Oldbury, The Property Shoppe. BBOR
- $349,9003 bd3 ba2.6k sqft4468 Church House Rd, Orange, TX 77630For SaleMLS ID #267975, Kelley Miller, RE/MAX ONE - Orange County. BBOR
- $460,0003 bd3 ba2.2k sqft4655 Thacker Dr, Orange, TX 77630For SaleMLS ID #270195, Crystal Myers, RE/MAX ONE - Orange County. BBOR
- $399,9004 bd3 ba1.9k sqft705 Jacob Cir, Orange, TX 77630For SaleMLS ID #270752, Candace Mulhollan, RE/MAX ONE - Orange County. BBOR
- $289,0003 bd2 ba2.3k sqft223 Baker Ave, Bridge City, TX 77611For SaleMLS ID #270924, Sunni Moseley, Advantage Real Estate. BBOR
- $305,0004 bd2 ba2.1k sqft429 County Road 3141, Orange, TX 77632For SaleMLS ID #265308, Katrina Fourd, Fathom Realty. BBOR
- $319,5003 bd2 ba1.7k sqft7966 Viterbo Rd, Nederland, TX 77627For SaleMLS ID #271465, Lynn Jackson, RE/MAX ONE - NEDERLAND. BBOR
- $389,9004 bd2 ba2.9k sqft8613 E Fox Rd, Orange, TX 77632For SaleMLS ID #268385, Hershel Manley, Hometown Realty. BBOR
- $299,0004 bd2 ba1.5k sqft295 Old Highway 90 W, Vidor, TX 77662For SaleMLS ID #269922, Jerad Spencer, Spencer Real Estate Company. BBOR
- $265,0003 bd2 ba1.9k sqft2345 S Main St, Vidor, TX 77662For SaleMLS ID #270431, Keri Cooke Gillies, Re/Max Pro. BBOR
- $322,0004 bd2 ba2k sqft1328 Buckingham Dr, Orange, TX 77632For SaleMLS ID #270669, Ragan Funderburke, Top Tier Realty. BBOR
- $309,9003 bd2 ba1.4k sqft660 N Oakland St, Vidor, TX 77662For SaleMLS ID #270809, Alexandra Harper, JLA Realty. BBOR
