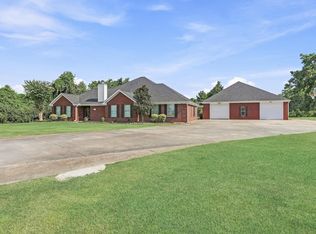
Welcome Home to 292 Stapper, Bridge City! Set on sprawling .72 acre lot, this beautifully maintained 4 year old home offers the perfect blend of space, style and functionality. 4 bedrooms, 2.5 baths,2 car oversized garage, this split designed for both everyday living and effortless entertaining. Step inside to an open concept living space anchored by a stunning cathedral ceiling in the family room creating an airy, light filled atmosphere. The kitchen is a true center place - featuring a farmhouse sink, quartz counters and an 8' bar with a spacious walk=in pantry. Idea for cooks and gatherings. The primary suite is a private retreat complete with soaking tub, separate shower and a generous walk in closet. Thoughtful design continues with direct access from the primary bath into the laundry/mudroom and half bath - a practical touch that makes daily routines a breeze. 413 sq ft unfinished bonus room with stair access. 590 sq ft enclosed covered patio. 96' driveway.
Under contract
$402,500
292 Stapper, Bridge City, TX 77611
4beds
2,462sqft
Single Family Residence
Built in ----
0.72 Acres Lot
$405,900 Zestimate®
$163/sqft
$-- HOA
What's special
Quartz countersFarmhouse sinkAiry light filled atmosphereSoaking tubOpen concept living spaceSeparate shower
- 49 days
- 33
- 2
Likely to sell faster than
Zillow last checked:
Listing updated:
Listed by:
Deborah Russell 409-460-1090,
RE/MAX ONE - NEDERLAND,
Frannie Chatagnier 409-720-8605,
RE/MAX ONE - NEDERLAND
Source: BBOR,MLS#: 271317
Facts & features
Interior
Bedrooms & bathrooms
- Bedrooms: 4
- Bathrooms: 3
- Full bathrooms: 2
- 1/2 bathrooms: 1
Rooms
- Room types: Unfinished Bonus Room
Primary bedroom
- Area: 237.07
- Dimensions: 15.1 x 15.7
Bedroom 2
- Area: 144.3
- Dimensions: 11.1 x 13
Bedroom 3
- Area: 130.2
- Dimensions: 10.5 x 12.4
Bedroom 4
- Area: 119.18
- Dimensions: 10.1 x 11.8
Primary bathroom
- Features: Double Sink, Sep. Shower, Freestanding Soaking Tub
Dining room
- Features: Formal Dining
- Area: 121.2
- Dimensions: 10.1 x 12
Kitchen
- Area: 162
- Dimensions: 9 x 18
Living room
- Features: Living Room
- Area: 496.8
- Dimensions: 18 x 27.6
Heating
- Central Electric
Cooling
- Central Electric
Appliances
- Included: Dishwasher, Free-Standing Range, Disposal, Gas Range, Plumbed For Ice Maker
- Laundry: Inside
Features
- Ceiling Fan(s), Sheetrock, Breakfast Bar, Kitchen Island, Pantry, Quartz (Kitchen)
- Flooring: Luxury Vinyl Plank
- Windows: Storm Window(s)
- Attic: Walk-In
- Has fireplace: Yes
- Fireplace features: Heatilator
Interior area
- Total structure area: 2,462
- Total interior livable area: 2,462 sqft
Property
Parking
- Total spaces: 2
- Parking features: Attached
- Attached garage spaces: 2
Features
- Levels: One
- Stories: 1
- Patio & porch: Covered
Lot
- Size: 0.72 Acres
Details
- Parcel number: 000901000035
Construction
Type & style
- Home type: SingleFamily
- Property subtype: Single Family Residence
Materials
- Brick Veneer, HardiPlank Type
- Foundation: Slab
- Roof: Arch. Comp. Shingle
Condition
- 5 Yrs. and Under
- New construction: No
Utilities & green energy
- Sewer: City Sewer
- Water: City Water
- Utilities for property: Cable Available
Community & HOA
Community
- Subdivision: Barnesdale
Location
- Region: Bridge City
Financial & listing details
- Price per square foot: $163/sqft
- Tax assessed value: $346,484
- Annual tax amount: $4,044
- Date on market: 10/1/2026
- Listing terms: Cash,Conventional,FHA,VA Loan,Relocation Property
- Road surface type: Asphalt
Estimated market value
$405,900
$386,000 - $426,000
$3,066/mo
Price history
| Date | Event | Price |
|---|---|---|
| 10/9/2026 | Pending sale | $402,500$163/sqft |
Source:  BBOR #271317 Report a problem | ||
| 10/1/2026 | Listed for sale | $402,500+4.6%$163/sqft |
Source: BBOR #271317 Report a problem | ||
| 10/1/2024 | Listing removed | $384,900$156/sqft |
Source: BBOR #250420 Report a problem | ||
| 8/26/2024 | Price change | $384,900-1.3%$156/sqft |
Source: BBOR #250420 Report a problem | ||
| 8/15/2024 | Listed for sale | $389,900$158/sqft |
Source: BBOR #250420 Report a problem | ||
| 8/13/2024 | Pending sale | $389,900$158/sqft |
Source: BBOR #250420 Report a problem | ||
| 7/30/2024 | Listed for sale | $389,900$158/sqft |
Source: BBOR #250420 Report a problem | ||
| 7/23/2024 | Listing removed | -- |
Source: BBOR #241571 Report a problem | ||
| 12/15/2023 | Price change | $389,900-2.5%$158/sqft |
Source: BBOR #241571 Report a problem | ||
| 11/29/2023 | Price change | $399,7500%$162/sqft |
Source: BBOR #241571 Report a problem | ||
| 11/2/2023 | Price change | $399,900-10.1%$162/sqft |
Source: BBOR #241571 Report a problem | ||
| 10/17/2023 | Price change | $444,900-3.3%$181/sqft |
Source: BBOR #241571 Report a problem | ||
| 9/5/2023 | Listed for sale | $459,900$187/sqft |
Source: BBOR #241571 Report a problem | ||
| 8/28/2023 | Listing removed | -- |
Source: PPNBOR #85709 Report a problem | ||
| 4/13/2023 | Price change | $459,900-2.1%$187/sqft |
Source: PPNBOR #85709 Report a problem | ||
| 11/2/2022 | Listed for sale | $469,900$191/sqft |
Source: BBOR #233662 Report a problem | ||
Public tax history
| Year | Property taxes | Tax assessment |
|---|---|---|
| 2025 | $4,044 -37.6% | $346,484 |
| 2024 | $6,485 +1386.8% | $346,484 +2763.5% |
| 2023 | $436 +97.1% | $12,100 |
| 2022 | $221 | $12,100 |
Find assessor info on the county website
Monthly payment
Est. payment
Payment breakdown
Explore the cost of this home by adjusting the details. Changes won't be saved.Climate risks
Neighborhood: 77611
Nearby schools
Schools provided by the listing agent
- District: Bridge City
Source: BBOR. This data may not be complete. We recommend contacting the local school district to confirm school assignments for this home.
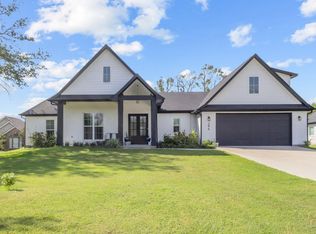
Similar homes
- $382,0004 bd3 ba2.2k sqft1294 Bourbon St, Bridge City, TX 77611For Sale
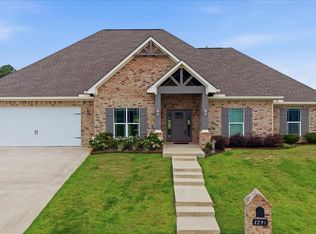
 MLS ID #271267, Chrystal Hein, Coldwell Banker Southern Homes. BBOR
- $400,0005 bd3 ba2.2k sqft165 Thurman Ave, Bridge City, TX 77611For Sale
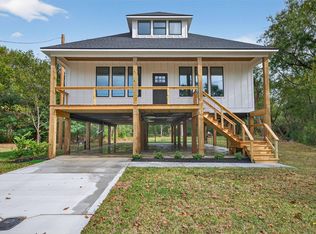 MLS ID #897162, Marilyn Rodgers, Walzel Properties - Conroe. HAR
- $335,0004 bd2 ba2.1k sqft555 Tryson Ln, Bridge City, TX 77611For Sale
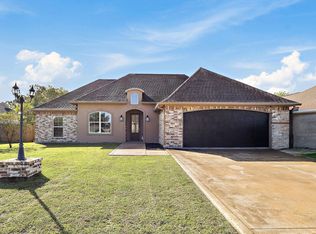 MLS ID #272475, Skylar Webster, Connect Realty. BBOR
- $399,9004 bd3 ba1.9k sqft705 Jacob Cir, Orange, TX 77630For Sale
 MLS ID #270752, Candace Mulhollan, RE/MAX ONE - Orange County. BBOR
- $259,9004 bd3 ba1.8k sqft1140 Bernice Ln, Bridge City, TX 77611For SaleMLS ID #272548, Leah DeVries, Countryland Properties. BBOR
- $599,9003 bd4 ba2.6k sqft1030 Dalton St, Bridge City, TX 77611For SaleMLS ID #272121, Blake Crippen, Advantage Real Estate. BBOR
- $289,0003 bd2 ba2.3k sqft223 Baker Ave, Bridge City, TX 77611For SaleMLS ID #270924, Sunni Moseley, Advantage Real Estate. BBOR
- $309,9003 bd2 ba1.8k sqft175 Rose St, Bridge City, TX 77611For SaleMLS ID #272382, Candace Mulhollan, RE/MAX ONE - Orange County. BBOR
- $399,1904 bd3 ba2k sqft5760 Mockingbird Ln, Groves, TX 77619New ConstructionMLS ID #272213, Julie Sanders, SETX Properties. BBOR
- $395,9434 bd3 ba2k sqft5758 Mockingbird Ln, Groves, TX 77619New ConstructionMLS ID #272211, Julie Sanders, SETX Properties. BBOR
- $399,9004 bd3 ba2.2k sqft14099 Duncan Woods Ln, Vidor, TX 77662For SaleMLS ID #270869, Emily Ross, RE/MAX ONE - Orange County. BBOR
- $415,0004 bd2 ba2.9k sqft2641 Oilla Rd, Orange, TX 77630For SaleMLS ID #269566, Karla Lozano, Lange Realty Group -- 9014834. BBOR
- $289,0003 bd2 ba1.6k sqft975 Amber Kay Ln, Bridge City, TX 77611For SaleMLS ID #271794, Renee Cross, River Realty. BBOR
- $295,0004 bd2 ba2.2k sqft211 Skylark Ave, Bridge City, TX 77611For SaleMLS ID #269298, Alexandra Harper, JLA Realty. BBOR
- $389,5003 bd2 ba1.9k sqft4009 W Roundbunch Rd, Orange, TX 77630For SaleMLS ID #270047, Heather Oldbury, The Property Shoppe. BBOR
- $499,0004 bd3 ba3.3k sqft4840 McKinley Ave, Groves, TX 77619For SaleMLS ID #272511, Hanh Magana, JLA Realty. BBOR
- $269,9004 bd2 ba2.1k sqft265 Bower Dr, Bridge City, TX 77611For SaleMLS ID #268799, Adam LeDoux, eXp Realty, LLC. BBOR
