Truly unique home in Bridge City, situated on .73 of an acre. Precious 3 Bedroom charmer offers a split floor plan, neutral color palette, and easy care luxury vinyl plank or tile flooring throughout most of the home. Living Room offers trey ceilings, crown molding a wood burning fireplace & lots of natural light. Kitchen is open to the Living area, and boasts granite countertops, pantry, stainless appliance package, including a Smart Fridge, which will remain. Dining area creates a versatile space with access to the covered patio, vaulted ceilings, and walls of windows. Master Suite has a spacious walk-in closet & attached Bath. 2nd & 3rd Bedrooms share a full Bath, accessed from the hall. You're sure to love the extra long driveway, with additional gated driveway. The home has a 2 car attached garage & a 2 car detached garage with bonus space above. Roof replaced in 2023. Water heater 2023. Dishwasher 2025. Please Note: Green lines on aerial photos are NOT actual property lines.
For sale
Price cut: $15.1K (9/10)
$279,900
298 Stapper St, Bridge City, TX 77611
3beds
1,567sqft
Single Family Residence
Built in ----
0.73 Acres Lot
$283,000 Zestimate®
$179/sqft
$-- HOA
What's special
Wood burning fireplaceLots of natural lightSplit floor planWalls of windowsGranite countertopsVaulted ceilingsCrown molding
- 73 days
- 630
- 56
Likely to sell faster than
Zillow last checked:
Listing updated:
Listed by:
Dana Johnson 409-351-2103,
RE/MAX ONE
Source: BBOR,MLS#: 269296
Facts & features
Interior
Bedrooms & bathrooms
- Bedrooms: 3
- Bathrooms: 2
- Full bathrooms: 2
Rooms
- Room types: Flex Room
Primary bedroom
- Area: 195.84
- Dimensions: 14.4 x 13.6
Bedroom 2
- Area: 170.61
- Dimensions: 14.1 x 12.1
Bedroom 3
- Area: 152.28
- Dimensions: 14.1 x 10.8
Dining room
- Features: Formal Dining
- Area: 140.61
- Dimensions: 12.9 x 10.9
Kitchen
- Area: 118.8
- Dimensions: 12 x 9.9
Living room
- Features: Living Room
- Area: 338.52
- Dimensions: 18.6 x 18.2
Heating
- Central Electric
Cooling
- Central Electric
Appliances
- Included: Dryer, Washer, Dishwasher, Free-Standing Range, Disposal, Microwave, Refrigerator, Self Cleaning Oven
- Laundry: Inside, Wash/Dry Connection
Features
- Ceiling Fan(s), Split Bdrm Plan, Pantry
- Flooring: Carpet, Luxury Vinyl Plank, Tile
- Windows: Double Pane Windows, Blinds
- Attic: Pull Down Stairs
- Has fireplace: Yes
- Fireplace features: Wood Burning
Interior area
- Total structure area: 1,567
- Total interior livable area: 1,567 sqft
Property
Parking
- Total spaces: 4
- Parking features: Additional Parking, Attached, Detached, Garage Door Opener
- Attached garage spaces: 4
Features
- Levels: One
- Stories: 1
- Patio & porch: Covered, Covered Porch, Patio
- Exterior features: Rain Gutters
- Fencing: Wood Privacy
Lot
- Size: 0.73 Acres
- Dimensions: 100 x 316.48
Details
- Parcel number: 000901000060
- Special conditions: Standard
Construction
Type & style
- Home type: SingleFamily
- Property subtype: Single Family Residence
Materials
- 3/4 Brick Veneer, Vinyl Siding
- Foundation: Slab
- Roof: Arch. Comp. Shingle
Condition
- 21 - 30 Yrs.,Resale
- New construction: No
Utilities & green energy
- Sewer: City Sewer
- Water: City Water
Community & HOA
Community
- Security: Smoke Detector(s)
- Subdivision: Barnesdale
HOA
- Has HOA: No
Location
- Region: Bridge City
Financial & listing details
- Price per square foot: $179/sqft
- Tax assessed value: $248,950
- Annual tax amount: $1,676
- Date on market: 7/17/2026
- Listing terms: Cash,Conventional,FHA,VA Loan
- Road surface type: Asphalt
Estimated market value
$283,000
$269,000 - $297,000
$1,483/mo
Price history
| Date | Event | Price |
|---|---|---|
| 9/10/2026 | Price change | $279,900-5.1%$179/sqft |
Source:  BBOR #269296 Report a problem BBOR #269296 Report a problem | ||
| 7/17/2026 | Listed for sale | $295,000$188/sqft |
Source: BBOR #269296 Report a problem | ||
Public tax history
| Year | Property taxes | Tax assessment |
|---|---|---|
| 2025 | $1,676 -36.5% | $248,950 -2.9% |
| 2024 | $2,641 +1% | $256,275 +5% |
| 2023 | $2,615 -21.7% | $244,173 +10% |
| 2022 | $3,339 +8.3% | $221,975 +10% |
| 2021 | $3,084 +8.6% | $201,795 +10% |
| 2020 | $2,840 +1.1% | $183,450 +3.8% |
| 2019 | $2,808 +2.4% | $176,742 +4.7% |
| 2018 | $2,743 | $168,784 |
| 2017 | $2,743 +7.8% | $168,784 +7.4% |
| 2016 | $2,545 +5.8% | $157,182 +2.1% |
| 2015 | $2,406 | $153,931 +1.1% |
| 2014 | $2,406 | $152,316 |
| 2013 | -- | $152,316 +6.3% |
| 2012 | -- | $143,356 -2.1% |
| 2011 | -- | $146,371 +2.1% |
| 2010 | -- | $143,381 +169.7% |
| 2009 | -- | $53,170 -60.1% |
| 2008 | -- | $133,156 +10% |
| 2007 | -- | $121,051 +10% |
| 2006 | -- | $110,046 -3.1% |
| 2005 | -- | $113,587 |
| 2004 | -- | -- |
| 2003 | -- | -- |
| 2002 | -- | -- |
| 2001 | -- | -- |
Find assessor info on the county website
Monthly payment
Est. payment
Payment breakdown
Explore the cost of this home by adjusting the details. Changes won't be saved.Climate risks
Neighborhood: 77611
Nearby schools
Schools provided by the listing agent
- District: Bridge City
Source: BBOR. This data may not be complete. We recommend contacting the local school district to confirm school assignments for this home.
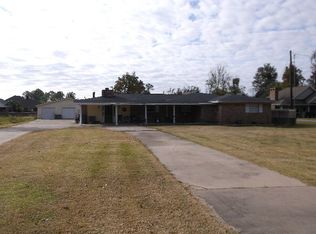
Similar homes
- $289,0003 bd2 ba2.3k sqft223 Baker Ave, Bridge City, TX 77611For Sale
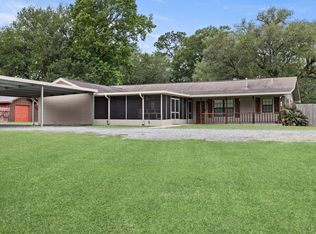
 MLS ID #270924, Sunni Moseley, Advantage Real Estate. BBOR
 - $269,0003 bd2 ba1.9k sqft326 Martin Ave, Bridge City, TX 77611For Sale
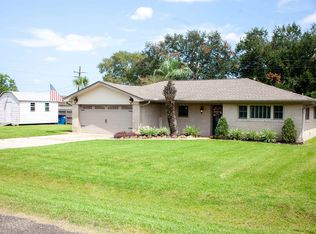 MLS ID #271208, Anthony Taylor, Cattell Real Estate Group. BBOR
 - $259,9003 bd2 ba1.6k sqft197 Live Oak St, Bridge City, TX 77611For Sale
 MLS ID #270997, Candace Mulhollan, RE/MAX ONE - Orange County. BBOR
 - $299,0003 bd2 ba1.8k sqft175 Rose St, Bridge City, TX 77611For Sale By Owner
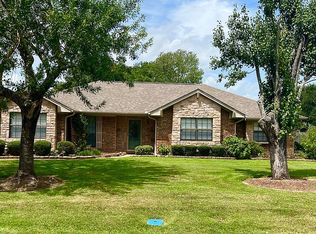
- $205,0002 bd2 ba1.1k sqft320 Lake St, Bridge City, TX 77611For SaleMLS ID #271236, Candace Mulhollan, RE/MAX ONE - Orange County. BBOR
- $289,0004 bd2 ba2.1k sqft265 Bower Dr, Bridge City, TX 77611For SaleMLS ID #268799, Adam LeDoux, eXp Realty, LLC. BBOR
- $160,0003 bd2 ba1.4k sqft515 Gum Dr, Bridge City, TX 77611For SaleMLS ID #268658, Dayna Simmons, Dayna Simmons Real Estate. BBOR
- $250,0003 bd2 ba2k sqft1011 Rebecca Ln, Bridge City, TX 77611For SaleMLS ID #268037, Dayna Simmons, Dayna Simmons Real Estate. BBOR
- $254,0003 bd2 ba1.7k sqft3703 McKnight Rd, Bridge City, TX 77611For SaleMLS ID #262535, Candace Mulhollan, RE/MAX ONE - Orange County. BBOR
- $295,0004 bd2 ba2.2k sqft211 Skylark Ave, Bridge City, TX 77611For SaleMLS ID #269298, Alexandra Harper, JLA Realty. BBOR
- $339,9003 bd2 ba1.9k sqft610 E Round Bunch Rd, Bridge City, TX 77611For SaleMLS ID #270252, Adam LeDoux, eXp Realty, LLC. BBOR
- $205,0003 bd2 ba1.7k sqft175 Lake St, Bridge City, TX 77611For SaleMLS ID #268458, Katrina Wright, American Real Estate ERA Power - Beaumont. BBOR
- $179,0004 bd2 ba1.6k sqft495 Rachal Ave, Bridge City, TX 77611For SaleMLS ID #270988, Mark Leonard, Countryland Properties. BBOR
- $199,9003 bd2 ba1.4k sqft160 Roberts Ave, Bridge City, TX 77611For SaleMLS ID #270996, Thomas Prevost, Advantage Real Estate. BBOR
