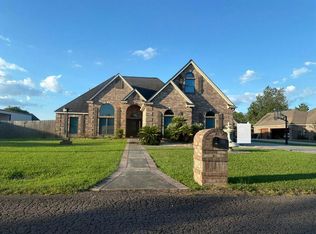
Style and sophistication abound throughout this beautifully appointed, modern single story home on .73 acre. From the curb this stunning property exudes luxury and elegance. Inside an inviting open concept split floor plan creates seamless flow between living spaces offering the perfect setting for everyday living and entertaining. 10' ceilings throughout large family room w/modern fireplace, wall of windows overlooks the peaceful green back yard. Gorgeous kitchen w/oversized island gently anchors the space. Shaker cabinets, farmhouse sink, gas range, huge walk-in pantry make this the true heart of the home. Principal bedroom w/ensuite bath, split double sink vanities, soaking tub & separate shower. 3 secondary spacious bedrooms each w/ample closet space, also large secondary bath with double sink vanity and separate water closet w/tub shower combo. Oversized 606 sq ft garage. Unfinished 336 sq ft bonus room. Picturesque tree lined backyard w/covered patio and additional storage shed.
For sale
$395,000
296 Stapper St, Bridge City, TX 77611
4beds
2,505sqft
Single Family Residence
Built in 2023
0.73 Acres Lot
$394,700 Zestimate®
$158/sqft
$-- HOA
What's special
Modern fireplaceAdditional storage shedPicturesque tree lined backyardCovered patioFarmhouse sinkShaker cabinetsGas range
- 4 days
- 231
- 28
Likely to sell faster than
Zillow last checked:
Listing updated:
Listed by:
Sheila Craniotis TREC #0625398 832-995-0813,
Redfin Corporation
Source: HAR,MLS#: 56504540
Facts & features
Interior
Bedrooms & bathrooms
- Bedrooms: 4
- Bathrooms: 3
- Full bathrooms: 2
- 1/2 bathrooms: 1
Primary bedroom
- Level: First
- Area: 255
- Dimensions: 17x15
Bedroom
- Level: First
- Area: 169
- Dimensions: 13x13
Bedroom
- Level: First
- Area: 156
- Dimensions: 13x12
Bedroom
- Level: First
- Area: 196
- Dimensions: 14x14
Dining room
- Level: First
- Area: 156
- Dimensions: 13x12
Kitchen
- Level: First
- Area: 176
- Dimensions: 16x11
Living room
- Level: First
- Area: 378
- Dimensions: 21x18
Heating
- Natural Gas
Cooling
- Electric
Features
- High Ceilings, All Bedrooms Down, En-Suite Bath, Primary Bed - 1st Floor, Walk-In Closet(s)
Interior area
- Total structure area: 2,505
- Total interior livable area: 2,505 sqft
Property
Parking
- Total spaces: 2
- Parking features: Attached
- Attached garage spaces: 2
Features
- Stories: 1
- Patio & porch: Covered
Lot
- Size: 0.73 Acres
- Features: Cleared, Subdivided, 1/2 Up to 1 Acre
Details
- Parcel number: R28181
Construction
Type & style
- Home type: SingleFamily
- Architectural style: Traditional
- Property subtype: Single Family Residence
Materials
- Brick
- Foundation: Slab
- Roof: Composition
Condition
- New construction: No
- Year built: 2023
Utilities & green energy
- Sewer: Public Sewer
- Water: Public
Community & HOA
Community
- Subdivision: Barnesdale
Location
- Region: Bridge City
Financial & listing details
- Price per square foot: $158/sqft
- Annual tax amount: $6,292
- Date on market: 10/16/2026
- Listing terms: Cash,Conventional,FHA,VA Loan
Estimated market value
$394,700
$375,000 - $414,000
$2,887/mo
Price history
| Date | Event | Price |
|---|---|---|
| 10/16/2026 | Listed for sale | $395,000+3.7%$158/sqft |
Source:  HAR #56504540 Report a problem | ||
| 3/8/2024 | Listing removed | -- |
Source: HAR #6406674 Report a problem | ||
| 2/22/2024 | Pending sale | $380,900$152/sqft |
Source: HAR #6406674 Report a problem | ||
| 1/9/2024 | Price change | $380,900-2.3%$152/sqft |
Source: HAR #6406674 Report a problem | ||
| 12/16/2023 | Price change | $389,900-2.5%$156/sqft |
Source: HAR #6406674 Report a problem | ||
| 11/29/2023 | Price change | $399,7500%$160/sqft |
Source: HAR #6406674 Report a problem | ||
| 11/3/2023 | Price change | $399,900-3.6%$160/sqft |
Source: HAR #6406674 Report a problem | ||
| 10/20/2023 | Listed for sale | $414,900-3.5%$166/sqft |
Source: HAR #6406674 Report a problem | ||
| 4/26/2023 | Listing removed | -- |
Source: PPNBOR Report a problem | ||
| 4/13/2023 | Listed for sale | $429,900-2.3%$172/sqft |
Source: PPNBOR #85657 Report a problem | ||
| 10/7/2022 | Listed for sale | $440,000$176/sqft |
Source: PPNBOR #85046 Report a problem | ||
Public tax history
Tax history is unavailable.
Monthly payment
Est. payment
Payment breakdown
Explore the cost of this home by adjusting the details. Changes won't be saved.Climate risks
Neighborhood: 77611
Nearby schools
Schools provided by the listing agent
- Elementary: Bridge City Elementary School
- Middle: Bridge City Middle School
- High: Bridge City High School
Source: HAR. This data may not be complete. We recommend contacting the local school district to confirm school assignments for this home.
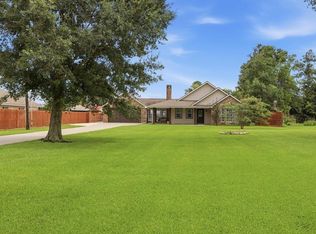

Similar homes
- $382,0004 bd3 ba2.2k sqft1294 Bourbon St, Bridge City, TX 77611For Sale
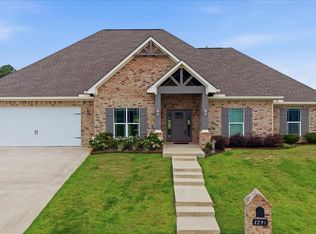
 MLS ID #271267, Chrystal Hein, Coldwell Banker Southern Homes. BBOR
- $379,5003 bd3 ba2.4k sqft425 Jones St, Bridge City, TX 77611For Sale
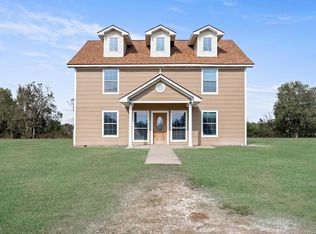 MLS ID #267697, Sunni Moseley, Advantage Real Estate. BBOR
- $372,0003 bd2 ba2.2k sqft100 Robin Ave, Bridge City, TX 77611For Sale
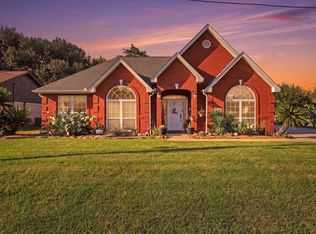 MLS ID #271114, Rebecca Stillwell, Hygge Homes and Land. BBOR
- $--3 bd3 ba2.8k sqft710 Joshua Cir, Orange, TX 77630Auction
 Auction.com 2
- $289,0003 bd2 ba1.6k sqft975 Amber Kay Ln, Bridge City, TX 77611For SaleMLS ID #271794, Renee Cross, River Realty. BBOR
- $339,9003 bd2 ba1.9k sqft610 E Round Bunch Rd, Bridge City, TX 77611For SaleMLS ID #270252, Adam LeDoux, eXp Realty, LLC. BBOR
- $399,9004 bd3 ba1.9k sqft705 Jacob Cir, Orange, TX 77630For SaleMLS ID #270752, Candace Mulhollan, RE/MAX ONE - Orange County. BBOR
- $365,0004 bd3 ba2.1k sqft629 Pioneer Dr, Bridge City, TX 77611For SaleMLS ID #268160, Trent Hayhurst, Coldwell Banker Southern Homes. BBOR
- $289,0003 bd2 ba2.3k sqft223 Baker Ave, Bridge City, TX 77611For SaleMLS ID #270924, Sunni Moseley, Advantage Real Estate. BBOR
- $320,5005 bd3 ba2.2k sqft290 Thurman, Bridge City, TX 77611New ConstructionMLS ID #263033, Ja Cee Stanley, Connect Realty. BBOR
- $295,0004 bd2 ba2.2k sqft211 Skylark Ave, Bridge City, TX 77611For SaleMLS ID #269298, Alexandra Harper, JLA Realty. BBOR
- $269,9004 bd2 ba2.1k sqft265 Bower Dr, Bridge City, TX 77611For SaleMLS ID #268799, Adam LeDoux, eXp Realty, LLC. BBOR
