Welcome to this spacious 2,963 sq. ft. waterfront home, built in 2011 and situated on one of the largest lots in the neighborhood. Featuring 4 bedrooms and 4 1/2 baths, each bedroom offers its own private en suite. Upstairs includes a bedroom with an adjoining flex space perfect for a game room or sitting area, plus a dedicated study. Enjoy bayou living with two boat slips, an automatic boat lift, and a covered porch/patio overlooking the water. Additional features include a whole-house generator, detached garage, and plenty of outdoor space. A wonderful combination of space, comfort, and waterfront living!
For sale
Price cut: $10K (11/6)
$520,000
1030 Drake Dr, Bridge City, TX 77611
4beds
3,341sqft
Single Family Residence
Built in 2011
0.72 Acres Lot
$518,200 Zestimate®
$156/sqft
$-- HOA
What's special
Detached garageAutomatic boat liftTwo boat slipsPlenty of outdoor spaceDedicated study
- 43 days
- 204
- 11
Zillow last checked:
Listing updated:
Listed by:
Crystal Myers TREC #0695600 409-718-6823,
RE/MAX ONE
Source: HAR,MLS#: 70149753
Facts & features
Interior
Bedrooms & bathrooms
- Bedrooms: 4
- Bathrooms: 5
- Full bathrooms: 4
- 1/2 bathrooms: 1
Primary bedroom
- Level: First
- Area: 232.56
- Dimensions: 15'2"x15'4"
Bedroom
- Level: First
- Area: 161.11
- Dimensions: 13'4"x12'1"
Bedroom
- Level: First
- Area: 152.22
- Dimensions: 13'4"x11'5"
Bedroom
- Level: Second
- Area: 81.75
- Dimensions: 9'0"x9'1"
Breakfast
- Level: First
- Area: 84.79
- Dimensions: 13'9"x6'2"
Dining room
- Level: First
- Area: 142.08
- Dimensions: 10'4"x 13"9"
Game room
- Level: Second
- Area: 215
- Dimensions: 15'x14'4"
Kitchen
- Level: First
- Area: 256
- Dimensions: 16'x16'x8'
Living room
- Level: First
- Area: 408.68
- Dimensions: 17' 10" x22'11"
Office
- Level: First
- Area: 125.61
- Dimensions: 9'11"x12'8"
Utility room
- Level: First
- Area: 67.5
- Dimensions: 7'6"x9"
Heating
- Electric
Cooling
- Electric
Appliances
- Included: Disposal, Gas Oven, Microwave, Gas Range, Dishwasher
- Laundry: Electric Dryer Hookup, Washer Hookup
Features
- Crown Molding, 2 Bedrooms Down, 1 Bedroom Up, En-Suite Bath, Primary Bed - 1st Floor, Walk-In Closet(s)
- Flooring: Laminate, Tile
Interior area
- Total structure area: 3,341
- Total interior livable area: 3,341 sqft
Property
Parking
- Total spaces: 2
- Parking features: Detached, Oversized
- Garage spaces: 2
Features
- Stories: 1
- Patio & porch: Covered, Patio/Deck, Porch
- Exterior features: Balcony, Boat Lift, Boat Slip
- Fencing: None
- On waterfront: Yes
- Waterfront features: Bayou Frontage, Bulkhead
Lot
- Size: 0.72 Acres
- Features: Back Yard, Waterfront, 1/2 Up to 1 Acre
Details
- Parcel number: R303482
Construction
Type & style
- Home type: SingleFamily
- Architectural style: Colonial
- Property subtype: Single Family Residence
Materials
- Brick, Vinyl Siding
- Foundation: Slab
- Roof: Composition
Condition
- New construction: No
- Year built: 2011
Utilities & green energy
- Sewer: Public Sewer
- Water: Public
Community & HOA
Community
- Subdivision: Dishons Plantation
Location
- Region: Bridge City
Financial & listing details
- Price per square foot: $156/sqft
- Tax assessed value: $517,599
- Annual tax amount: $8,001
- Date on market: 10/2/2026
- Listing terms: Cash,Conventional,FHA,VA Loan
- Road surface type: Concrete
Estimated market value
$518,200
$492,000 - $544,000
$3,897/mo
Price history
| Date | Event | Price |
|---|---|---|
| 11/6/2026 | Price change | $520,000-1.9%$156/sqft |
Source:  BBOR #270365 Report a problem | ||
| 9/18/2026 | Price change | $530,000-8.6%$159/sqft |
Source: BBOR #270365 Report a problem | ||
| 8/21/2026 | Listed for sale | $580,000$174/sqft |
Source: BBOR #270365 Report a problem | ||
Public tax history
| Year | Property taxes | Tax assessment |
|---|---|---|
| 2025 | $2,405 -31.9% | $517,599 -2.9% |
| 2024 | $3,533 +1.4% | $533,279 +4.7% |
| 2023 | $3,483 -36.1% | $509,502 +10% |
| 2022 | $5,447 +2.1% | $463,184 +10% |
| 2021 | $5,336 +3.1% | $421,076 +10% |
| 2020 | $5,176 -1.4% | $382,796 +2.9% |
| 2019 | $5,250 +4.3% | $371,832 +4.2% |
| 2018 | $5,034 | $356,990 +1.5% |
| 2017 | $5,034 +1.7% | $351,772 +12.3% |
| 2016 | $4,950 +0.1% | $313,312 +2.2% |
| 2015 | $4,946 | $306,591 +1.5% |
| 2014 | $4,946 | $301,983 +4.5% |
| 2013 | -- | $288,867 -6.7% |
| 2012 | -- | $309,651 |
Find assessor info on the county website
Monthly payment
Est. payment
Payment breakdown
Explore the cost of this home by adjusting the details. Changes won't be saved.Climate risks
Neighborhood: 77611
Nearby schools
Schools provided by the listing agent
- Elementary: Bridge City Elementary School
- Middle: Bridge City Middle School
- High: Bridge City High School
Source: HAR. This data may not be complete. We recommend contacting the local school district to confirm school assignments for this home.
Similar homes
- $544,9003 bd3 ba2.7k sqft510 Country Ln, Bridge City, TX 77611For Sale
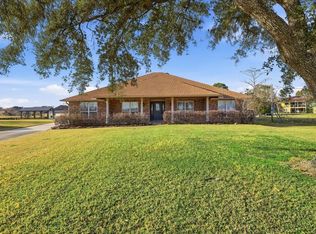 MLS ID #48298606, Deborah Hughes, American Real Estate Orange. HAR
- $565,0004 bd4 ba3k sqft216 Berwick Dr, Bridge City, TX 77611For Sale
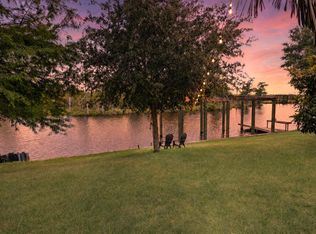 MLS ID #3842806, Candace Mulhollan, RE/MAX ONE. HAR
- $599,9003 bd4 ba2.6k sqft1030 Dalton St, Bridge City, TX 77611For Sale
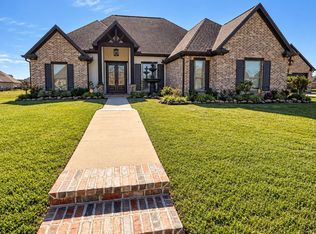
 MLS ID #272121, Blake Crippen, Advantage Real Estate. BBOR
- $469,9004 bd4 ba3.8k sqft176 Tiger Lily St, Bridge City, TX 77611For Sale
 MLS ID #272209, Julianne Gillam, RE/MAX ONE - Orange County. BBOR
- $382,0004 bd3 ba2.2k sqft1294 Bourbon St, Bridge City, TX 77611For SaleMLS ID #271267, Chrystal Hein, Coldwell Banker Southern Homes. BBOR
- $649,9004 bd3 ba4k sqft797 Idylwood St, Bridge City, TX 77611For SaleMLS ID #271335, Karla Lozano, Lange Realty Group -- 9014834. BBOR
- $335,0004 bd2 ba2.1k sqft555 Tryson Ln, Bridge City, TX 77611For SaleMLS ID #272475, Skylar Webster, Connect Realty. BBOR
- $379,5003 bd3 ba2.4k sqft425 Jones St, Bridge City, TX 77611For SaleMLS ID #267697, Sunni Moseley, Advantage Real Estate. BBOR
- $499,9004 bd4 ba3.4k sqft405 Waterwood Dr, Orange, TX 77630For SaleMLS ID #263883, Evalena Magnuson, American Real Estate - Orange. BBOR
- $372,0003 bd2 ba2.2k sqft100 Robin Ave, Bridge City, TX 77611For SaleMLS ID #271114, Rebecca Stillwell, Hygge Homes and Land. BBOR
- $435,0003 bd2 ba3.3k sqft3360 Wood Thrush, Orange, TX 77630For SaleMLS ID #271439, Karla Lozano, Lange Realty Group -- 9014834. BBOR
- $295,0004 bd2 ba2.2k sqft211 Skylark Ave, Bridge City, TX 77611For SaleMLS ID #269298, Alexandra Harper, JLA Realty. BBOR
- $499,8004 bd3 ba2.3k sqft1975 Loring Ln, Orange, TX 77630For SaleMLS ID #270887, Emily Ross, RE/MAX ONE - Orange County. BBOR
- $448,6324 bd4 ba3k sqft5015 Kings Ct, Orange, TX 77630For SaleMLS ID #264656, Wilma Horner, Countryland Properties. BBOR
- $585,0005 bd6 ba3.6k sqft1865 Summerville Ln, Orange, TX 77630For SaleMLS ID #267622, Karla Lozano, Lange Realty Group -- 9014834. BBOR
