Waterfront living in Bridge City! This 3-bedroom, 2-bath home sits right on the water and features its own private dock, giving you direct access to enjoy everything waterfront living has to offer. Thoughtfully renovated with updated finishes throughout, this home feels fresh, inviting, and ready for its next chapter. Whether you're relaxing and taking in the water views or heading out from your own dock, this property offers a unique opportunity to enjoy waterfront living right from your backyard. Schedule your private showing today!
For sale
$372,000
100 Robin Ave, Bridge City, TX 77611
3beds
2,226sqft
Single Family Residence
Built in ----
0.25 Acres Lot
$375,400 Zestimate®
$167/sqft
$-- HOA
What's special
Private dockUpdated finishes throughoutWater views
- 11 days
- 1,058
- 26
Likely to sell faster than
Zillow last checked:
Listing updated:
Listed by:
Rebecca Stillwell 409-781-8138,
Hygge Homes and Land
Source: BBOR,MLS#: 271114
Facts & features
Interior
Bedrooms & bathrooms
- Bedrooms: 3
- Bathrooms: 2
- Full bathrooms: 2
Rooms
- Room types: Office
Primary bedroom
- Length: 16.1
Primary bathroom
- Features: Garden Tub, Sep. Shower
Dining room
- Features: Formal Dining
Kitchen
- Area: 214.84
- Dimensions: 16.4 x 13.1
Living room
- Features: Living Room
- Area: 322.79
- Dimensions: 16.9 x 19.1
Heating
- Central Electric
Cooling
- Central Electric
Appliances
- Included: Gas Range
- Laundry: Inside
Features
- Ceiling Fan(s), Primary Bdrm Down, Sheetrock, Breakfast Bar, Granite Counters, Pantry
- Flooring: Tile, Luxury Vinyl Plank
- Attic: Floored
- Has fireplace: Yes
- Fireplace features: Gas Log
Interior area
- Total structure area: 2,226
- Total interior livable area: 2,226 sqft
Property
Parking
- Total spaces: 2
- Parking features: Detached
- Garage spaces: 2
Features
- Levels: One
- Stories: 1
- Patio & porch: Covered, Deck
- Fencing: Chain Link,Iron/Vinyl
- On waterfront: Yes
- Waterfront features: Waterfront
Lot
- Size: 0.25 Acres
- Dimensions: 94 x 160
Details
- Parcel number: 007971000320
- Special conditions: Standard
Construction
Type & style
- Home type: SingleFamily
- Property subtype: Single Family Residence
Materials
- Brick Veneer
- Foundation: Slab
- Roof: Arch. Comp. Shingle
Condition
- 21 - 30 Yrs.
- New construction: No
Utilities & green energy
- Sewer: City Sewer
- Water: City Water
Community & HOA
Community
- Security: Security System, Smoke Detector(s)
- Subdivision: Mel Ray Estates
HOA
- Has HOA: No
Location
- Region: Bridge City
Financial & listing details
- Price per square foot: $167/sqft
- Tax assessed value: $271,055
- Annual tax amount: $4,067
- Date on market: 9/23/2026
- Listing terms: Cash,Conventional,FHA,VA Loan
Estimated market value
$375,400
$357,000 - $394,000
$2,304/mo
Price history
| Date | Event | Price |
|---|---|---|
| 9/23/2026 | Listed for sale | $372,000$167/sqft |
Source:  BBOR #271114 Report a problem BBOR #271114 Report a problem | ||
Public tax history
| Year | Property taxes | Tax assessment |
|---|---|---|
| 2025 | $4,067 -32.3% | $271,055 -23% |
| 2024 | $6,011 +10.1% | $352,042 +9.7% |
| 2023 | $5,462 -4.3% | $320,944 +8.9% |
| 2022 | $5,709 -6.5% | $294,705 +11.7% |
| 2021 | $6,107 +11% | $263,915 +13.8% |
| 2020 | $5,502 -1.2% | $231,915 +1.3% |
| 2019 | $5,570 +22.2% | $228,834 +85.2% |
| 2018 | $4,558 | $123,574 -43.6% |
| 2017 | $4,558 +7% | $219,054 +6.9% |
| 2016 | $4,262 +9.2% | $204,997 +2.2% |
| 2015 | $3,901 | $200,589 +2.2% |
| 2014 | $3,901 | $196,213 -2% |
| 2013 | -- | $200,138 +5.2% |
| 2012 | -- | $190,324 -3.6% |
| 2011 | -- | $197,337 +3.7% |
| 2010 | -- | $190,321 +101.9% |
| 2009 | -- | $94,255 -50.2% |
| 2008 | -- | $189,289 +10% |
| 2007 | -- | $172,081 +20.4% |
| 2006 | -- | $142,930 -7.8% |
| 2005 | -- | $155,001 |
| 2004 | -- | -- |
| 2003 | -- | -- |
| 2002 | -- | -- |
| 2001 | -- | -- |
Find assessor info on the county website
Monthly payment
Est. payment
Payment breakdown
Explore the cost of this home by adjusting the details. Changes won't be saved.Climate risks
Neighborhood: 77611
Nearby schools
Schools provided by the listing agent
- District: Bridge City
Source: BBOR. This data may not be complete. We recommend contacting the local school district to confirm school assignments for this home.


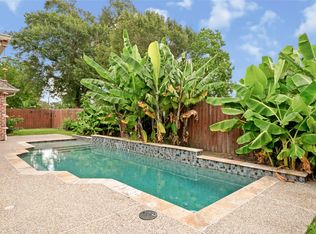
Similar homes
- $382,0004 bd3 ba2.2k sqft1294 Bourbon St, Bridge City, TX 77611For Sale
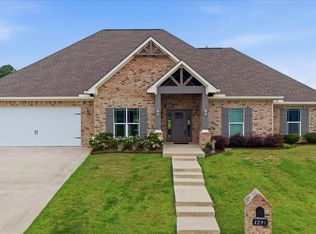
 MLS ID #271267, Chrystal Hein, Coldwell Banker Southern Homes. BBOR
 - $402,5004 bd3 ba2.4k sqft292 Stapper, Bridge City, TX 77611For Sale
 MLS ID #271317, Deborah Russell, RE/MAX ONE - NEDERLAND. BBOR
 - $379,5003 bd3 ba2.4k sqft425 Jones St, Bridge City, TX 77611For Sale
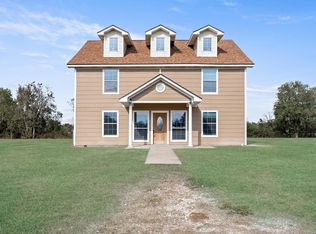 MLS ID #267697, Sunni Moseley, Advantage Real Estate. BBOR
 - $365,0003 bd2 ba2.3k sqft186 Poinsettia St, Bridge City, TX 77611For Sale
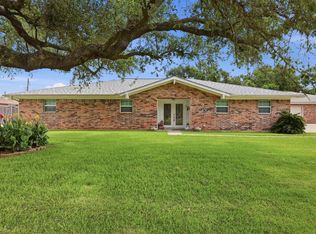 MLS ID #32186703, Heather Lange, Lange Realty Group. HAR
 - $339,9003 bd2 ba1.9k sqft610 E Round Bunch Rd, Bridge City, TX 77611For SaleMLS ID #270252, Adam LeDoux, eXp Realty, LLC. BBOR
- $354,0003 bd3 ba2.3k sqft985 Sharp St, Bridge City, TX 77611For SaleMLS ID #270307, Lisa Harper, RE/MAX ONE - Orange County. BBOR
- $304,6573 bd2 ba1.9k sqft318 Finch Ct, Bridge City, TX 77611New ConstructionBBOR
- $295,0004 bd2 ba2.2k sqft211 Skylark Ave, Bridge City, TX 77611For SaleMLS ID #269298, Alexandra Harper, JLA Realty. BBOR
- $385,0003 bd3 ba2.2k sqft8040 Woodland Trl, Orange, TX 77630For SaleMLS ID #271272, Kirstee Sitton, Double K Realty, LLC. BBOR
- $250,0003 bd2 ba1.7k sqft3865 Fish Hook Ln, Bridge City, TX 77611For SaleMLS ID #271398, Lisa Marino, Marino Real Estate, LLC. BBOR
- $289,0004 bd2 ba2.1k sqft265 Bower Dr, Bridge City, TX 77611For SaleMLS ID #268799, Adam LeDoux, eXp Realty, LLC. BBOR
- $289,0003 bd2 ba2.3k sqft223 Baker Ave, Bridge City, TX 77611For SaleMLS ID #270924, Sunni Moseley, Advantage Real Estate. BBOR
- $365,0004 bd3 ba2.1k sqft629 Pioneer Dr, Bridge City, TX 77611For SaleMLS ID #268160, Trent Hayhurst, Coldwell Banker Southern Homes. BBOR
- $339,9003 bd2 ba1.9k sqft6614 Garrison Dr, Orange, TX 77630For SaleMLS ID #270908, Patricia Caillavet, American Real Estate - Orange. BBOR
- $259,9003 bd2 ba1.6k sqft197 Live Oak St, Bridge City, TX 77611For SaleMLS ID #270997, Candace Mulhollan, RE/MAX ONE - Orange County. BBOR
- $250,0003 bd2 ba2k sqft1011 Rebecca Ln, Bridge City, TX 77611For SaleMLS ID #268037, Dayna Simmons, Dayna Simmons Real Estate. BBOR
