CHARM, CHARACTER & ROOM TO SPREAD OUT! Welcome home to this beautiful brick and stone home offering wonderful curb appeal and a spacious layout designed for comfortable living! Step inside to discover a large living area featuring gorgeous wood flooring, soaring vaulted ceilings with exposed beams, and a floor-to-ceiling brick fireplace that creates the perfect focal point. The kitchen offers an abundance of cabinetry, granite countertops, tile backsplash, and plenty of counter space for preparing meals and entertaining. Step outside and you’ll find where this property really shines! An oversized covered patio provides endless possibilities for outdoor entertaining, weekend BBQs, or simply relaxing. Need room for your vehicles, boat, or toys? You’ll love the detached garage with a workspace room, additional covered parking, extended concrete driveway, and separate storage building! The fenced backyard offers plenty of room to enjoy the outdoors. So much to offer & Inviting curb appeal!
For sale
Price increase: $10.9K (11/10)
$309,900
175 Rose St, Bridge City, TX 77611
3beds
1,819sqft
Single Family Residence
Built in ----
0.35 Acres Lot
$312,900 Zestimate®
$170/sqft
$-- HOA
What's special
Floor-to-ceiling brick fireplaceOversized covered patioGorgeous wood flooringGranite countertopsInviting curb appealWonderful curb appealTile backsplash
- 9 days
- 165
- 9
Likely to sell faster than
Zillow last checked:
Listing updated:
Listed by:
Candace Mulhollan 409-920-0054,
RE/MAX ONE - Orange County,
Chelsea Skinner 409-474-1234,
RE/MAX ONE - Orange County
Source: BBOR,MLS#: 272382
Facts & features
Interior
Bedrooms & bathrooms
- Bedrooms: 3
- Bathrooms: 2
- Full bathrooms: 2
Rooms
- Room types: Loft/Balcony
Primary bathroom
- Features: Sep. Shower
Dining room
- Features: Breakfast Room
Living room
- Features: Living Room
Heating
- Central Electric
Cooling
- Central Electric
Appliances
- Included: Dishwasher, Free-Standing Range, Microwave, Refrigerator
- Laundry: Inside, Wash/Dry Connection
Features
- Ceiling Fan(s), Sheetrock, Granite Counters
- Flooring: Carpet, Tile, Wood
- Doors: Storm Door(s)
- Windows: Double Pane Windows, Blinds, Shutters
- Attic: Pull Down Stairs
- Has fireplace: Yes
- Fireplace features: Wood Burning
Interior area
- Total structure area: 1,819
- Total interior livable area: 1,819 sqft
Property
Parking
- Total spaces: 6
- Parking features: Additional Parking, Attached Carport, Attached, Detached Carport, Garage Door Opener
- Attached garage spaces: 2
- Has carport: Yes
Features
- Levels: One
- Stories: 1
- Patio & porch: Covered, Porch, Covered Porch
- Exterior features: Sprinkler System, Rain Gutters
- Fencing: Chain Link,Wood Privacy
Lot
- Size: 0.35 Acres
Details
- Additional structures: Storage
- Parcel number: 009771000670
- Special conditions: Standard
Construction
Type & style
- Home type: SingleFamily
- Property subtype: Single Family Residence
Materials
- Brick Veneer, Frame, HardiPlank Type, Stone
- Foundation: Slab
- Roof: Arch. Comp. Shingle
Condition
- 31 Yrs. and Older
- New construction: No
Utilities & green energy
- Sewer: City Sewer
- Water: City Water
Community & HOA
Community
- Security: Smoke Detector(s)
- Subdivision: Oak View
HOA
- Has HOA: No
Location
- Region: Bridge City
Financial & listing details
- Price per square foot: $170/sqft
- Tax assessed value: $236,224
- Date on market: 11/10/2026
- Listing terms: Cash,Conventional,FHA,USDA Loan,VA Loan
- Road surface type: Concrete
Estimated market value
$312,900
$297,000 - $329,000
$2,078/mo
Price history
| Date | Event | Price |
|---|---|---|
| 11/10/2026 | Price change | $309,900+3.6%$170/sqft |
Source:  BBOR #272382 Report a problem | ||
| 8/25/2026 | Listed for sale | $299,000$164/sqft |
Source: Owner Report a problem | ||
Public tax history
| Year | Property taxes | Tax assessment |
|---|---|---|
| 2025 | -- | $236,224 -4.3% |
| 2024 | -- | $246,869 +9% |
| 2023 | -- | $226,490 +10% |
| 2022 | -- | $205,900 +9.2% |
| 2021 | -- | $188,584 +10% |
| 2020 | -- | $171,440 +3.4% |
| 2019 | -- | $165,746 +4.6% |
| 2018 | -- | $158,470 |
| 2017 | -- | $158,470 +6.5% |
| 2016 | -- | $148,737 +2.2% |
| 2015 | -- | $145,491 +6.1% |
| 2014 | -- | $137,127 +10% |
| 2013 | -- | $124,661 +10% |
| 2012 | -- | $113,328 |
| 2011 | -- | $113,328 -0.3% |
| 2010 | -- | $113,720 +80.3% |
| 2009 | -- | $63,062 -41.3% |
| 2008 | -- | $107,396 +10% |
| 2007 | -- | $97,633 +10% |
| 2006 | -- | $88,757 -2.5% |
| 2005 | -- | $91,028 |
| 2004 | -- | -- |
| 2003 | -- | -- |
| 2002 | -- | -- |
| 2001 | -- | -- |
Find assessor info on the county website
Monthly payment
Est. payment
Payment breakdown
Explore the cost of this home by adjusting the details. Changes won't be saved.Climate risks
Neighborhood: 77611
Nearby schools
Schools provided by the listing agent
- District: Bridge City
Source: BBOR. This data may not be complete. We recommend contacting the local school district to confirm school assignments for this home.

Similar homes
- $335,0004 bd2 ba2.1k sqft555 Tryson Ln, Bridge City, TX 77611For Sale
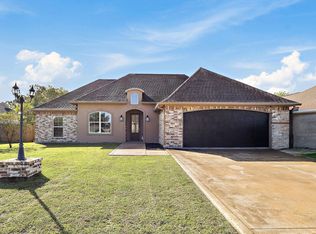
 MLS ID #272475, Skylar Webster, Connect Realty. BBOR
- $259,9004 bd3 ba1.8k sqft1140 Bernice Ln, Bridge City, TX 77611For Sale
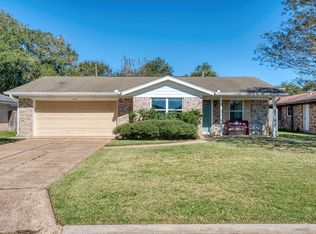 MLS ID #272548, Leah DeVries, Countryland Properties. BBOR
- $289,0003 bd2 ba2.3k sqft223 Baker Ave, Bridge City, TX 77611For Sale
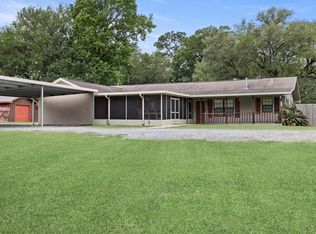 MLS ID #270924, Sunni Moseley, Advantage Real Estate. BBOR
- $365,0003 bd2 ba2.3k sqft186 Poinsettia St, Bridge City, TX 77611For Sale
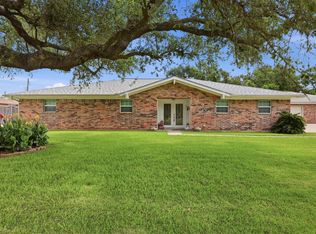 MLS ID #32186703, Heather Lange, Lange Realty Group. HAR
- $289,0003 bd2 ba1.6k sqft975 Amber Kay Ln, Bridge City, TX 77611For SaleMLS ID #271794, Renee Cross, River Realty. BBOR
- $199,9003 bd2 ba1.2k sqft156 Ridgewood St, Bridge City, TX 77611For SaleMLS ID #271867, Candace Mulhollan, RE/MAX ONE - Orange County. BBOR
- $372,0003 bd2 ba2.2k sqft100 Robin Ave, Bridge City, TX 77611For SaleMLS ID #271114, Rebecca Stillwell, Hygge Homes and Land. BBOR
- $269,0003 bd2 ba1.9k sqft326 Martin Ave, Bridge City, TX 77611For SaleMLS ID #271208, Anthony Taylor, Cattell Real Estate Group. BBOR
- $224,0004 bd2 ba1.8k sqft1199 Bernice Ln, Bridge City, TX 77611For SaleMLS ID #269112, Lauren Jackson, JLA Realty. BBOR
- $379,5003 bd3 ba2.4k sqft425 Jones St, Bridge City, TX 77611For SaleMLS ID #267697, Sunni Moseley, Advantage Real Estate. BBOR
- $293,5003 bd2 ba2.4k sqft5595 W Roundbunch Rd, Orange, TX 77630For SaleMLS ID #267829, Dana Johnson, RE/MAX ONE. BBOR
- $185,0003 bd2 ba1.3k sqft135 Pine St, Bridge City, TX 77611For SaleMLS ID #272134, Emily Ross, RE/MAX ONE - Orange County. BBOR
- $299,9003 bd3 ba2.6k sqft4468 Church House Rd, Orange, TX 77630For SaleMLS ID #267975, Kelley Miller, RE/MAX ONE - Orange County. BBOR
- $399,9004 bd3 ba1.9k sqft705 Jacob Cir, Orange, TX 77630For SaleMLS ID #270752, Candace Mulhollan, RE/MAX ONE - Orange County. BBOR
- $297,0003 bd2 ba2.1k sqft1103 Cypress Wood Dr, Orange, TX 77630For SaleMLS ID #270391, CIARA RIVERA, Connect Realty. BBOR
- $299,0004 bd4 ba2.1k sqft3821 Suncrest Dr, Groves, TX 77619For SaleMLS ID #271587, Whitney Wilson, Lange Realty Group -- 9014834. BBOR
- $295,0004 bd3 ba2.6k sqft6030 Zenith Ln, Beaumont, TX 77706For SaleMLS ID #272527, Dayna Simmons, Dayna Simmons Real Estate. BBOR
