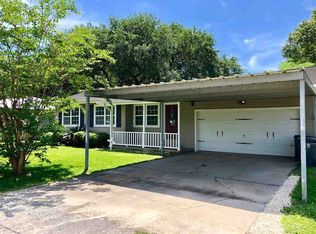
Welcome home! This inviting 3-bedroom, 2-bath brick home is tucked into a nice, established neighborhood and offers comfort, updates & a convenient location! Step inside to fresh paint, newer flooring & a spacious living room featuring a beautiful tray ceiling & cozy fireplace. The kitchen offers granite countertops, stainless appliances & a new vent hood, with an adjoining dining area filled with natural light. The primary suite offers a double-sink vanity & large walk-in closet. Outside, enjoy a fenced backyard & back porch—perfect for relaxing, grilling or entertaining. Freshly painted Hardiboard accents add to the curb appeal, while the 2-car garage provides plenty of parking & storage. Roof is approximately just a few years old, PLUS AFFORDABLE flood insurance! Conveniently located near schools, shopping, restaurants & everyday amenities. This one is ready for its next owners to move in, make it home & start creating memories!
For sale
$229,000
305 Jane St, Bridge City, TX 77611
3beds
1,406sqft
Single Family Residence
Built in ----
-- sqft lot
$232,800 Zestimate®
$163/sqft
$-- HOA
What's special
Cozy fireplaceFresh paintNewer flooringStainless appliancesGranite countertopsLarge walk-in closetBeautiful tray ceiling
- 38 days
- 161
- 16
Zillow last checked:
Listing updated:
Listed by:
Cheri Kelly 409-201-2989,
RE/MAX ONE - Orange County,
Crystal Myers 409-718-6823,
RE/MAX ONE - Orange County
Source: BBOR,MLS#: 270618
Facts & features
Interior
Bedrooms & bathrooms
- Bedrooms: 3
- Bathrooms: 2
- Full bathrooms: 2
Rooms
- Room types: Entry
Primary bedroom
- Area: 166.67
- Dimensions: 13.33 x 12.5
Bedroom 2
- Area: 118.73
- Dimensions: 10.25 x 11.58
Bedroom 3
- Area: 122.59
- Dimensions: 10.58 x 11.58
Primary bathroom
- Features: Double Sink
Dining room
- Features: Formal Dining
- Area: 126.74
- Dimensions: 10.42 x 12.17
Kitchen
- Area: 115.45
- Dimensions: 10.42 x 11.08
Living room
- Features: Living Room
- Area: 273.49
- Dimensions: 16.92 x 16.17
Heating
- Central Electric
Cooling
- Central Electric
Appliances
- Included: Dishwasher, Free-Standing Range, Disposal, Microwave, Refrigerator, Vented Exhaust Fan
- Laundry: Inside, Wash/Dry Connection
Features
- Ceiling Fan(s), Primary Bdrm Down, Sheetrock, Granite Counters, Pantry
- Flooring: Tile, Luxury Vinyl Plank
- Has fireplace: Yes
- Fireplace features: Wood Burning
Interior area
- Total structure area: 1,406
- Total interior livable area: 1,406 sqft
Property
Parking
- Total spaces: 2
- Parking features: Attached
- Attached garage spaces: 2
Features
- Levels: One
- Stories: 1
- Patio & porch: Covered
- Fencing: Chain Link
Details
- Parcel number: 001311000160
- Special conditions: Standard
Construction
Type & style
- Home type: SingleFamily
- Property subtype: Single Family Residence
Materials
- 3/4 Brick Veneer, HardiPlank Type
- Foundation: Slab
- Roof: Arch. Comp. Shingle
Condition
- 21 - 30 Yrs.
- New construction: No
Utilities & green energy
- Sewer: City Sewer
- Water: City Water
- Utilities for property: Cable Available
Community & HOA
Community
- Security: Smoke Detector(s)
- Subdivision: Blandale
HOA
- Has HOA: No
Location
- Region: Bridge City
Financial & listing details
- Price per square foot: $163/sqft
- Tax assessed value: $208,028
- Annual tax amount: $2,813
- Date on market: 9/1/2026
- Listing terms: Cash,Conventional,FHA,USDA Loan,VA Loan
Estimated market value
$232,800
$221,000 - $244,000
$1,737/mo
Price history
| Date | Event | Price |
|---|---|---|
| 9/1/2026 | Listed for sale | $229,000$163/sqft |
Source:  BBOR #270618 Report a problem BBOR #270618 Report a problem | ||
Public tax history
| Year | Property taxes | Tax assessment |
|---|---|---|
| 2025 | $2,813 -10.5% | $208,028 |
| 2024 | $3,144 +6.2% | $208,028 +5.6% |
| 2023 | $2,961 -10.4% | $197,014 +10% |
| 2022 | $3,304 +5.8% | $179,104 +10% |
| 2021 | $3,122 +8.4% | $162,822 +10% |
| 2020 | $2,879 +1.2% | $148,020 +3.7% |
| 2019 | $2,846 +4.1% | $142,720 +4.4% |
| 2018 | $2,735 | $136,735 |
| 2017 | $2,735 +7.2% | $136,735 +6.8% |
| 2016 | $2,551 +3.8% | $128,051 +2.3% |
| 2015 | $2,459 | $125,171 -1.3% |
| 2014 | $2,459 | $126,837 +5.8% |
| 2013 | -- | $119,909 -2.8% |
| 2012 | -- | $123,373 |
| 2011 | -- | $123,373 +0.9% |
| 2010 | -- | $122,215 +101.1% |
| 2009 | -- | $60,772 -50.3% |
| 2008 | -- | $122,215 +30.2% |
| 2007 | -- | $93,864 +10% |
| 2006 | -- | $85,331 +3.5% |
| 2005 | -- | $82,478 |
| 2004 | -- | -- |
| 2003 | -- | -- |
| 2002 | -- | -- |
| 2001 | -- | -- |
Find assessor info on the county website
Monthly payment
Est. payment
Payment breakdown
Explore the cost of this home by adjusting the details. Changes won't be saved.Climate risks
Neighborhood: 77611
Nearby schools
Schools provided by the listing agent
- District: Bridge City
Source: BBOR. This data may not be complete. We recommend contacting the local school district to confirm school assignments for this home.
Similar homes
- $192,0003 bd2 ba1.4k sqft170 Circle Dr, Bridge City, TX 77611For Sale
 MLS ID #270509, Julianne Gillam, RE/MAX ONE - Orange County. BBOR
 - $225,0003 bd2 ba1.7k sqft1020 Arthur St, Bridge City, TX 77611For Sale
 MLS ID #14402681, Jacey-Kay Carter, Property Pros Real Estate & Co. HAR
 - $229,7504 bd2 ba1.8k sqft1199 Bernice Ln, Bridge City, TX 77611For Sale
 MLS ID #269112, Lauren Jackson, JLA Realty. BBOR
 - $250,0003 bd2 ba2k sqft1011 Rebecca Ln, Bridge City, TX 77611For Sale
 MLS ID #268037, Dayna Simmons, Dayna Simmons Real Estate. BBOR
 - $259,9003 bd2 ba1.6k sqft197 Live Oak St, Bridge City, TX 77611For SaleMLS ID #270997, Candace Mulhollan, RE/MAX ONE - Orange County. BBOR
- $254,0003 bd2 ba1.7k sqft3703 McKnight Rd, Bridge City, TX 77611For SaleMLS ID #262535, Candace Mulhollan, RE/MAX ONE - Orange County. BBOR
- $160,0003 bd2 ba1.4k sqft515 Gum Dr, Bridge City, TX 77611For SaleMLS ID #268658, Dayna Simmons, Dayna Simmons Real Estate. BBOR
- $124,0003 bd1 ba1.3k sqft150 Canal St, Bridge City, TX 77611For SaleMLS ID #270549, Hershel Manley, Hometown Realty. BBOR
- $135,0003 bd2 ba1.5k sqft275 E Clover St, Bridge City, TX 77611For SaleMLS ID #270197, Jerad Spencer, Spencer Real Estate Company. BBOR
- $219,9003 bd2 ba1.4k sqft412 N 24th St, Nederland, TX 77627For SaleMLS ID #271558, Stefanie Wright, RE/MAX ONE. BBOR
- $229,9003 bd2 ba1.3k sqft6648 Taylor St, Groves, TX 77619For SaleMLS ID #270423, Danny Fuller, Fuller Group. BBOR
- $230,0003 bd2 ba1.2k sqft220 Kilmer Dr, Vidor, TX 77662For SaleMLS ID #270501, Dusti Patterson, Property Pros Real Estate & Co. BBOR
- $229,9003 bd2 ba1.4k sqft906 Montrose St, Port Neches, TX 77651For SaleMLS ID #270848, Justin VanDevender, Connect Realty. BBOR
- $189,0002 bd2 ba1.3k sqft3688 Carpenter Rd, Orange, TX 77630For SaleMLS ID #270722, Jo Clark, JLA Realty. BBOR
- $260,0003 bd2 ba2k sqft3040 Shivers St, Vidor, TX 77662For SaleMLS ID #271405, Crystal Myers, RE/MAX ONE - Orange County. BBOR
- $205,0003 bd2 ba1.4k sqft4917 Garfield Ave, Groves, TX 77619For SaleMLS ID #270643, Charity Angelle, RE/MAX ONE. BBOR
- $233,0003 bd2 ba1.2k sqft947 Springdale St, Vidor, TX 77662For SaleMLS ID #270028, Jerad Spencer, Spencer Real Estate Company. BBOR
