Welcome to this beautiful 1 story living offering 3 bedrooms and 3 full bathrooms with a backyard oasis. Your personal retreat. This 3-bedroom, 3-bath home is built for comfort and entertaining, featuring a private pool, generous living spaces, and a 2-car garage. The open layout flows seamlessly from indoor living to outdoor fun, making it perfect for hosting guests or unwinding after a long day. Spacious bedrooms and multiple bathrooms ensure everyone has room to relax. Come and see yourself why this is your perfect option for your next home! Recent upgrades are A/C system is newer. Pool Pump is Newer. Whole house repainted interior. Come see it today!! Not in a Flood Zone Per FEMA Maps. Need a tour, please reach out.
Pending
Price cut: $15K (10/7)
$300,000
104 Mockingbird Ln, Bridge City, TX 77611
3beds
2,145sqft
Single Family Residence
Built in 2003
9,147 Square Feet Lot
$300,900 Zestimate®
$140/sqft
$-- HOA
What's special
Private poolBackyard oasisGenerous living spacesSpacious bedroomsWhole house repainted interiorMultiple bathrooms
- 91 days
- 871
- 85
Zillow last checked:
Listing updated:
Listed by:
Oscar Torres TREC #0723785 832-980-5069,
Corcoran Genesis
Source: HAR,MLS#: 69816646
Facts & features
Interior
Bedrooms & bathrooms
- Bedrooms: 3
- Bathrooms: 3
- Full bathrooms: 3
Primary bedroom
- Level: First
- Dimensions: TBD
Bedroom
- Level: First
- Dimensions: TBD
Bedroom
- Level: First
- Dimensions: TBD
Heating
- Natural Gas
Cooling
- Electric
Features
- Number of fireplaces: 1
Interior area
- Total structure area: 2,145
- Total interior livable area: 2,145 sqft
Property
Parking
- Total spaces: 2
- Parking features: Attached
- Attached garage spaces: 2
Features
- Stories: 1
- Has private pool: Yes
- Pool features: Gunite, In Ground
Lot
- Size: 9,147 Square Feet
- Features: Subdivided, 0 Up To 1/4 Acre
Details
- Parcel number: R14373
Construction
Type & style
- Home type: SingleFamily
- Architectural style: Traditional
- Property subtype: Single Family Residence
Materials
- Brick
- Foundation: Slab
- Roof: Composition
Condition
- New construction: No
- Year built: 2003
Utilities & green energy
- Water: Water District
Community & HOA
Community
- Subdivision: Orange County Farms
Location
- Region: Bridge City
Financial & listing details
- Price per square foot: $140/sqft
- Tax assessed value: $326,199
- Annual tax amount: $7,262
- Date on market: 7/10/2026
Estimated market value
$300,900
$286,000 - $316,000
$3,073/mo
Price history
| Date | Event | Price |
|---|---|---|
| 10/9/2026 | Pending sale | $300,000$140/sqft |
Source:  HAR #69816646 Report a problem HAR #69816646 Report a problem | ||
| 10/7/2026 | Price change | $300,000-4.8%$140/sqft |
Source: HAR #69816646 Report a problem | ||
| 8/19/2026 | Listed for sale | $315,000-4.5%$147/sqft |
Source: HAR #69816646 Report a problem | ||
| 1/13/2026 | Listed for sale | $330,000+6.5%$154/sqft |
Source: HAR #1003440 Report a problem | ||
| 6/16/2022 | Listing removed | -- |
Source:  RE/MAX International Report a problem RE/MAX International Report a problem | ||
| 6/4/2022 | Pending sale | $310,000$145/sqft |
Source:  BBOR #228730 Report a problem BBOR #228730 Report a problem | ||
| 5/17/2022 | Listed for sale | $310,000$145/sqft |
Source: BBOR #228730 Report a problem | ||
| 5/16/2022 | Pending sale | $310,000$145/sqft |
Source: BBOR #228730 Report a problem | ||
| 5/7/2022 | Listed for sale | $310,000+46.9%$145/sqft |
Source: BBOR #228730 Report a problem | ||
| 6/18/2016 | Listing removed | $211,000$98/sqft |
Source: RE/MAX ONE ORANGE COUNTY #179923 Report a problem | ||
| 6/3/2016 | Price change | $211,000-1.9%$98/sqft |
Source: RE/MAX ONE ORANGE COUNTY #179923 Report a problem | ||
| 5/14/2016 | Price change | $215,000-4.4%$100/sqft |
Source: RE/MAX ONE ORANGE COUNTY #179923 Report a problem | ||
| 2/26/2016 | Price change | $224,900-5.9%$105/sqft |
Source: RE/MAX ONE ORANGE COUNTY #176555 Report a problem | ||
| 9/20/2015 | Listed for sale | $239,000+6.2%$111/sqft |
Source: RE/MAX PLATINUM #176555 Report a problem | ||
| 7/15/2013 | Sold | -- |
Source: Agent Provided Report a problem | ||
| 5/18/2013 | Listed for sale | $225,000-0.9%$105/sqft |
Source: RE/MAX PLATINUM #154902 Report a problem | ||
| 10/27/2012 | Price change | $227,000-2.4%$106/sqft |
Source: Port Arthur News #63357 Report a problem | ||
| 7/27/2012 | Listed for sale | $232,500+1.1%$108/sqft |
Source: RE/MAX PLATINUM #154902 Report a problem | ||
| 4/15/2012 | Listing removed | $230,000$107/sqft |
Source: Owner Report a problem | ||
| 10/27/2011 | Listed for sale | $230,000-6.1%$107/sqft |
Source: Owner Report a problem | ||
| 7/28/2011 | Listing removed | $245,000$114/sqft |
Source: Port Arthur News #58954 Report a problem | ||
| 7/17/2010 | Listed for sale | $245,000$114/sqft |
Source: Port Arthur News #58954 Report a problem | ||
Public tax history
| Year | Property taxes | Tax assessment |
|---|---|---|
| 2025 | $7,262 -2.5% | $326,199 -3% |
| 2024 | $7,447 +5.6% | $336,321 +7% |
| 2023 | $7,053 +30.4% | $314,333 +12.2% |
| 2022 | $5,407 +0.1% | $280,180 +2.7% |
| 2021 | $5,404 +5.8% | $272,920 +7.9% |
| 2020 | $5,109 +2.5% | $252,840 +5.1% |
| 2019 | $4,985 +3.8% | $240,485 +4.6% |
| 2018 | $4,801 | $230,016 |
| 2017 | $4,801 +2.3% | $230,016 +2.6% |
| 2016 | $4,691 +6.4% | $224,296 |
| 2015 | $4,411 | $224,296 +1.6% |
| 2014 | $4,411 | $220,713 -3.3% |
| 2013 | -- | $228,174 +0.1% |
| 2012 | -- | $227,894 +5% |
| 2011 | -- | $217,141 +4.3% |
| 2010 | -- | $208,256 +73.6% |
| 2009 | -- | $119,980 -43.4% |
| 2008 | -- | $211,924 |
| 2007 | -- | $211,924 +13.3% |
| 2006 | -- | $187,011 |
| 2005 | -- | $187,011 |
| 2004 | -- | -- |
| 2003 | -- | -- |
| 2002 | -- | -- |
Find assessor info on the county website
Monthly payment
Est. payment
Payment breakdown
Explore the cost of this home by adjusting the details. Changes won't be saved.Climate risks
Neighborhood: 77611
Nearby schools
Schools provided by the listing agent
- Elementary: Bridge City Elementary School
- Middle: Bridge City Middle School
- High: Bridge City High School
Source: HAR. This data may not be complete. We recommend contacting the local school district to confirm school assignments for this home.
Similar homes
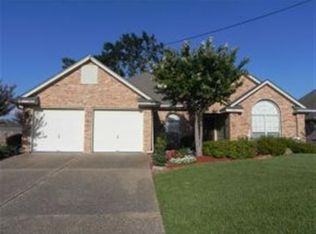
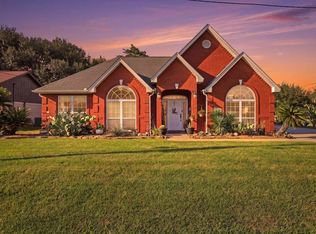
- $295,0004 bd2 ba2.2k sqft211 Skylark Ave, Bridge City, TX 77611For Sale

 MLS ID #269298, Alexandra Harper, JLA Realty. BBOR
 - $289,0003 bd2 ba2.3k sqft223 Baker Ave, Bridge City, TX 77611For Sale
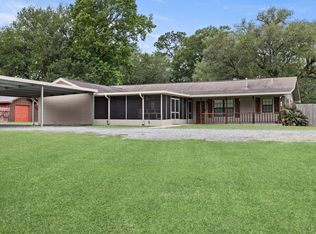 MLS ID #270924, Sunni Moseley, Advantage Real Estate. BBOR
 - $259,9003 bd2 ba1.6k sqft197 Live Oak St, Bridge City, TX 77611For Sale
 MLS ID #270997, Candace Mulhollan, RE/MAX ONE - Orange County. BBOR
 - $250,0003 bd2 ba1.7k sqft3865 Fish Hook Ln, Bridge City, TX 77611For Sale
 MLS ID #271398, Lisa Marino, Marino Real Estate, LLC. BBOR
 - $379,5003 bd3 ba2.4k sqft425 Jones St, Bridge City, TX 77611For SaleMLS ID #267697, Sunni Moseley, Advantage Real Estate. BBOR
- $269,0003 bd2 ba1.9k sqft326 Martin Ave, Bridge City, TX 77611For SaleMLS ID #271208, Anthony Taylor, Cattell Real Estate Group. BBOR
- $382,0004 bd3 ba2.2k sqft1294 Bourbon St, Bridge City, TX 77611For SaleMLS ID #271267, Chrystal Hein, Coldwell Banker Southern Homes. BBOR
- $254,0003 bd2 ba1.7k sqft3703 McKnight Rd, Bridge City, TX 77611For SaleMLS ID #262535, Candace Mulhollan, RE/MAX ONE - Orange County. BBOR
- $315,0004 bd4 ba2.1k sqft3821 Suncrest Dr, Groves, TX 77619For SaleMLS ID #271587, Whitney Wilson, Lange Realty Group -- 9014834. BBOR
- $297,0003 bd2 ba2.1k sqft1103 Cypress Wood Dr, Orange, TX 77630For SaleMLS ID #270391, CIARA RIVERA, Connect Realty. BBOR
- $229,7504 bd2 ba1.8k sqft1199 Bernice Ln, Bridge City, TX 77611For SaleMLS ID #269112, Lauren Jackson, JLA Realty. BBOR
- $192,0003 bd2 ba1.4k sqft170 Circle Dr, Bridge City, TX 77611For SaleMLS ID #270509, Julianne Gillam, RE/MAX ONE - Orange County. BBOR
- $239,9003 bd2 ba2k sqft5279 Highlander, Orange, TX 77630For SaleMLS ID #268822, Kayla Clark, CB&A, Realtors. BBOR
- $365,0004 bd3 ba2.1k sqft629 Pioneer Dr, Bridge City, TX 77611For SaleMLS ID #268160, Trent Hayhurst, Coldwell Banker Southern Homes. BBOR
- $229,0003 bd2 ba1.4k sqft305 Jane St, Bridge City, TX 77611For SaleMLS ID #270618, Cheri Kelly, RE/MAX ONE - Orange County. BBOR
- $265,0003 bd2 ba2.1k sqft4329 Valhalla Ln, Orange, TX 77630For SaleMLS ID #268829, Julie Sanders, SETX Properties. BBOR
