Located in the desirable Colonial Estates, this well-maintained home sits on a spacious .58-acre lot and offers an open layout with abundant natural light. The gourmet kitchen overlooks the breakfast area and living room with elegant tray ceilings, crown molding, and a cozy wood-burning fireplace. The private primary suite features two walk-in closets with built-ins, separate vanities, a jetted spa tub, and an oversized walk-in shower. Spacious secondary bedrooms also include spacious walk-in closets! Enjoy the oversized patio overlooking the expansive backyard, plus an oversized driveway with plenty of parking. Bridge City ISD schools are just one block away, offering added convenience! Call today to schedule a tour!
For sale
Price cut: $10K (7/29)
$365,000
629 Pioneer Dr, Bridge City, TX 77611
4beds
2,192sqft
:
Get pre-qualified$2,654/mo
Single Family Residence
Built in ----
-- sqft lot
$370,700 Zestimate®
$167/sqft
$-- HOA
What's special
Cozy patioScenic backyard viewsOversized walk-in showerJetted spa tubGourmet kitchenAmple storage throughoutSeparate vanities
- 65 days |
- 450 |
- 21 |
Zillow last checked:
Listing updated:
Listed by:
Trent Hayhurst 409-791-2088,
Coldwell Banker Southern Homes
Source: BBOR,MLS#: 268160
Facts & features
Interior
Bedrooms & bathrooms
- Bedrooms: 4
- Bathrooms: 3
- Full bathrooms: 2
- 1/2 bathrooms: 1
Dining room
- Features: Breakfast Room
Living room
- Features: Living Room
Heating
- Central Electric
Cooling
- Central Electric
Appliances
- Included: Dishwasher, Free-Standing Range, Refrigerator
- Laundry: Inside, Wash/Dry Connection
Features
- Primary Bdrm Down, Split Bdrm Plan, Granite Counters, Pantry
- Flooring: Tile
- Windows: Blinds
- Has fireplace: Yes
- Fireplace features: Wood Burning
Interior area
- Total structure area: 2,192
- Total interior livable area: 2,192 sqft
Property
Parking
- Total spaces: 2
- Parking features: Attached
- Attached garage spaces: 2
Features
- Levels: One
- Stories: 1
- Patio & porch: Covered
- Fencing: Partial
Details
- Parcel number: 002611000900
- Special conditions: Standard
Construction
Type & style
- Home type: SingleFamily
- Property subtype: Single Family Residence
Materials
- Foundation: Slab
Condition
- 11 - 20 Yrs.
- New construction: No
Community & HOA
Community
- Subdivision: Colonial Estates
Location
- Region: Bridge City
Financial & listing details
- Price per square foot: $167/sqft
- Tax assessed value: $352,481
- Annual tax amount: $7,847
- Date on market: 6/4/2026
- Listing terms: Cash,Conventional,FHA,VA Loan
Estimated market value
$370,700
$352,000 - $389,000
$2,924/mo
Price history
| Date | Event | Price |
|---|---|---|
| 7/29/2026 | Price change | $365,000-2.7%$167/sqft |
Source:  BBOR #268160 Report a problem BBOR #268160 Report a problem | ||
| 6/4/2026 | Listed for sale | $375,000+26.1%$171/sqft |
Source: BBOR #268160 Report a problem | ||
| 1/8/2020 | Listing removed | $297,500$136/sqft |
Source: K Decuir Properties #54979056 Report a problem | ||
| 10/8/2019 | Price change | $297,500-0.8%$136/sqft |
Source: K Decuir Properties #54979056 Report a problem | ||
| 10/2/2019 | Listed for sale | $299,900$137/sqft |
Source: K Decuir Properties #54979056 Report a problem | ||
| 9/29/2019 | Pending sale | $299,900$137/sqft |
Source: K Decuir Properties #54979056 Report a problem | ||
| 9/27/2019 | Listed for sale | $299,900$137/sqft |
Source: K Decuir Properties #54979056 Report a problem | ||
| 9/27/2019 | Pending sale | $299,900$137/sqft |
Source: K Decuir Properties #54979056 Report a problem | ||
| 9/5/2019 | Price change | $299,900-4.8%$137/sqft |
Source: K DECUIR PROPERTIES #78517 Report a problem | ||
| 8/13/2019 | Listed for sale | $315,000$144/sqft |
Source: Owner Report a problem | ||
Public tax history
| Year | Property taxes | Tax assessment |
|---|---|---|
| 2025 | $7,847 +0.5% | $352,481 |
| 2024 | $7,804 -4.8% | $352,481 -3.5% |
| 2023 | $8,198 +8.4% | $365,362 +11.7% |
| 2022 | $7,563 +11.4% | $327,160 +11.6% |
| 2021 | $6,787 +30.2% | $293,280 +33.4% |
| 2020 | $5,214 +5.5% | $219,770 -7.9% |
| 2019 | $4,944 +3% | $238,624 +3.8% |
| 2018 | $4,798 | $229,883 |
| 2017 | $4,798 +5.9% | $229,883 +5.9% |
| 2016 | $4,532 +5.8% | $217,160 +1.9% |
| 2015 | $4,283 | $213,039 -0.7% |
| 2014 | $4,283 | $214,587 |
| 2013 | -- | $214,587 |
Find assessor info on the county website
Monthly payment
Est. payment
Payment breakdown
Explore the cost of this home by adjusting the details. Changes won't be saved.Climate risks
Neighborhood: 77611
Nearby schools
GreatSchools rating
- 6/10Bridge City Intermediate SchoolGrades: 3-5Distance: 0.4 mi
- 5/10Bridge City Middle SchoolGrades: 6-8Distance: 2.4 mi
- 6/10Bridge City High SchoolGrades: 9-12Distance: 2.3 mi
- $434,200-- bd-- ba2.5k sqft625 Pioneer Dr, Bridge City, TX 77611Off Market
- $400,900-- bd-- ba2.1k sqft624 Pioneer Dr, Bridge City, TX 77611Off Market
- $--3 bd3 ba2.2k sqft628 Frontier Dr, Bridge City, TX 77611Sold
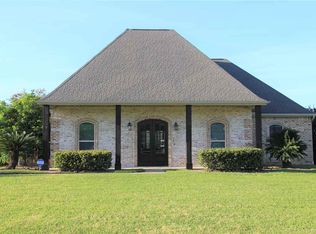
- $353,2004 bd2 ba2.1k sqft624 Frontier Dr, Bridge City, TX 77611Off Market
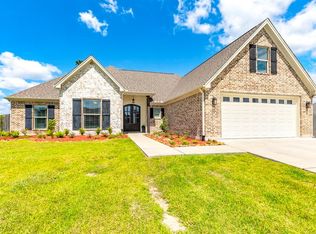
- $393,400-- bd-- ba2.2k sqft621 Pioneer, Bridge City, TX 77611Off Market
- $448,400-- bd-- ba2.6k sqft632 Frontier Dr, Bridge City, TX 77611Off Market
- $394,200-- bd-- ba2k sqft620 Pioneer Dr, Bridge City, TX 77611Off Market
- $474,600-- bd-- ba2.2k sqft628 Pioneer Dr, Bridge City, TX 77611Off Market
A local agent can set up tours, give advice and negotiate with sellers.
A local lender can help you make sure your offer is ready when you are.
Similar homes
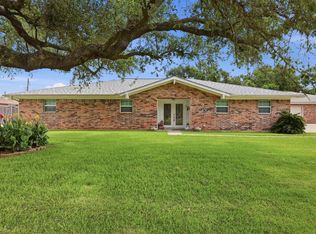
- $365,0003 bd2 ba2.3k sqft186 Poinsettia St, Bridge City, TX 77611For Sale
 MLS ID #32186703, Heather Lange, Lange Realty Group. HAR
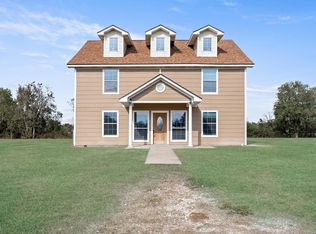
 - $379,5003 bd3 ba2.4k sqft425 Jones St, Bridge City, TX 77611For Sale
 MLS ID #267697, Sunni Moseley, Advantage Real Estate. BBOR
 - $344,5003 bd2 ba2.1k sqft675 Winchester Dr, Bridge City, TX 77611For Sale
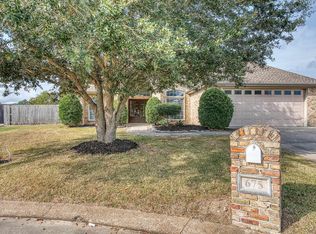 MLS ID #265991, Leah DeVries, Countryland Properties. BBOR
 - $355,0003 bd2 ba1.8k sqft112 Robin Ave, Bridge City, TX 77611For Sale
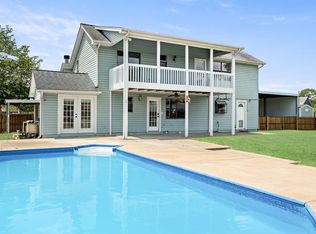 MLS ID #269018, Emily Ross, RE/MAX ONE - Orange County. BBOR
 - $369,0003 bd2 ba1.7k sqft892 Suncrest Dr, Orange, TX 77630For SaleMLS ID #267633, Marjorie Stafford, Advantage Real Estate. BBOR
- $319,9004 bd3 ba2.4k sqft626 Suncrest Dr, Orange, TX 77630For SaleMLS ID #40821926, Candace Mulhollan, RE/MAX ONE. HAR
- $330,0003 bd3 ba2.1k sqft104 Mockingbird Ln, Bridge City, TX 77611For SaleMLS ID #69816646, Oscar Torres, Corcoran Genesis. HAR
- $299,0004 bd2 ba2.1k sqft265 Bower Dr, Bridge City, TX 77611For SaleMLS ID #268799, Adam LeDoux, eXp Realty, LLC. BBOR
- $205,0003 bd2 ba1.7k sqft175 Lake St, Bridge City, TX 77611For SaleMLS ID #268458, Katrina Wright, American Real Estate ERA Power - Beaumont. BBOR
- $330,0004 bd3 ba2.1k sqft3717 Fm 1136, Orange, TX 77632For SaleMLS ID #11684236, Erick Harbert, Realty Right. HAR
- $375,0003 bd2 ba2k sqft195 Brianna Ln, Vidor, TX 77662For SaleMLS ID #269835, Jeff Hill, RE/MAX ONE. BBOR
- $360,0004 bd3 ba2.8k sqft3801 Pure Atlantic Rd, Groves, TX 77619For SaleMLS ID #269012, Jordan Rogers, JLA Realty. BBOR
- $250,0003 bd2 ba2k sqft1011 Rebecca Ln, Bridge City, TX 77611For SaleMLS ID #268037, Dayna Simmons, Dayna Simmons Real Estate. BBOR
- $254,9003 bd2 ba1.7k sqft3703 McKnight Rd, Bridge City, TX 77611For SaleMLS ID #262535, Candace Mulhollan, RE/MAX ONE - Orange County. BBOR
- $359,9004 bd2 ba2.4k sqft1904 Avenue L, Nederland, TX 77627For SaleMLS ID #269696, Marjorie Stafford, Advantage Real Estate. BBOR
- $379,9004 bd5 ba2.3k sqft2403 Rosebud St, Nederland, TX 77627For SaleMLS ID #30607839, Brittany Roca, Real Broker, LLC. HAR
- $374,5003 bd3 ba2.6k sqft4468 Church House Rd, Orange, TX 77630For SaleMLS ID #267975, Kelley Miller, RE/MAX ONE - Orange County. BBOR
- $269,9003 bd2 ba1.5k sqft905 Jones St, Bridge City, TX 77611For SaleMLS ID #268750, Crystal Shafer, RE/MAX ONE. BBOR
- $400,0004 bd4 ba3k sqft9403 Twin Lakes Dr, Orange, TX 77632For SaleMLS ID #269115, Jerad Spencer, Spencer Real Estate Company. BBOR
- $349,9004 bd4 ba2.4k sqft6051 25th St, Groves, TX 77619For SaleMLS ID #269319, Trent Hayhurst, Coldwell Banker Southern Homes. BBOR
