Beautiful, LARGE home in Groves, with a LARGE garage/workshop, and a beautiful kitchen. 4 bedrooms, 3 full baths, with an additional upstairs room that could be utilized as an office, game room, or bedroom. Two master-bedrooms, each with their own dedicated AC units. Back porch is very large, with ample room for outdoor cooking and relaxing. Additional parking on the side street (Leonard St) is very convenient for ease of access to highway or side streets. Seller is a licensed real estate agent in the State of Texas and is the owner of the property.
Under contract
Price cut: $5K (8/26)
$345,000
3801 Pure Atlantic Rd, Groves, TX 77619
4beds
2,885sqft
Single Family Residence
Built in ----
0.32 Acres Lot
$345,000 Zestimate®
$120/sqft
$-- HOA
What's special
Large homeTwo master-bedroomsBeautiful kitchen
- 80 days
- 288
- 14
Zillow last checked:
Listing updated:
Listed by:
Jordan Rogers 580-730-3239,
JLA Realty
Source: BBOR,MLS#: 269012
Facts & features
Interior
Bedrooms & bathrooms
- Bedrooms: 4
- Bathrooms: 3
- Full bathrooms: 3
Rooms
- Room types: Entry, Office
Primary bedroom
- Area: 224
- Dimensions: 16 x 14
Bedroom 2
- Area: 150
- Dimensions: 10 x 15
Bedroom 3
- Area: 166.75
- Dimensions: 14.5 x 11.5
Bedroom 4
- Area: 288
- Dimensions: 24 x 12
Primary bathroom
- Features: Freestanding Soaking Tub, Sep. Shower
Dining room
- Features: Formal Dining
Living room
- Features: Both
- Area: 240
- Dimensions: 16 x 15
Office
- Area: 247.5
- Dimensions: 16.5 x 15
Heating
- Central Gas, More than One
Cooling
- Central Electric, More than One
Appliances
- Included: Built-in Oven, Dishwasher, Double Oven, Disposal, Gas Range, Vented Exhaust Fan
- Laundry: Inside
Features
- Ceiling Fan(s), Primary Bdrm Down, Breakfast Bar, Granite Counters, Kitchen Island, Pantry
- Flooring: Wood
- Has fireplace: Yes
- Fireplace features: Direct Vent Gas, Gas Log
Interior area
- Total structure area: 2,885
- Total interior livable area: 2,885 sqft
Property
Parking
- Total spaces: 2
- Parking features: Additional Parking, Detached
- Garage spaces: 2
Features
- Levels: Two
- Stories: 2
- Patio & porch: Covered Porch, Deck
- Fencing: Wood Privacy
Lot
- Size: 0.32 Acres
- Features: Corner Lot
Details
- Parcel number: 01455000000030000000
- Special conditions: Standard
Construction
Type & style
- Home type: SingleFamily
- Property subtype: Single Family Residence
Materials
- HardiPlank Type
- Foundation: Chain Wall
- Roof: Comp. Shingle
Condition
- 31 Yrs. and Older
- New construction: No
Utilities & green energy
- Sewer: City Sewer
- Water: City Water
Community & HOA
Community
- Subdivision: Country Club Estates
HOA
- Has HOA: No
Location
- Region: Groves
Financial & listing details
- Price per square foot: $120/sqft
- Tax assessed value: $218,848
- Annual tax amount: $3,038
- Date on market: 7/7/2026
- Listing terms: Cash,Conventional,FHA,VA Loan
- Road surface type: Asphalt
Estimated market value
$345,000
$328,000 - $362,000
$2,808/mo
Price history
| Date | Event | Price |
|---|---|---|
| 9/2/2026 | Pending sale | $345,000$120/sqft |
Source:  BBOR #269012 Report a problem BBOR #269012 Report a problem | ||
| 8/26/2026 | Price change | $345,000-1.4%$120/sqft |
Source: BBOR #269012 Report a problem | ||
| 8/20/2026 | Price change | $350,000-2%$121/sqft |
Source: BBOR #269012 Report a problem | ||
| 8/17/2026 | Price change | $357,000-0.8%$124/sqft |
Source: BBOR #269012 Report a problem | ||
| 7/29/2026 | Price change | $360,000-1.6%$125/sqft |
Source: BBOR #269012 Report a problem | ||
| 7/18/2026 | Price change | $366,000-0.5%$127/sqft |
Source: BBOR #269012 Report a problem | ||
| 7/7/2026 | Listed for sale | $368,000+123%$128/sqft |
Source: BBOR #269012 Report a problem | ||
| 11/7/2016 | Sold | -- |
Source: Agent Provided Report a problem | ||
| 9/11/2016 | Listed for sale | $165,000$57/sqft |
Source: RE/MAX ONE BEAUMONT #183803 Report a problem | ||
Public tax history
| Year | Property taxes | Tax assessment |
|---|---|---|
| 2025 | $3,038 -12.3% | $218,848 +0.7% |
| 2024 | $3,462 +8.2% | $217,344 +7.1% |
| 2023 | $3,199 -14.7% | $203,029 +6.2% |
| 2022 | $3,751 -5.1% | $191,243 +4.4% |
| 2021 | $3,953 +7.5% | $183,144 +5.1% |
| 2020 | $3,676 | $174,293 +6.5% |
| 2019 | $3,676 -0.3% | $163,690 |
| 2018 | $3,687 +3.3% | $163,690 |
| 2017 | $3,569 +57.4% | $163,690 +3.4% |
| 2016 | $2,267 +3.8% | $158,380 +7.2% |
| 2015 | $2,183 | $147,760 +10% |
| 2014 | $2,183 | $134,299 +10% |
| 2013 | -- | $122,090 +3.6% |
| 2012 | -- | $117,830 +4.6% |
| 2011 | -- | $112,680 -9.3% |
| 2010 | -- | $124,220 -3.1% |
| 2009 | -- | $128,210 |
| 2008 | -- | $128,210 +22.4% |
| 2007 | -- | $104,750 +44.3% |
| 2006 | -- | $72,590 -16.2% |
| 2005 | -- | $86,670 -7.4% |
| 2004 | -- | $93,630 +14.8% |
| 2003 | -- | $81,580 +6.4% |
| 2002 | -- | $76,690 |
Find assessor info on the county website
Monthly payment
Est. payment
Payment breakdown
Explore the cost of this home by adjusting the details. Changes won't be saved.Climate risks
Neighborhood: 77619
Nearby schools
Schools provided by the listing agent
- District: Port Neches-Groves
Source: BBOR. This data may not be complete. We recommend contacting the local school district to confirm school assignments for this home.
Similar homes
- $259,0004 bd3 ba1.7k sqft3022 South Dr, Groves, TX 77619For Sale
 MLS ID #54338180, Arthur Rocha, Keller Williams Realty The Woodlands. HAR
 - $325,0004 bd3 ba2.9k sqft4550 Sunken Ct, Port Arthur, TX 77642For Sale

 MLS ID #270727, Karina Shields, Coldwell Banker Southern Homes. BBOR
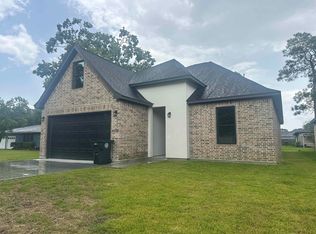
 - $368,0004 bd2 ba2.1k sqft6298 Garner St, Groves, TX 77619For Sale
 MLS ID #266532, Lisa Marino, Marino Real Estate, LLC. BBOR
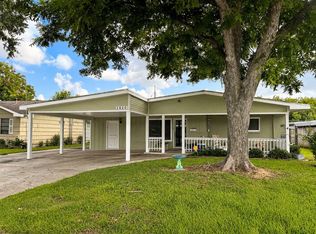
 - $250,0003 bd2 ba1.8k sqft2820 Oleander Ln, Groves, TX 77619For Sale
 MLS ID #33778487, Rosa Wilhelm, LPT Realty, LLC. HAR
 - $245,5003 bd2 ba1.6k sqft2830 Maple Ave, Groves, TX 77619For SaleMLS ID #269194, Amanda Green, JLA Realty. BBOR
- $345,0003 bd3 ba2.7k sqft625 Goodhue Rd, Beaumont, TX 77706For SaleMLS ID #271158, Crystal Shafer, RE/MAX ONE. BBOR
- $399,0005 bd3 ba3k sqft682 Birchwood Dr, Port Neches, TX 77651For SaleMLS ID #269583, Susanne Landry, Advantage Real Estate. BBOR
- $389,5003 bd2 ba1.9k sqft4009 W Roundbunch Rd, Orange, TX 77630For SaleMLS ID #270047, Heather Oldbury, The Property Shoppe. BBOR
- $195,0004 bd3 ba2.2k sqft5035 Woodlawn Dr, Groves, TX 77619For SaleMLS ID #264512, Joe Tibbs, Pat Holmes Real Estate. BBOR
- $296,9003 bd2 ba1.7k sqft445 Jones St, Bridge City, TX 77611For SaleMLS ID #267782, Jeremy Williams, JLA Realty. BBOR
- $310,0005 bd3 ba3k sqft3020 63rd St, Port Arthur, TX 77640For SaleMLS ID #269157, Tania Castelan, Connect Realty. BBOR
- $289,0003 bd2 ba2.3k sqft223 Baker Ave, Bridge City, TX 77611For SaleMLS ID #270924, Sunni Moseley, Advantage Real Estate. BBOR
- $369,0003 bd2 ba1.7k sqft892 Suncrest Dr, Orange, TX 77630For SaleMLS ID #267633, Marjorie Stafford, Advantage Real Estate. BBOR
