Welcome home to this beautifully maintained 3-bedroom, 2-bath brick home with an attached garage, nestled in the desirable Hunter’s Run addition within Bridge City ISD. Step inside to an open-concept layout filled with abundant natural light. A spacious foyer welcomes you, leading to a formal dining room and large living area featuring a cozy fireplace with custom built-ins on both sides. The kitchen offers granite countertops, a center island, and a generous breakfast area. Fresh interior paint in neutral tones throughout the home provides a clean, modern feel ready for your personal touch. The primary suite offers plenty of room to unwind, complete with ample closet space and a private en suite bath featuring a soaking tub, separate shower, and double-sink vanity. Outside, you’ll find curb appeal with well-maintained landscaping, all situated on a quiet cul-de-sac. The backyard includes a covered patio along with additional parking behind a privacy fence. Schedule your showing today!
For sale
Price cut: $14.5K (7/7)
$344,500
675 Winchester Dr, Bridge City, TX 77611
3beds
2,114sqft
:
Get pre-qualified$2,505/mo
Single Family Residence
Built in ----
0.29 Acres Lot
$344,200 Zestimate®
$163/sqft
$-- HOA
What's special
Attached garageFormal dining roomSpacious foyerKitchen offers granite countertopsQuiet cul-de-sacAmple closet spaceCenter island
- 132 days |
- 271 |
- 19 |
Zillow last checked:
Listing updated:
Listed by:
Leah DeVries 409-527-1888,
Countryland Properties
Source: BBOR,MLS#: 265991
Facts & features
Interior
Bedrooms & bathrooms
- Bedrooms: 3
- Bathrooms: 2
- Full bathrooms: 2
Rooms
- Room types: Entry
Primary bedroom
- Area: 201.5
- Dimensions: 15.5 x 13
Bedroom 2
- Area: 156
- Dimensions: 13 x 12
Bedroom 3
- Area: 144
- Dimensions: 12 x 12
Primary bathroom
- Features: Double Sink, Garden Tub, Sep. Shower
Dining room
- Features: Both
- Area: 120
- Dimensions: 10 x 12
Kitchen
- Area: 156
- Dimensions: 12 x 13
Living room
- Features: Living Room
- Area: 360
- Dimensions: 24 x 15
Heating
- Central Gas
Cooling
- Central Electric
Appliances
- Included: Built-in Oven, Cooktop, Dishwasher, Vented Exhaust Fan
- Laundry: Inside, Wash/Dry Connection
Features
- Bookcases, Ceiling Fan(s), Sheetrock, Split Bdrm Plan, Breakfast Bar, Granite Counters, Pantry
- Flooring: Carpet, Tile, Wood
- Windows: Blinds
- Has fireplace: No
Interior area
- Total structure area: 2,114
- Total interior livable area: 2,114 sqft
Property
Parking
- Total spaces: 2
- Parking features: Attached, Boat, Garage Door Opener, Additional Parking
- Attached garage spaces: 2
Features
- Levels: One
- Stories: 1
- Patio & porch: Covered, Covered Porch
- Fencing: Wood Privacy
Lot
- Size: 0.29 Acres
- Features: Cul-De-Sac
Details
- Parcel number: 005981000080
- Special conditions: Standard
Construction
Type & style
- Home type: SingleFamily
- Property subtype: Single Family Residence
Materials
- Brick Veneer, HardiPlank Type
- Foundation: Slab
- Roof: Arch. Comp. Shingle
Condition
- 11 - 20 Yrs.
- New construction: No
Utilities & green energy
- Sewer: City Sewer
- Water: City Water
Community & HOA
Community
- Subdivision: Hunters Run
HOA
- Has HOA: No
Location
- Region: Bridge City
Financial & listing details
- Price per square foot: $163/sqft
- Tax assessed value: $277,350
- Annual tax amount: $6,174
- Date on market: 3/20/2026
- Listing terms: Cash,Conventional,FHA,VA Loan
- Road surface type: Concrete
Estimated market value
$344,200
$327,000 - $361,000
$2,076/mo
Price history
| Date | Event | Price |
|---|---|---|
| 7/7/2026 | Price change | $344,500-4%$163/sqft |
Source:  BBOR #265991 Report a problem BBOR #265991 Report a problem | ||
| 3/20/2026 | Listed for sale | $359,000$170/sqft |
Source: BBOR #265991 Report a problem | ||
Public tax history
| Year | Property taxes | Tax assessment |
|---|---|---|
| 2025 | $6,174 -12.6% | $277,350 -13.1% |
| 2024 | $7,065 -0.9% | $319,087 +0.4% |
| 2023 | $7,132 +9.8% | $317,829 +13.1% |
| 2022 | $6,498 +11.9% | $281,090 +12.1% |
| 2021 | $5,805 +9.3% | $250,830 +12.1% |
| 2020 | $5,309 +2.4% | $223,790 +5.1% |
| 2019 | $5,183 +3.9% | $212,958 +4.6% |
| 2018 | $4,991 | $203,673 |
| 2017 | $4,991 +6.8% | $203,673 +7.2% |
| 2016 | $4,675 +3.4% | $190,080 +2.4% |
| 2015 | $4,520 | $185,562 -0.4% |
| 2014 | $4,520 | $186,333 +0.2% |
| 2013 | -- | $185,957 -0.6% |
| 2012 | -- | $187,033 -1.8% |
| 2011 | -- | $190,547 +4.1% |
| 2010 | -- | $183,040 +108.6% |
| 2009 | -- | $87,762 -53.3% |
| 2008 | -- | $188,080 +4.1% |
| 2007 | -- | $180,728 +799.6% |
| 2006 | -- | $20,090 |
| 2005 | -- | $20,090 |
| 2004 | -- | -- |
| 2003 | -- | -- |
Find assessor info on the county website
Monthly payment
Est. payment
Payment breakdown
Explore the cost of this home by adjusting the details. Changes won't be saved.Climate risks
Neighborhood: 77611
Nearby schools
GreatSchools rating
- 6/10Bridge City Intermediate SchoolGrades: 3-5Distance: 0.1 mi
- 5/10Bridge City Middle SchoolGrades: 6-8Distance: 1.9 mi
- 6/10Bridge City High SchoolGrades: 9-12Distance: 1.8 mi
Schools provided by the listing agent
- District: Bridge City
Source: BBOR. This data may not be complete. We recommend contacting the local school district to confirm school assignments for this home.
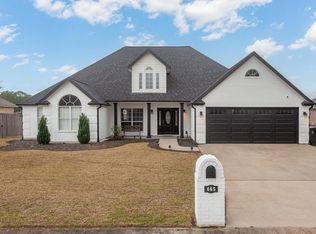
- $117,5153 bd2 ba2.2k sqft685 Winchester Dr, Bridge City, TX 77611Off Market
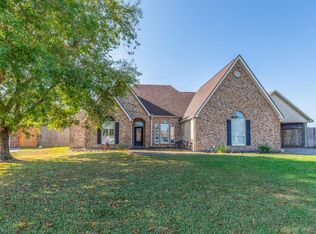
- $372,400-- bd-- ba2.2k sqft685 Winchester Dr, Bridge City, TX 77611Off Market
- $445,0004 bd3 ba2.7k sqft665 Winchester Dr, Bridge City, TX 77611Pending
- $310,700-- bd-- ba2k sqft695 Winchester Dr, Bridge City, TX 77611Off Market
- $325,100-- bd-- ba2k sqft640 Winchester Dr, Bridge City, TX 77611Off Market
- $342,9003 bd3 ba2.6k sqft655 Winchester Dr, Bridge City, TX 77611Off Market
- $298,200-- bd-- ba2k sqft595 Larry Ward, Bridge City, TX 77611Off Market
- $318,2004 bd2 ba2.4k sqft645 Winchester Dr, Bridge City, TX 77611Off Market
A local agent can set up tours, give advice and negotiate with sellers.
A local lender can help you make sure your offer is ready when you are.
Similar homes
- $355,0003 bd2 ba1.8k sqft112 Robin Ave, Bridge City, TX 77611For Sale
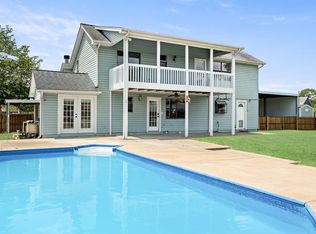
 MLS ID #269018, Emily Ross, RE/MAX ONE - Orange County. BBOR
 - $379,5003 bd3 ba2.4k sqft425 Jones St, Bridge City, TX 77611For Sale
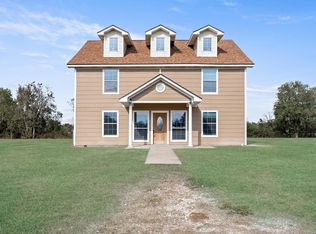 MLS ID #267697, Sunni Moseley, Advantage Real Estate. BBOR
 - $330,0003 bd3 ba2.1k sqft104 Mockingbird Ln, Bridge City, TX 77611For Sale
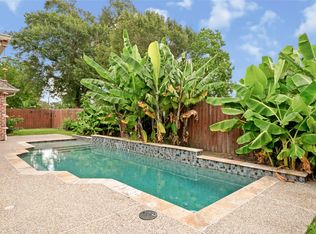 MLS ID #69816646, Oscar Torres, Corcoran Genesis. HAR
 - $365,0004 bd3 ba2.1k sqft629 Pioneer Dr, Bridge City, TX 77611For Sale
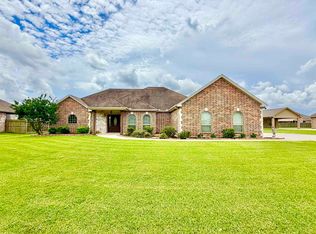 MLS ID #268160, Trent Hayhurst, Coldwell Banker Southern Homes. BBOR
 - $259,9003 bd2 ba2.9k sqft1170 Arthur St, Bridge City, TX 77611For SaleMLS ID #269171, Sunni Moseley, Advantage Real Estate. BBOR
- $295,0004 bd2 ba2.2k sqft211 Skylark Ave, Bridge City, TX 77611For SaleMLS ID #269298, Alexandra Harper, JLA Realty. BBOR
- $389,9004 bd3 ba2.2k sqft1294 Bourbon St, Bridge City, TX 77611For SaleMLS ID #264465, Chrystal Hein, Coldwell Banker Southern Homes. BBOR
- $239,5004 bd2 ba1.8k sqft1199 Bernice Ln, Bridge City, TX 77611For SaleMLS ID #269112, Lauren Jackson, JLA Realty. BBOR
- $250,0003 bd2 ba2k sqft1011 Rebecca Ln, Bridge City, TX 77611For SaleMLS ID #268037, Dayna Simmons, Dayna Simmons Real Estate. BBOR
- $299,9003 bd2 ba1.9k sqft290 Tyler Dr, Orange, TX 77630For SaleMLS ID #25379560, Dana Johnson, RE/MAX ONE. HAR
- $269,9003 bd2 ba1.5k sqft905 Jones St, Bridge City, TX 77611For SaleMLS ID #268750, Crystal Shafer, RE/MAX ONE. BBOR
- $325,0005 bd3 ba2.5k sqft4261 Carlene, Orange, TX 77630For SaleMLS ID #95093000, Matthew Bennefield, Coldwell Banker Southern Homes. HAR
- $254,9003 bd2 ba1.7k sqft3703 McKnight Rd, Bridge City, TX 77611For SaleMLS ID #262535, Candace Mulhollan, RE/MAX ONE - Orange County. BBOR
- $225,0003 bd2 ba1.3k sqft695 Jones St, Bridge City, TX 77611For SaleMLS ID #267528, Candace Mulhollan, RE/MAX ONE - Orange County. BBOR
- $299,9003 bd2 ba2.1k sqft4329 Valhalla Ln, Orange, TX 77630For SaleMLS ID #268829, Julie Sanders, SETX Properties. BBOR
- $325,0003 bd2 ba2k sqft706 Cypress Wood Dr, Orange, TX 77630For SaleMLS ID #62735397, Crystal Myers, RE/MAX ONE. HAR
- $325,0003 bd2 ba1.9k sqft706 Cypresswood Dr, Orange, TX 77630For SaleMLS ID #268519, Crystal Myers, RE/MAX ONE - Orange County. BBOR
- $389,9003 bd2 ba2.1k sqft5844 Atkinson Cir, Orange, TX 77630New ConstructionMLS ID #76659914, Candace Mulhollan, RE/MAX ONE. HAR
- $250,0003 bd2 ba2k sqft5279 Highlander, Orange, TX 77630For SaleMLS ID #268822, Kayla Clark, CB&A, Realtors. BBOR
- $305,0003 bd2 ba2.1k sqft1103 Cypress Wood Dr, Orange, TX 77630For SaleMLS ID #268926, CIARA RIVERA, Connect Realty. BBOR
