4-bed, 2.5-bath home in Bridge City-ISD, ready for it's next chapter! Curb appeal welcomes you with a 2-car garage and carport for ample parking. Inside, the main living area centers around a cozy fireplace, creating a warm and welcoming atmosphere. The kitchen offers granite countertops, an island, and a built-in oven- ideal for everyday meals or entertaining - while the breakfast room and breakfast bar provide versatile dining options. A dedicated office just off the living area adds flexibility for work, hobbies, or additional storage needs. The primary suite features double sinks, a soaking tub, and a separate shower, with three additional bedrooms providing plenty of space. Outside, enjoy a backyard oasis with a covered patio, outdoor kitchen setup, and an inground pool with hot tub - perfect for relaxing or entertaining. Don’t miss all this home has to offer - schedule your showing today!
Pending
Price cut: $5K (5/6)
$445,000
665 Winchester Dr, Bridge City, TX 77611
4beds
2,718sqft
:
Get pre-qualifiedN/A
Single Family Residence
Built in 1999
0.4 Acres Lot
$442,400 Zestimate®
$164/sqft
$-- HOA
What's special
Cozy fireplaceOutdoor kitchen setupBackyard oasisDedicated officeBuilt-in ovenBreakfast roomGranite countertops
- 148 days |
- 30 |
- 0 |
Zillow last checked:
Listing updated:
Listed by:
Dayna Simmons TREC #0454252 409-866-8326,
Dayna Simmons Real Estate
Source: HAR,MLS#: 59675819
Facts & features
Interior
Bedrooms & bathrooms
- Bedrooms: 4
- Bathrooms: 3
- Full bathrooms: 2
- 1/2 bathrooms: 1
Primary bathroom
- Features: Primary Bath: Double Sinks, Primary Bath: Separate Shower, Primary Bath: Soaking Tub
Kitchen
- Features: Breakfast Bar, Pantry
Heating
- Natural Gas
Cooling
- Electric
Appliances
- Included: Gas Cooktop, Dishwasher
Features
- Primary Bed - 1st Floor
- Flooring: Tile
- Number of fireplaces: 1
- Fireplace features: Gas Log
Interior area
- Total structure area: 2,718
- Total interior livable area: 2,718 sqft
Property
Parking
- Total spaces: 6
- Parking features: Attached, Detached Carport
- Attached garage spaces: 2
- Carport spaces: 4
- Covered spaces: 6
Features
- Stories: 1
- Patio & porch: Covered
- Has private pool: Yes
- Pool features: Gunite, Heated, In Ground, Pool/Spa Combo
Lot
- Size: 0.4 Acres
- Features: Subdivided, 1/4 Up to 1/2 Acre
Details
- Parcel number: R39696
Construction
Type & style
- Home type: SingleFamily
- Architectural style: Traditional
- Property subtype: Single Family Residence
Materials
- Brick
- Foundation: Slab
- Roof: Composition
Condition
- New construction: No
- Year built: 1999
Utilities & green energy
- Sewer: Public Sewer
- Water: Public
Community & HOA
Community
- Subdivision: Hunters Run Ph I
Location
- Region: Bridge City
Financial & listing details
- Price per square foot: $164/sqft
- Tax assessed value: $388,910
- Annual tax amount: $8,658
- Date on market: 2/27/2026
- Exclusions: Speakers
- Road surface type: Concrete
Estimated market value
$442,400
$420,000 - $465,000
$3,337/mo
Price history
| Date | Event | Price |
|---|---|---|
| 6/8/2026 | Pending sale | $445,000$164/sqft |
Source:  HAR #59675819 Report a problem HAR #59675819 Report a problem | ||
| 6/7/2026 | Contingent | $445,000$164/sqft |
Source:  BBOR #265411 Report a problem BBOR #265411 Report a problem | ||
| 5/6/2026 | Price change | $445,000-1.1%$164/sqft |
Source: BBOR #265411 Report a problem | ||
| 2/27/2026 | Listed for sale | $450,000-3.2%$166/sqft |
Source: BBOR #265411 Report a problem | ||
| 2/27/2026 | Listing removed | $465,000$171/sqft |
Source: HAR #50786888 Report a problem | ||
| 1/5/2026 | Price change | $465,000-2.1%$171/sqft |
Source: BBOR #263245 Report a problem | ||
| 11/26/2025 | Listed for sale | $475,000+6.7%$175/sqft |
Source: BBOR #263245 Report a problem | ||
| 4/11/2022 | Listing removed | -- |
Source:  RE/MAX International Report a problem RE/MAX International Report a problem | ||
| 3/7/2022 | Pending sale | $445,000$164/sqft |
Source: BBOR #226955 Report a problem | ||
| 3/2/2022 | Listed for sale | $445,000$164/sqft |
Source: BBOR #226955 Report a problem | ||
Public tax history
| Year | Property taxes | Tax assessment |
|---|---|---|
| 2025 | $6,414 -11.5% | $388,910 -6.1% |
| 2024 | $7,244 +10.1% | $413,961 +10% |
| 2023 | $6,580 +15.3% | $376,328 +27.7% |
| 2022 | $5,708 +0.2% | $294,640 +2.6% |
| 2021 | $5,696 -1% | $287,040 +1.3% |
| 2020 | $5,756 +1.1% | $283,240 +3.8% |
| 2019 | $5,693 +4.8% | $272,860 +4.3% |
| 2018 | $5,433 | $261,490 +1.1% |
| 2017 | $5,433 +6.8% | $258,539 +6.8% |
| 2016 | $5,085 +12% | $242,041 |
| 2015 | $4,539 | $242,041 +6.7% |
| 2014 | $4,539 | $226,887 +1.6% |
| 2013 | -- | $223,321 +0.1% |
| 2012 | -- | $223,089 |
| 2011 | -- | $223,089 +0.9% |
| 2010 | -- | $221,031 +113% |
| 2009 | -- | $103,784 -51.3% |
| 2008 | -- | $213,031 -2.8% |
| 2007 | -- | $219,200 +28.4% |
| 2006 | -- | $170,736 -1.8% |
| 2005 | -- | $173,807 |
| 2004 | -- | -- |
| 2003 | -- | -- |
| 2002 | -- | -- |
| 2001 | -- | -- |
Find assessor info on the county website
Monthly payment
Est. payment
Payment breakdown
Explore the cost of this home by adjusting the details. Changes won't be saved.Climate risks
Neighborhood: 77611
Nearby schools
GreatSchools rating
- 6/10Bridge City Intermediate SchoolGrades: 3-5Distance: 0.1 mi
- 5/10Bridge City Middle SchoolGrades: 6-8Distance: 1.9 mi
- 6/10Bridge City High SchoolGrades: 9-12Distance: 1.8 mi
Schools provided by the listing agent
- Elementary: Bridge City Elementary School
- Middle: Bridge City Middle School
- High: Bridge City High School
Source: HAR. This data may not be complete. We recommend contacting the local school district to confirm school assignments for this home.
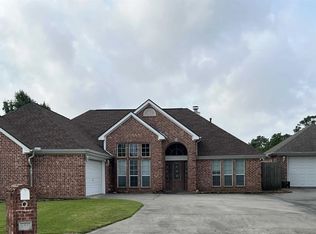
- $337,9003 bd3 ba2.6k sqft655 Winchester Dr, Bridge City, TX 77611Off Market
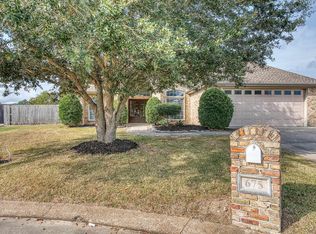
- $344,5003 bd2 ba2.1k sqft675 Winchester Dr, Bridge City, TX 77611For Sale

- $314,7004 bd2 ba2.4k sqft645 Winchester Dr, Bridge City, TX 77611Off Market
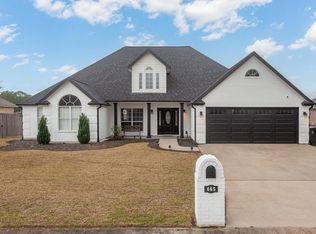
- $117,5153 bd2 ba2.2k sqft685 Winchester Dr, Bridge City, TX 77611Off Market
- $369,100-- bd-- ba2.2k sqft685 Winchester Dr, Bridge City, TX 77611Off Market
- $319,500-- bd-- ba2k sqft640 Winchester Dr, Bridge City, TX 77611Off Market
- $305,5004 bd3 ba2.4k sqft635 Winchester Dr, Bridge City, TX 77611Off Market
- $305,000-- bd-- ba2k sqft695 Winchester Dr, Bridge City, TX 77611Off Market
A local agent can set up tours, give advice and negotiate with sellers.
A local lender can help you make sure your offer is ready when you are.
Similar homes
- $344,5003 bd2 ba2.1k sqft675 Winchester Dr, Bridge City, TX 77611For Sale
 MLS ID #265991, Leah DeVries, Countryland Properties. BBOR
 - $374,9003 bd2 ba2.3k sqft186 Poinsettia St, Bridge City, TX 77611For Sale
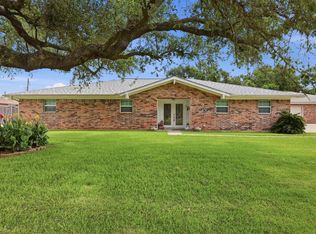 MLS ID #32186703, Heather Lange, Lange Realty Group. HAR
 - $389,9004 bd3 ba2.2k sqft1294 Bourbon St, Bridge City, TX 77611For Sale
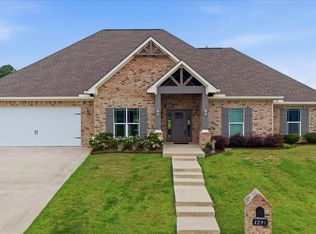 MLS ID #264465, Chrystal Hein, Coldwell Banker Southern Homes. BBOR
 - $379,5003 bd3 ba2.4k sqft425 Jones St, Bridge City, TX 77611For Sale
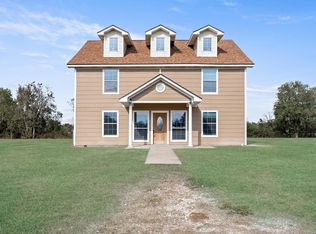 MLS ID #267697, Sunni Moseley, Advantage Real Estate. BBOR
 - $295,0004 bd2 ba2.2k sqft211 Skylark Ave, Bridge City, TX 77611For SaleMLS ID #269298, Alexandra Harper, JLA Realty. BBOR
- $549,9003 bd3 ba2.7k sqft510 Country Ln, Bridge City, TX 77611For SaleMLS ID #48298606, Deborah Hughes, American Real Estate Orange. HAR
- $595,0004 bd4 ba3k sqft216 Berwick Dr, Bridge City, TX 77611For SaleMLS ID #51237757, Candace Mulhollan, RE/MAX ONE. HAR
- $239,5004 bd2 ba1.8k sqft1199 Bernice Ln, Bridge City, TX 77611For SaleMLS ID #269112, Lauren Jackson, JLA Realty. BBOR
- $487,7824 bd4 ba3k sqft5015 Kings Ct, Orange, TX 77630For SaleMLS ID #264656, Wilma Horner, Countryland Properties. BBOR
- $330,0003 bd3 ba2.1k sqft104 Mockingbird Ln, Bridge City, TX 77611For SaleMLS ID #69816646, Oscar Torres, Corcoran Genesis. HAR
- $249,9003 bd2 ba1.6k sqft197 Live Oak St, Bridge City, TX 77611For SaleMLS ID #268710, Jennifer Nichols, Coldwell Banker Southern Homes. BBOR
- $250,0003 bd2 ba2k sqft1011 Rebecca Ln, Bridge City, TX 77611For SaleMLS ID #268037, Dayna Simmons, Dayna Simmons Real Estate. BBOR
- $394,9004 bd2 ba2.9k sqft8613 E Fox Rd, Orange, TX 77632For SaleMLS ID #268385, Hershel Manley, Hometown Realty. BBOR
- $496,9004 bd3 ba2.6k sqft210 Bluewing Ct, Orange, TX 77630For SaleMLS ID #256246, Evalena Magnuson, American Real Estate - Orange. BBOR
- $269,9003 bd2 ba1.5k sqft905 Jones St, Bridge City, TX 77611For SaleMLS ID #268750, Crystal Shafer, RE/MAX ONE. BBOR
- $245,5003 bd2 ba1.7k sqft1020 Arthur St, Bridge City, TX 77611For SaleMLS ID #14402681, Jacey-Kay Carter, Property Pros Real Estate & Co. HAR
- $299,9003 bd2 ba1.9k sqft290 Tyler Dr, Orange, TX 77630For SaleMLS ID #25379560, Dana Johnson, RE/MAX ONE. HAR
- $325,0005 bd3 ba2.5k sqft4261 Carlene, Orange, TX 77630For SaleMLS ID #95093000, Matthew Bennefield, Coldwell Banker Southern Homes. HAR
- $529,9004 bd4 ba3.4k sqft405 Waterwood Dr, Orange, TX 77630For SaleMLS ID #263883, Evalena Magnuson, American Real Estate - Orange. BBOR
- $409,0003 bd3 ba2.1k sqft5433 Hidden Meadows Dr, Orange, TX 77632For SaleMLS ID #64662486, Megan Moss, RE/MAX ONE. HAR
