Welcome home to this beautifully updated 3-bedroom, 2-bath property offering the perfect blend of modern comfort and spacious living. Featuring a thoughtfully updated kitchen, stylish laminate wood flooring, and modern updates throughout, this home is move-in ready and designed for everyday enjoyment. The large family area provides plenty of space for gatherings, relaxing, or creating lasting memories around the cozy wood-burning fireplace. Step outside and enjoy the expansive half-acre lot featuring a huge backyard with mature trees, a covered back patio, and endless possibilities for outdoor entertaining, gardening, or play. With extra parking and plenty of room to spread out, this property offers the space and convenience you’ve been looking for. Don’t miss the opportunity to make this charming, updated home your own!
For sale
Price cut: $10.1K (8/20)
$239,900
5279 Highlander, Orange, TX 77630
3beds
2,052sqft
Single Family Residence
Built in ----
0.49 Acres Lot
$242,300 Zestimate®
$117/sqft
$-- HOA
What's special
Cozy wood-burning fireplaceExtra parkingModern updates throughoutExpansive half-acre lotStylish laminate wood flooringThoughtfully updated kitchenCovered back patio
- 100 days
- 161
- 13
Zillow last checked:
Listing updated:
Listed by:
Kayla Clark 409-719-6053,
CB&A, Realtors
Source: BBOR,MLS#: 268822
Facts & features
Interior
Bedrooms & bathrooms
- Bedrooms: 3
- Bathrooms: 2
- Full bathrooms: 2
Dining room
- Features: Breakfast Room
Living room
- Features: Both
Heating
- Central Electric
Cooling
- Central Electric
Appliances
- Included: Built-in Oven, Cooktop, Dishwasher, Disposal, Plumbed For Ice Maker, Microwave, Refrigerator, Vented Exhaust Fan
- Laundry: Inside
Features
- Bookcases
- Flooring: Laminate, Tile
- Windows: Blinds
- Has fireplace: Yes
- Fireplace features: Wood Burning
Interior area
- Total structure area: 2,052
- Total interior livable area: 2,052 sqft
Property
Parking
- Total spaces: 2
- Parking features: Attached, Additional Parking
- Attached garage spaces: 2
Features
- Levels: One
- Stories: 1
- Patio & porch: Covered, Covered Porch
- Fencing: Chain Link,Wood Privacy
Lot
- Size: 0.49 Acres
Details
- Parcel number: 005481000750
- Special conditions: Standard
Construction
Type & style
- Home type: SingleFamily
- Property subtype: Single Family Residence
Materials
- 3/4 Brick Veneer
- Foundation: Slab
- Roof: Arch. Comp. Shingle
Condition
- 31 Yrs. and Older
- New construction: No
Utilities & green energy
- Sewer: Aerobic System
- Water: Well
Community & HOA
Community
- Subdivision: Highland
HOA
- Has HOA: No
Location
- Region: Orange
Financial & listing details
- Price per square foot: $117/sqft
- Tax assessed value: $222,734
- Annual tax amount: $3,889
- Date on market: 6/30/2026
- Listing terms: Cash,Conventional,FHA,VA Loan
- Road surface type: Asphalt
Estimated market value
$242,300
$230,000 - $254,000
$1,846/mo
Price history
| Date | Event | Price |
|---|---|---|
| 10/4/2026 | Listed for sale | $239,900$117/sqft |
Source:  BBOR #268822 Report a problem BBOR #268822 Report a problem | ||
| 9/25/2026 | Pending sale | $239,900$117/sqft |
Source: BBOR #268822 Report a problem | ||
| 8/20/2026 | Price change | $239,900-4%$117/sqft |
Source: BBOR #268822 Report a problem | ||
| 7/22/2026 | Price change | $250,000-7.4%$122/sqft |
Source: BBOR #268822 Report a problem | ||
| 6/30/2026 | Listed for sale | $270,000+116%$132/sqft |
Source: BBOR #268822 Report a problem | ||
| 7/1/2019 | Listing removed | $125,000$61/sqft |
Source: Coldwell Banker Southern Homes #77972 Report a problem | ||
| 6/4/2019 | Listed for sale | $125,000$61/sqft |
Source: C/BANKER SOUTHERN HOMES 2 #77972 Report a problem | ||
Public tax history
| Year | Property taxes | Tax assessment |
|---|---|---|
| 2024 | $3,889 +6.4% | $222,734 +8.2% |
| 2023 | $3,656 +8.9% | $205,921 +12.2% |
| 2022 | $3,357 +10.3% | $183,482 +8% |
| 2021 | $3,043 +11.6% | $169,942 +14.2% |
| 2020 | $2,726 +91.3% | $148,822 +8.1% |
| 2018 | $1,425 | $137,734 |
| 2017 | $1,425 +1.5% | $137,734 +7.1% |
| 2016 | $1,404 -7.6% | $128,650 +2.4% |
| 2015 | $1,518 | $125,639 +0.4% |
| 2014 | $1,518 | $125,094 -1.1% |
| 2013 | -- | $126,509 -2.3% |
| 2012 | -- | $129,536 +3.7% |
| 2011 | -- | $124,936 +0.1% |
| 2010 | -- | $124,871 +70.2% |
| 2009 | -- | $73,386 -38.1% |
| 2008 | -- | $118,613 +6.6% |
| 2007 | -- | $111,287 +13.7% |
| 2006 | -- | $97,887 +4.2% |
| 2005 | -- | $93,984 |
| 2004 | -- | -- |
| 2003 | -- | -- |
| 2002 | -- | -- |
| 2001 | -- | -- |
Find assessor info on the county website
Monthly payment
Est. payment
Payment breakdown
Explore the cost of this home by adjusting the details. Changes won't be saved.Climate risks
Neighborhood: 77630
Nearby schools
Schools provided by the listing agent
- District: Bridge City
Source: BBOR. This data may not be complete. We recommend contacting the local school district to confirm school assignments for this home.

Similar homes
- $265,0003 bd2 ba2.1k sqft4329 Valhalla Ln, Orange, TX 77630For Sale
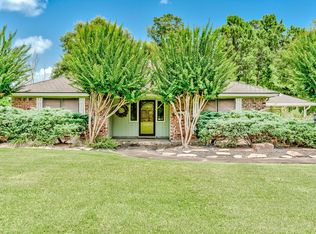
 MLS ID #268829, Julie Sanders, SETX Properties. BBOR
 - $259,9003 bd2 ba1.6k sqft197 Live Oak St, Bridge City, TX 77611For Sale
 MLS ID #270997, Candace Mulhollan, RE/MAX ONE - Orange County. BBOR
 - $289,0003 bd2 ba2.3k sqft223 Baker Ave, Bridge City, TX 77611For Sale
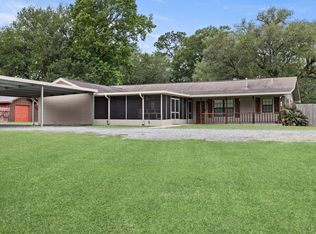 MLS ID #270924, Sunni Moseley, Advantage Real Estate. BBOR
 - $309,9004 bd3 ba2.4k sqft626 Suncrest Dr, Orange, TX 77630For Sale
 MLS ID #40821926, Candace Mulhollan, RE/MAX ONE. HAR
 - $239,9004 bd2 ba1.8k sqft1728 Huntsman St, Orange, TX 77632For SaleMLS ID #270043, Candace Mulhollan, RE/MAX ONE - Orange County. BBOR
- $235,0005 bd-- ba2.4k sqft145 E Darby St, Bridge City, TX 77611For SaleMLS ID #270852, Dawn Johnson, Advantage Real Estate. BBOR
- $199,9004 bd2 ba1.6k sqft2917 Tammy Cir, Orange, TX 77630For SaleMLS ID #269738, Michael DeLuna, Connect Realty. BBOR
- $289,0004 bd2 ba2.1k sqft265 Bower Dr, Bridge City, TX 77611For SaleMLS ID #268799, Adam LeDoux, eXp Realty, LLC. BBOR
- $297,0003 bd2 ba2.1k sqft1103 Cypress Wood Dr, Orange, TX 77630For SaleMLS ID #270391, CIARA RIVERA, Connect Realty. BBOR
- $199,0003 bd2 ba1.7k sqft175 Lake St, Bridge City, TX 77611For SaleMLS ID #268458, Katrina Wright, American Real Estate ERA Power - Beaumont. BBOR
- $269,0003 bd2 ba1.9k sqft326 Martin Ave, Bridge City, TX 77611For SaleMLS ID #271208, Anthony Taylor, Cattell Real Estate Group. BBOR
- $199,9003 bd2 ba1.4k sqft160 Roberts Ave, Bridge City, TX 77611For SaleMLS ID #270996, Thomas Prevost, Advantage Real Estate. BBOR
- $255,0003 bd2 ba1.7k sqft510 Concord St, Vidor, TX 77662For SaleMLS ID #270926, Makynna Laramore, RE/MAX ONE - Orange County. BBOR
- $239,9004 bd2 ba1.8k sqft3210 Martha St, Vidor, TX 77662For SaleMLS ID #270574, Adam LeDoux, eXp Realty, LLC. BBOR
- $233,0003 bd2 ba1.2k sqft947 Springdale St, Vidor, TX 77662For SaleMLS ID #270028, Jerad Spencer, Spencer Real Estate Company. BBOR
- $219,9003 bd2 ba1.8k sqft1925 Silver Oaks Dr, Orange, TX 77632For SaleMLS ID #268723, Landon Luna, Countryland Properties. BBOR
- $269,0003 bd2 ba2k sqft1674 Bassett St, Orange, TX 77632For SaleMLS ID #267872, Hue Tran, JLA Realty. BBOR
