Step into this stunning, newly built modern home featuring 3 spacious bedrooms and 2.5 well-appointed bathrooms. The expansive master suite includes a large walk-in closet and a luxurious bathroom with a freestanding soaking tub, separate walk-in shower with a built-in bench, and elegant finishes throughout. The heart of the home is the stylish kitchen, complete with an island featuring an electric cooktop, built-in microwave, dishwasher, and refrigerator—perfect for both everyday living and entertaining. Secondary bedrooms are generously sized, offering plenty of space for family, guests, or a home office. Unwind in the peaceful backyard, ideal for relaxing evenings or weekend gatherings.
Located near the Chevron Phillips facility that is set to open in 2026.
Don’t miss the opportunity to make this modern retreat your next home!
New construction
Price cut: $9.5K (5/22)
$279,959
5270 Highlander Dr, Orange, TX 77630
3beds
1,706sqft
:
Get pre-qualified$2,035/mo
Single Family Residence
Built in 2025
-- sqft lot
$279,700 Zestimate®
$164/sqft
$-- HOA
What's special
Peaceful backyardBuilt-in microwaveLarge walk-in closetStylish kitchenFreestanding soaking tubLuxurious bathroomExpansive master suite
- 404 days |
- 446 |
- 33 |
Zillow last checked:
Listing updated:
Listed by:
Shirley Castellanos Valadez TREC #0648367 832-647-2633,
HomeSmart
Source: HAR,MLS#: 79909869
Facts & features
Interior
Bedrooms & bathrooms
- Bedrooms: 3
- Bathrooms: 3
- Full bathrooms: 2
- 1/2 bathrooms: 1
Rooms
- Room types: Utility Room
Primary bathroom
- Features: Primary Bath: Double Sinks, Primary Bath: Separate Shower, Primary Bath: Soaking Tub, Secondary Bath(s): Tub/Shower Combo
Kitchen
- Features: Kitchen Island, Kitchen open to Family Room, Pantry, Walk-in Pantry
Heating
- Electric
Cooling
- Electric
Appliances
- Included: Electric Oven, Microwave, Electric Range, Dishwasher
- Laundry: Electric Dryer Hookup
Features
- Primary Bed - 1st Floor
Interior area
- Total structure area: 1,706
- Total interior livable area: 1,706 sqft
Property
Parking
- Total spaces: 2
- Parking features: Attached
- Attached garage spaces: 2
Features
- Stories: 1
Lot
- Features: Subdivided, 0 Up To 1/4 Acre
Details
- Parcel number: 005481000886
Construction
Type & style
- Home type: SingleFamily
- Architectural style: Contemporary
- Property subtype: Single Family Residence
Materials
- Vinyl Siding
- Foundation: Slab
- Roof: Composition
Condition
- New construction: Yes
- Year built: 2025
Details
- Builder name: Mattoli Builders
Utilities & green energy
- Sewer: Septic Tank
Community & HOA
Community
- Subdivision: Highlands "a,B,C"
Location
- Region: Orange
Financial & listing details
- Price per square foot: $164/sqft
- Date on market: 6/22/2025
- Listing terms: Cash,Conventional,FHA
Estimated market value
$279,700
$266,000 - $294,000
$2,112/mo
Price history
| Date | Event | Price |
|---|---|---|
| 5/22/2026 | Price change | $279,959-3.3%$164/sqft |
Source:  BBOR #265460 Report a problem BBOR #265460 Report a problem | ||
| 3/2/2026 | Price change | $289,500-2.5%$170/sqft |
Source: BBOR #265460 Report a problem | ||
| 8/18/2025 | Price change | $297,000-8.6%$174/sqft |
Source:  HAR #79909869 Report a problem HAR #79909869 Report a problem | ||
| 8/13/2025 | Price change | $325,000-3%$191/sqft |
Source: HAR #79909869 Report a problem | ||
| 6/21/2025 | Listed for sale | $335,000+204.5%$196/sqft |
Source: HAR #79909869 Report a problem | ||
| 6/1/2023 | Listing removed | -- |
Source: HAR #58432562 Report a problem | ||
| 11/9/2022 | Listed for sale | $110,000$64/sqft |
Source: HAR #58432562 Report a problem | ||
Public tax history
Tax history is unavailable.
Monthly payment
Est. payment
Payment breakdown
Explore the cost of this home by adjusting the details. Changes won't be saved.Climate risks
Neighborhood: 77630
Nearby schools
GreatSchools rating
- NABridge City Elementary SchoolGrades: PK-2Distance: 2.8 mi
- 5/10Bridge City Middle SchoolGrades: 6-8Distance: 0.9 mi
- 6/10Bridge City High SchoolGrades: 9-12Distance: 1 mi
Schools provided by the listing agent
- Elementary: Bridge City Elementary School
- Middle: Bridge City Middle School
- High: Bridge City High School
Source: HAR. This data may not be complete. We recommend contacting the local school district to confirm school assignments for this home.
- $250,0003 bd2 ba2k sqft5279 Highlander, Orange, TX 77630For Sale

- $357,4004 bd2 ba5.6k sqft5263 Highlander, Orange, TX 77630Off Market

- $238,200-- bd-- ba1.9k sqft5273 Victory Ln, Orange, TX 77630Off Market
- $251,1003 bd2 ba1.8k sqft5245 Victory Ln, Orange, TX 77630Off Market

- $143,917-- bd-- ba-- sqft5279 Highlander St, Orange, TX 77630Off Market
- $143,917-- bd-- ba-- sqft5279 Highlander St, Orange, TX 77630Off Market
- $199,200-- bd-- ba1.4k sqft5236 Highlander, Orange, TX 77630Off Market
- $167,700-- bd-- ba1.1k sqft5239 Victory Ln, Orange, TX 77630Off Market
A local agent can set up tours, give advice and negotiate with sellers.
A local lender can help you make sure your offer is ready when you are.
Similar homes
- $299,9003 bd2 ba2.1k sqft4329 Valhalla Ln, Orange, TX 77630For Sale
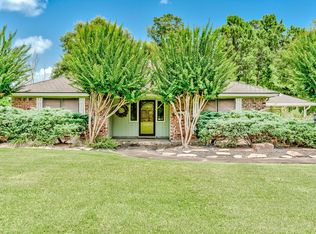
 MLS ID #268829, Julie Sanders, SETX Properties. BBOR
 - $305,0003 bd2 ba2.1k sqft1103 Cypress Wood Dr, Orange, TX 77630For Sale
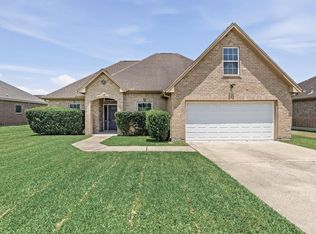 MLS ID #268926, CIARA RIVERA, Connect Realty. BBOR
 - $325,0005 bd3 ba2.5k sqft4261 Carlene, Orange, TX 77630For Sale
 MLS ID #95093000, Matthew Bennefield, Coldwell Banker Southern Homes. HAR
 - $249,0003 bd2 ba1.6k sqft4400 Sweetgum St, Orange, TX 77630For Sale
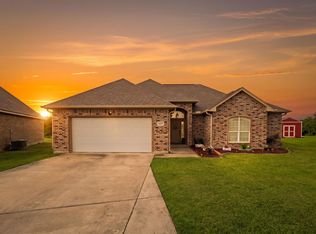 MLS ID #85685902, Kayla Scarborough, Pinnacle Realty Advisors. HAR
 - $269,9003 bd2 ba1.5k sqft905 Jones St, Bridge City, TX 77611For SaleMLS ID #268750, Crystal Shafer, RE/MAX ONE. BBOR
- $225,0003 bd2 ba1.3k sqft695 Jones St, Bridge City, TX 77611For SaleMLS ID #267528, Candace Mulhollan, RE/MAX ONE - Orange County. BBOR
- $300,0003 bd3 ba1.9k sqft8226 Earsel Rd, Orange, TX 77632For SaleMLS ID #269113, Dayna Simmons, Dayna Simmons Real Estate. BBOR
- $279,9003 bd2 ba2k sqft1674 Bassett St, Orange, TX 77632For SaleMLS ID #267872, Hue Tran, JLA Realty. BBOR
- $325,0003 bd2 ba2k sqft706 Cypress Wood Dr, Orange, TX 77630For SaleMLS ID #62735397, Crystal Myers, RE/MAX ONE. HAR
- $389,9003 bd2 ba2.1k sqft5844 Atkinson Cir, Orange, TX 77630New ConstructionMLS ID #76659914, Candace Mulhollan, RE/MAX ONE. HAR
- $249,9003 bd2 ba1.6k sqft197 Live Oak St, Bridge City, TX 77611For SaleMLS ID #268710, Jennifer Nichols, Coldwell Banker Southern Homes. BBOR
- $279,0004 bd3 ba2.2k sqft4209 Glenhurst St, Orange, TX 77632For SaleMLS ID #268459, David Smith, JLA Realty. BBOR
- $279,0003 bd2 ba1.2k sqft1084 County Road 3133, Buna, TX 77612For SaleMLS ID #269415, Ava Rambo, Fuller Group. BBOR
- $270,0004 bd3 ba1.8k sqft5675 Canvasback Dr, Orange, TX 77632For SaleMLS ID #268783, Sunni Moseley, Advantage Real Estate. BBOR
- $355,0003 bd2 ba1.8k sqft112 Robin Ave, Bridge City, TX 77611For SaleMLS ID #269018, Emily Ross, RE/MAX ONE - Orange County. BBOR
- $255,0003 bd3 ba2.1k sqft4404 Kitty Chapin Ave, Orange, TX 77632For SaleMLS ID #266047, Heather Lange, Lange Realty Group -- 9014834. BBOR
- $280,0003 bd3 ba1.8k sqft2756 66th St, Port Arthur, TX 77640For SaleMLS ID #267635, Kristin Hampton, RE/MAX ONE. BBOR
- $299,9004 bd2 ba2k sqft3513 Allie Payne Rd, Orange, TX 77632For SaleMLS ID #55044175, Patricia Navar, JLA Realty. HAR
- $265,0003 bd2 ba1.7k sqft216 N 35th St, Nederland, TX 77627For SaleMLS ID #269594, Tania Castelan, Connect Realty. BBOR
- $219,0003 bd2 ba1.6k sqft1833 Maple Ave, Orange, TX 77632For SaleMLS ID #269591, GENEVIEVE GARRISON, Red Door Realty. BBOR
