Welcome home to this inviting 3 bedroom, 2 bath property located in Bridge City ISD. The home offers a comfortable layout with a bright living area, spacious kitchen, and dining area, and neutral finishes throughout. The covered back patio adds a great space to relax or entertain, while the 2-car garage provides added convenience. Clean, functional, and easy to love—this home is ready for its next owner. Schedule your showing today!
For sale
Price cut: $1.5K (8/4)
$247,500
4400 Sweetgum St, Orange, TX 77630
3beds
1,600sqft
:
Get pre-qualified$1,831/mo
Single Family Residence
Built in 2016
9,583 Square Feet Lot
$247,300 Zestimate®
$155/sqft
$-- HOA
What's special
Neutral finishes throughoutDining areaComfortable layoutCovered back patioSpacious kitchen
- 90 days |
- 552 |
- 38 |
Likely to sell faster than
Zillow last checked:
Listing updated:
Listed by:
Kayla Scarborough TREC #0824083 409-697-9858,
Pinnacle Realty Advisors
Source: HAR,MLS#: 85685902
Facts & features
Interior
Bedrooms & bathrooms
- Bedrooms: 3
- Bathrooms: 2
- Full bathrooms: 2
Rooms
- Room types: Family Room, Utility Room
Primary bedroom
- Level: First
- Area: 201.25
- Dimensions: 12.5x16.1
Bedroom
- Level: First
- Area: 143.96
- Dimensions: 12.2x11.8
Bedroom
- Level: First
- Area: 132.41
- Dimensions: 10.1x13.11
Dining room
- Level: First
- Area: 138.72
- Dimensions: 10.2x13.6
Family room
- Level: First
- Area: 356.8
- Dimensions: 16x22.3
Kitchen
- Level: First
- Area: 129.78
- Dimensions: 10.3x12.6
Heating
- Natural Gas
Cooling
- Ceiling Fan(s), Electric
Appliances
- Included: ENERGY STAR Qualified Appliances, Disposal, Refrigerator, Gas Oven, Microwave, Gas Range, Dishwasher
- Laundry: Gas Dryer Hookup
Features
- Crown Molding, Formal Entry/Foyer, High Ceilings, All Bedrooms Down, Walk-In Closet(s)
- Flooring: Carpet, Tile
- Windows: Window Coverings
- Number of fireplaces: 1
- Fireplace features: Gas
Interior area
- Total structure area: 1,600
- Total interior livable area: 1,600 sqft
Video & virtual tour
Property
Parking
- Total spaces: 1
- Parking features: Attached
- Attached garage spaces: 1
Features
- Stories: 1
- Patio & porch: Covered, Patio/Deck
Lot
- Size: 9,583 Square Feet
- Features: Back Yard, Cleared, Subdivided, 0 Up To 1/4 Acre
Details
- Parcel number: R307372
Construction
Type & style
- Home type: SingleFamily
- Architectural style: Traditional
- Property subtype: Single Family Residence
Materials
- Brick, Vinyl Siding
- Foundation: Slab
- Roof: Composition
Condition
- New construction: No
- Year built: 2016
Utilities & green energy
- Sewer: Public Sewer
- Water: Public
Green energy
- Energy efficient items: Attic Vents, Thermostat
Community & HOA
Community
- Subdivision: Cypresswood Village Ph I
Location
- Region: Orange
Financial & listing details
- Price per square foot: $155/sqft
- Tax assessed value: $224,070
- Annual tax amount: $3,829
- Date on market: 5/13/2026
- Listing terms: Cash,Conventional,FHA,USDA Loan,VA Loan
- Exclusions: Washer/Dryer And All Personal Items
- Ownership: Full Ownership
- Road surface type: Concrete
Estimated market value
$247,300
$235,000 - $260,000
$2,034/mo
Price history
| Date | Event | Price |
|---|---|---|
| 8/4/2026 | Price change | $247,500-0.6%$155/sqft |
Source:  BBOR #267530 Report a problem BBOR #267530 Report a problem | ||
| 7/15/2026 | Price change | $249,000-1.6%$156/sqft |
Source: BBOR #267530 Report a problem | ||
| 6/11/2026 | Price change | $253,000-0.6%$158/sqft |
Source: BBOR #267530 Report a problem | ||
| 5/13/2026 | Listed for sale | $254,500$159/sqft |
Source:  HAR #85685902 Report a problem HAR #85685902 Report a problem | ||
Public tax history
| Year | Property taxes | Tax assessment |
|---|---|---|
| 2024 | $3,829 +1.4% | $224,070 +0.6% |
| 2023 | $3,777 -13% | $222,780 +3.8% |
| 2022 | $4,344 -1% | $214,600 +1.9% |
| 2021 | $4,389 +1.8% | $210,600 +4.4% |
| 2020 | $4,310 +3.5% | $201,800 +4.1% |
| 2019 | $4,164 -4.6% | $193,849 +4.5% |
| 2018 | $4,364 | $185,460 +8.3% |
| 2017 | $4,364 | $171,233 |
Find assessor info on the county website
Monthly payment
Est. payment
Payment breakdown
Explore the cost of this home by adjusting the details. Changes won't be saved.Climate risks
Neighborhood: 77630
Nearby schools
GreatSchools rating
- NABridge City Elementary SchoolGrades: PK-2Distance: 5 mi
- 5/10Bridge City Middle SchoolGrades: 6-8Distance: 3.5 mi
- 6/10Bridge City High SchoolGrades: 9-12Distance: 3.5 mi
Schools provided by the listing agent
- Elementary: Bridge City Elementary School
- Middle: Bridge City Middle School
- High: Bridge City High School
Source: HAR. This data may not be complete. We recommend contacting the local school district to confirm school assignments for this home.
- $2,4003 bd2 ba1.8k sqft4401 Sweetgum Dr, Orange, TX 77630For Rent

- $272,4003 bd2 ba1.8k sqft4401 Sweetgum St, Orange, TX 77630Off Market
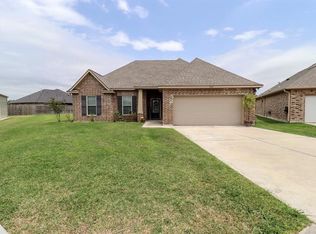
- $288,200-- bd-- ba1.9k sqft4402 Sweetgum Dr, Orange, TX 77630Off Market
- $298,4003 bd2 ba1.5k sqft4404 Sweetgum St, Orange, TX 77630Off Market
- $231,7003 bd2 ba1.4k sqft4403 Sweetgum St, Orange, TX 77630Off Market
- $249,3003 bd2 ba1.5k sqft4406 Sweetgum St, Orange, TX 77630Off Market
- $259,6003 bd2 ba1.6k sqft4405 Sweetgum St, Orange, TX 77630Off Market
- $279,700-- bd-- ba1.8k sqft4402 Persimmon Cir, Orange, TX 77630Off Market
A local agent can set up tours, give advice and negotiate with sellers.
A local lender can help you make sure your offer is ready when you are.
Similar homes
- $305,0003 bd2 ba2.1k sqft1103 Cypress Wood Dr, Orange, TX 77630For Sale
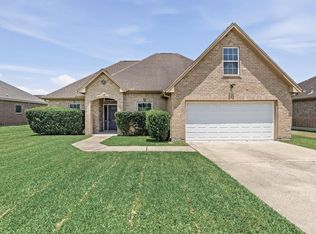
 MLS ID #268926, CIARA RIVERA, Connect Realty. BBOR
 - $255,0003 bd3 ba2.1k sqft4404 Kitty Chapin Ave, Orange, TX 77632For Sale
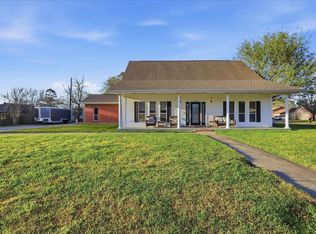 MLS ID #266047, Heather Lange, Lange Realty Group -- 9014834. BBOR
 - $289,0003 bd2 ba2.1k sqft2851 Johnnie St, Orange, TX 77630For Sale
 MLS ID #89231266, Crystal Myers, RE/MAX ONE. HAR
 - $125,0003 bd1 ba1.2k sqft410 Bridal Wreath Ave, Orange, TX 77630For Sale
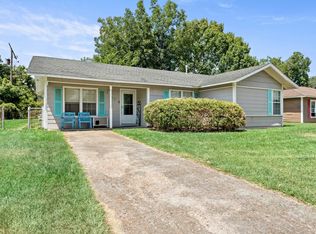 MLS ID #269971, Kacie Williams, RE/MAX ONE - Orange County. BBOR
 - $250,0003 bd2 ba2k sqft1011 Rebecca Ln, Bridge City, TX 77611For SaleMLS ID #268037, Dayna Simmons, Dayna Simmons Real Estate. BBOR
- $199,9004 bd2 ba1.6k sqft2917 Tammy Cir, Orange, TX 77630For SaleMLS ID #269738, Michael DeLuna, Connect Realty. BBOR
- $279,9003 bd2 ba2k sqft1674 Bassett St, Orange, TX 77632For SaleMLS ID #267872, Hue Tran, JLA Realty. BBOR
- $189,0005 bd3 ba1.2k sqft410 Crepe Myrtle Ave, Orange, TX 77630For SaleMLS ID #41963405, Shirah Kennedy, Coldwell Banker Southern Homes. HAR
- $279,0003 bd2 ba1.6k sqft965 Amber Kay Ln, Bridge City, TX 77611For SaleMLS ID #269657, Celeste Cormier, Connect Realty. BBOR
- $249,9003 bd2 ba1.6k sqft197 Live Oak St, Bridge City, TX 77611For SaleMLS ID #268710, Jennifer Nichols, Coldwell Banker Southern Homes. BBOR
- $254,9003 bd2 ba1.7k sqft3703 McKnight Rd, Bridge City, TX 77611For SaleMLS ID #262535, Candace Mulhollan, RE/MAX ONE - Orange County. BBOR
- $269,9003 bd2 ba1.5k sqft905 Jones St, Bridge City, TX 77611For SaleMLS ID #268750, Crystal Shafer, RE/MAX ONE. BBOR
- $270,0004 bd3 ba1.8k sqft5675 Canvasback Dr, Orange, TX 77632For SaleMLS ID #268783, Sunni Moseley, Advantage Real Estate. BBOR
- $235,0003 bd2 ba2.1k sqft7873 W Wooten Cir, Orange, TX 77632For SaleMLS ID #268603, Heather Friend, RE/MAX ONE - Orange County. BBOR
- $187,5003 bd2 ba1.7k sqft1845 King Arthur Ct, Orange, TX 77630For SaleMLS ID #9837147, Evelyn Taylor, Coldwell Banker Southern Homes. HAR
- $239,5004 bd2 ba1.8k sqft1199 Bernice Ln, Bridge City, TX 77611For SaleMLS ID #269112, Lauren Jackson, JLA Realty. BBOR
- $299,9003 bd2 ba1.9k sqft290 Tyler Dr, Orange, TX 77630For SaleMLS ID #25379560, Dana Johnson, RE/MAX ONE. HAR
- $189,9993 bd2 ba1.5k sqft2825 N 23rd St, Orange, TX 77630For SaleMLS ID #267941, Kimberly Dandurant, eXp Realty, LLC. BBOR
- $299,9003 bd2 ba2.1k sqft4329 Valhalla Ln, Orange, TX 77630For SaleMLS ID #268829, Julie Sanders, SETX Properties. BBOR
- $205,0002 bd2 ba1.8k sqft7636 Brewer Rd, Orange, TX 77632For SaleMLS ID #269638, Kaitlyn Potter, Countryland Properties. BBOR
