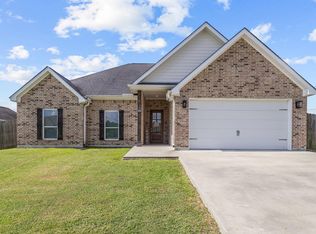
Never flooded. Beautiful 3-bedroom, 2-bath home located in the heart of Bridge City. This well-maintained home features an open-concept floor plan. The living area is highlighted by an electric fireplace creating a warm and cozy focal point. Granite counter tops and tile flooring flows throughout the home, providing easy maintenance. The primary bath features dual sinks, a garden tub, and a separate walk-in shower. Step outside to enjoy the covered back patio, perfect for outdoor dining, entertaining, or simply relaxing after a long day. The privacy-fenced backyard provides a secure space for children, pets, and outdoor activities.
Pending
$279,000
965 Amber Kay Ln, Bridge City, TX 77611
3beds
1,627sqft
Single Family Residence
Built in ----
0.27 Acres Lot
$284,300 Zestimate®
$171/sqft
$-- HOA
What's special
Open-concept floor planGranite counter topsSeparate walk-in showerGarden tub
- 57 days
- 87
- 5
Likely to sell faster than
Zillow last checked:
Listing updated:
Listed by:
Celeste Cormier 409-880-5629,
Connect Realty,
Tiffany Hebert 409-791-7108,
Connect Realty
Source: BBOR,MLS#: 269657
Facts & features
Interior
Bedrooms & bathrooms
- Bedrooms: 3
- Bathrooms: 2
- Full bathrooms: 2
Primary bathroom
- Features: Double Sink, Garden Tub, Sep. Shower
Dining room
- Features: Breakfast Room
Living room
- Features: Living Room
Heating
- Central Electric
Cooling
- Central Electric
Appliances
- Included: Free-Standing Range, Disposal, Microwave
- Laundry: Inside, Wash/Dry Connection
Features
- Ceiling Fan(s), Sheetrock, Split Bdrm Plan, Granite Counters
- Flooring: Tile
- Windows: Blinds
- Has fireplace: Yes
Interior area
- Total structure area: 1,627
- Total interior livable area: 1,627 sqft
Property
Parking
- Total spaces: 2
- Parking features: Attached
- Attached garage spaces: 2
Features
- Levels: One
- Stories: 1
- Patio & porch: Covered
- Fencing: Wood Privacy
Lot
- Size: 0.27 Acres
Details
- Parcel number: 010971000370
- Special conditions: Standard
Construction
Type & style
- Home type: SingleFamily
- Property subtype: Single Family Residence
Materials
- Brick Veneer
- Foundation: Slab
- Roof: Arch. Comp. Shingle
Condition
- 11 - 20 Yrs.
- New construction: No
Utilities & green energy
- Sewer: City Sewer
- Water: City Water
Community & HOA
Community
- Subdivision: Prairie View
Location
- Region: Bridge City
Financial & listing details
- Price per square foot: $171/sqft
- Tax assessed value: $232,145
- Annual tax amount: $2,271
- Date on market: 7/29/2026
- Listing terms: Cash,Conventional,FHA,USDA Loan,VA Loan
- Road surface type: Asphalt
Estimated market value
$284,300
$270,000 - $299,000
$2,338/mo
Price history
| Date | Event | Price |
|---|---|---|
| 8/13/2026 | Pending sale | $279,000$171/sqft |
Source:  BBOR #269657 Report a problem BBOR #269657 Report a problem | ||
| 7/29/2026 | Listed for sale | $279,000$171/sqft |
Source: BBOR #269657 Report a problem | ||
Public tax history
| Year | Property taxes | Tax assessment |
|---|---|---|
| 2025 | $2,271 -20.6% | $232,145 -2.7% |
| 2024 | $2,861 -5.9% | $238,707 -3.3% |
| 2023 | $3,041 -10% | $246,762 +10% |
| 2022 | $3,379 +8.3% | $224,329 +10% |
| 2021 | $3,119 +8.6% | $203,935 +10% |
| 2020 | $2,873 +1.5% | $185,395 +4.2% |
| 2019 | $2,830 +27% | $177,986 +27% |
| 2018 | $2,227 | $140,110 |
| 2017 | $2,227 -0.8% | $140,110 -0.3% |
| 2016 | $2,245 | $140,594 |
Find assessor info on the county website
Monthly payment
Est. payment
Payment breakdown
Explore the cost of this home by adjusting the details. Changes won't be saved.Climate risks
Neighborhood: 77611
Nearby schools
Schools provided by the listing agent
- District: Bridge City
Source: BBOR. This data may not be complete. We recommend contacting the local school district to confirm school assignments for this home.

Similar homes
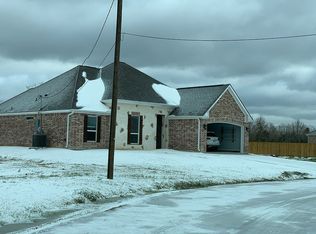
- $289,0003 bd2 ba2.3k sqft223 Baker Ave, Bridge City, TX 77611For Sale
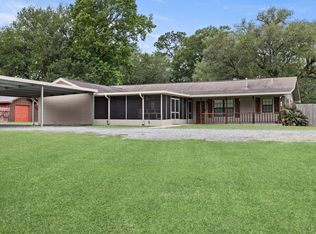
 MLS ID #270924, Sunni Moseley, Advantage Real Estate. BBOR
 - $254,0003 bd2 ba1.7k sqft3703 McKnight Rd, Bridge City, TX 77611For Sale
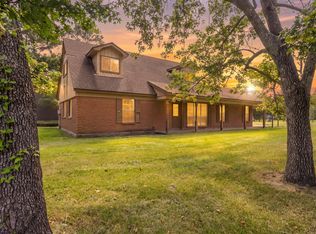 MLS ID #262535, Candace Mulhollan, RE/MAX ONE - Orange County. BBOR
 - $259,9003 bd2 ba1.6k sqft197 Live Oak St, Bridge City, TX 77611For Sale
 MLS ID #270997, Candace Mulhollan, RE/MAX ONE - Orange County. BBOR
 - $192,5003 bd2 ba1.2k sqft814 Sharp St, Bridge City, TX 77611For Sale
 MLS ID #270064, Leah DeVries, Countryland Properties. BBOR
 - $295,0004 bd2 ba2.2k sqft211 Skylark Ave, Bridge City, TX 77611For SaleMLS ID #269298, Alexandra Harper, JLA Realty. BBOR
- $229,0003 bd2 ba1.4k sqft305 Jane St, Bridge City, TX 77611For SaleMLS ID #270618, Cheri Kelly, RE/MAX ONE - Orange County. BBOR
- $179,9004 bd2 ba1.2k sqft285 E Darby St, Bridge City, TX 77611For SaleMLS ID #270558, Candace Mulhollan, RE/MAX ONE - Orange County. BBOR
- $229,7504 bd2 ba1.8k sqft1199 Bernice Ln, Bridge City, TX 77611For SaleMLS ID #269112, Lauren Jackson, JLA Realty. BBOR
- $192,0003 bd2 ba1.4k sqft170 Circle Dr, Bridge City, TX 77611For SaleMLS ID #270509, Julianne Gillam, RE/MAX ONE - Orange County. BBOR
- $299,9002 bd1 ba982 sqft5839 Patillo Cir, Orange, TX 77630For SaleMLS ID #269571, Lauren Root, Team Texas Real Estate. BBOR
- $389,9004 bd3 ba2.2k sqft1294 Bourbon St, Bridge City, TX 77611For SaleMLS ID #264465, Chrystal Hein, Coldwell Banker Southern Homes. BBOR
- $297,0003 bd2 ba2.1k sqft1103 Cypress Wood Dr, Orange, TX 77630For SaleMLS ID #270391, CIARA RIVERA, Connect Realty. BBOR
- $279,9003 bd2 ba2.1k sqft4329 Valhalla Ln, Orange, TX 77630For SaleMLS ID #268829, Julie Sanders, SETX Properties. BBOR
- $264,9003 bd2 ba1.8k sqft8105 Canterbury Dr, Orange, TX 77632For SaleMLS ID #270948, Ava Rambo, Fuller Group. BBOR
- $279,9003 bd2 ba1.8k sqft3435 Michelle Ave, Vidor, TX 77662For SaleMLS ID #270901, Rebekah Sanders, RE/MAX ONE. BBOR
- $339,9003 bd2 ba1.9k sqft6614 Garrison Dr, Orange, TX 77630For SaleMLS ID #270908, Patricia Caillavet, American Real Estate - Orange. BBOR
- $255,0003 bd2 ba1.7k sqft510 Concord St, Vidor, TX 77662For SaleMLS ID #270926, Makynna Laramore, RE/MAX ONE - Orange County. BBOR
