Welcome to 7360 Indian River! This stunning 2026 new-construction home in Port Neches-Groves ISD offers approximately 2,556 square feet of beautifully designed living space with 4 bedrooms, 3 full baths, and 1 half bath. Step inside to impressive ceilings, gorgeous tile flooring, and an open-concept layout perfect for entertaining. The spacious living room features a beautiful stone-accented fireplace, while the kitchen showcases stunning countertops, custom-style cabinetry, a stylish backsplash, and breakfast bar. The luxurious primary suite offers dual vanities, a soaking tub, separate walk-in shower, and generous closet space. The versatile upstairs bedroom provides endless possibilities for a game room, guest suite, or home office. Additional features include formal dining, an indoor utility room, two-car garage, covered patio, and wood privacy fence. Beautiful finishes, thoughtful design, and modern comfort make this home a must-see! Schedule your private showing today!
New construction
$489,900
7360 Indian River Port, Arthur, TX 77642
4beds
2,556sqft
Single Family Residence
Built in ----
-- sqft lot
$-- Zestimate®
$192/sqft
$-- HOA
What's special
Stylish backsplashBeautiful stone-accented fireplaceWood privacy fenceTwo-car garageGorgeous tile flooringBeautiful finishesCovered patio
- 4 days
- 490
- 43
Zillow last checked:
Listing updated:
Listed by:
Theresa Pham 409-549-5055,
Connect Realty
Source: BBOR,MLS#: 271864
Facts & features
Interior
Bedrooms & bathrooms
- Bedrooms: 4
- Bathrooms: 4
- Full bathrooms: 3
- 1/2 bathrooms: 1
Rooms
- Room types: Entry
Primary bedroom
- Area: 211.07
- Dimensions: 16.1 x 13.11
Bedroom 2
- Area: 136.8
- Dimensions: 12 x 11.4
Bedroom 3
- Area: 127.77
- Dimensions: 11.11 x 11.5
Bedroom 4
- Area: 276.25
- Dimensions: 22.1 x 12.5
Primary bathroom
- Features: Double Sink, Garden Tub, Sep. Shower
Dining room
- Features: Formal Dining
- Area: 117.6
- Dimensions: 9.8 x 12
Kitchen
- Area: 139.08
- Dimensions: 11.4 x 12.2
Living room
- Features: Living Room
- Area: 402.22
- Dimensions: 22.1 x 18.2
Heating
- Central Electric
Cooling
- Central Electric
Appliances
- Included: Dishwasher, Free-Standing Range, Disposal, Vented Exhaust Fan
- Laundry: Inside
Features
- Ceiling Fan(s), Sheetrock, Split Bdrm Plan, Breakfast Bar, Granite Counters
- Flooring: Tile
- Attic: Walk-In
- Has fireplace: Yes
Interior area
- Total structure area: 2,556
- Total interior livable area: 2,556 sqft
Property
Parking
- Total spaces: 2
- Parking features: Additional Parking, Garage Door Opener
- Garage spaces: 2
Features
- Stories: 1
- Patio & porch: Covered
- Fencing: Wood Privacy
Details
- Special conditions: Standard
Construction
Type & style
- Home type: SingleFamily
- Property subtype: Single Family Residence
Materials
- Brick Veneer, Stone
- Foundation: Slab
- Roof: Arch. Comp. Shingle
Condition
- New Construction
- New construction: Yes
Utilities & green energy
- Sewer: City Sewer
- Water: City Water
- Utilities for property: Cable Available
Community & HOA
Community
- Subdivision: OTHER
Location
- Region: Arthur
Financial & listing details
- Price per square foot: $192/sqft
- Date on market: 10/21/2026
- Listing terms: Cash,Conventional,FHA,VA Loan
- Road surface type: Asphalt, Concrete
Estimated market value
Not available
Estimated sales range
Not available
Not available
Price history
| Date | Event | Price |
|---|---|---|
| 10/21/2026 | Listed for sale | $489,900$192/sqft |
Source:  BBOR #271864 Report a problem | ||
Public tax history
Tax history is unavailable.
Monthly payment
Est. payment
Payment breakdown
Explore the cost of this home by adjusting the details. Changes won't be saved.Climate risks
Neighborhood: 77642
Nearby schools
Schools provided by the listing agent
- District: Port Neches-Groves
Source: BBOR. This data may not be complete. We recommend contacting the local school district to confirm school assignments for this home.

Similar homes
- $475,0004 bd3 ba2.3k sqft4530 Stevewood Dr, Port Arthur, TX 77642For Sale
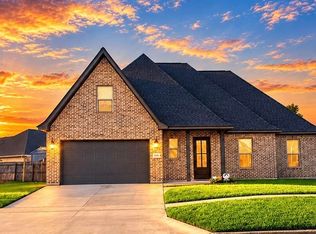
 MLS ID #271516, Adam LeDoux, eXp Realty, LLC. BBOR
- $489,0004 bd3 ba3.3k sqft4344 Howell Dr, Port Arthur, TX 77642For Sale
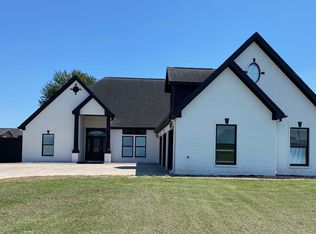 MLS ID #261422, Keely Ritchey, Key Real Estate PropertiesLLC. BBOR
- $515,0003 bd4 ba2.6k sqft11010 Madison Ct, Beaumont, TX 77705For Sale
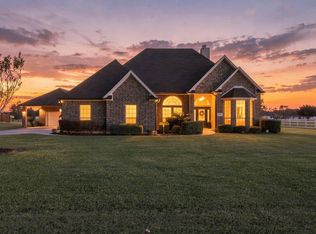 MLS ID #69310861, Pamela Morgan, Keller Williams Elite. HAR
- $472,5005 bd3 ba2.5k sqft7111 32nd St, Groves, TX 77619New Construction
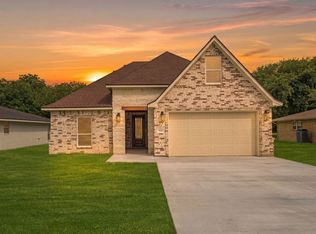 MLS ID #268294, Yasiri Pablo, JLA Realty. BBOR
- $475,0004 bd2 ba2.2k sqft7041 Arabie Rd, Orange, TX 77632For SaleMLS ID #271816, Emily Ross, RE/MAX ONE - Orange County. BBOR
- $499,8004 bd3 ba2.3k sqft1975 Loring Ln, Orange, TX 77630For SaleMLS ID #270887, Emily Ross, RE/MAX ONE - Orange County. BBOR
- $387,5005 bd3 ba3k sqft682 Birchwood Dr, Port Neches, TX 77651For SaleMLS ID #269583, Susanne Landry, Advantage Real Estate. BBOR
- $285,0003 bd2 ba2k sqft8648 Lamplighter Ln, Port Arthur, TX 77642For SaleMLS ID #270812, Sofia Moreno, Connect Realty. BBOR
- $293,0003 bd2 ba1.8k sqft6920 Royal Mdws, Port Arthur, TX 77642For SaleMLS ID #269041, Tania Castelan, Connect Realty. BBOR
- $449,0004 bd3 ba2.2k sqft2403 Avenue G, Nederland, TX 77627New ConstructionMLS ID #267487, Jon Carona, Advantage Real Estate. BBOR
- $645,0004 bd3 ba3.8k sqft760 Baker Ave, Port Neches, TX 77651For SaleMLS ID #268738, Angela Brown, Countryland Properties. BBOR
- $485,0004 bd4 ba3.4k sqft4220 Brownstone Dr, Beaumont, TX 77706For SaleMLS ID #271454, Hester Bell, RE/MAX ONE. BBOR
- $589,9004 bd3 ba3.3k sqft2308 Avenue N, Nederland, TX 77627For SaleMLS ID #270982, James Johnson, RE/MAX ONE. BBOR
- $450,0003 bd4 ba3k sqft10035 Milky Way Ln, Beaumont, TX 77705For SaleMLS ID #271455, Dawn Johnson, Advantage Real Estate. BBOR
- $499,9003 bd2 ba3.3k sqft3360 Wood Thrush, Orange, TX 77630For SaleMLS ID #271439, Karla Lozano, RE/MAX ONE - Orange County. BBOR
- $469,0004 bd2 ba3.6k sqft9010 Terry Estates Dr, Orange, TX 77630For SaleMLS ID #266755, Adam LeDoux, eXp Realty, LLC. BBOR
