Welcome home to country living just outside the city limits! This 3 bedroom, 2 bath brick home offers approximately 2,495 sq ft on a spacious 0.85-acre lot with a welcoming open floor plan that's sure to impress from the moment you walk through the door. Tile flooring runs throughout the home, while the oversized living area features a cozy wood-burning fireplace perfect for gathering with family and friends. The kitchen offers a large granite island, plenty of workspace, and includes the stove, dishwasher, and refrigerator. A versatile bonus room currently serves as an oversized pantry but could easily become a home office, den, storage room, or hobby space. The spacious primary suite includes a walk-in closet, garden tub, and separate walk-in shower. Recent improvements include a new HVAC system installed this year and a durable metal roof. Outside you'll find covered front and back porches, a generous yard, and an existing slab that's ready for a future garage or workshop.
For sale
$325,000
12962 Duncan Woods Ln, Orange, TX 77630
3beds
2,495sqft
:
Get pre-qualified$2,362/mo
Single Family Residence
Built in ----
0.85 Acres Lot
$328,900 Zestimate®
$130/sqft
$-- HOA
What's special
Cozy wood-burning fireplaceGenerous yardWelcoming open floor planPlenty of workspaceLarge granite islandWalk-in closetVersatile bonus room
- 7 days |
- 121 |
- 3 |
Likely to sell faster than
Zillow last checked:
Listing updated:
Listed by:
Jerad Spencer 409-543-4713,
Spencer Real Estate Company
Source: BBOR,MLS#: 269614
Facts & features
Interior
Bedrooms & bathrooms
- Bedrooms: 3
- Bathrooms: 3
- Full bathrooms: 2
- 1/2 bathrooms: 1
Rooms
- Room types: Office
Primary bedroom
- Area: 4353.52
- Dimensions: 25.25 x 172.42
Bedroom 2
- Area: 198.38
- Dimensions: 11.5 x 17.25
Bedroom 3
- Area: 160.13
- Dimensions: 10.5 x 15.25
Primary bathroom
- Features: Garden Tub, Sep. Shower
Dining room
- Features: Formal Dining
- Area: 190.36
- Dimensions: 14.83 x 12.83
Kitchen
- Area: 187.89
- Dimensions: 12.67 x 14.83
Living room
- Features: Living Room
- Area: 487.56
- Dimensions: 22.42 x 21.75
Heating
- Central Electric
Cooling
- Central Electric
Appliances
- Included: Dishwasher, Free-Standing Range, Refrigerator
- Laundry: Inside, Wash/Dry Connection
Features
- Ceiling Fan(s), Sheetrock, Granite Counters
- Flooring: Tile
- Windows: Double Pane Windows, Blinds
- Has fireplace: Yes
- Fireplace features: Masonry
Interior area
- Total structure area: 2,495
- Total interior livable area: 2,495 sqft
Property
Features
- Levels: One
- Stories: 1
Lot
- Size: 0.85 Acres
Details
- Parcel number: 000320000901
- Special conditions: Standard
Construction
Type & style
- Home type: SingleFamily
- Property subtype: Single Family Residence
Materials
- Brick Veneer
- Foundation: Slab
- Roof: Metal
Condition
- Resale
- New construction: No
Utilities & green energy
- Sewer: Aerobic System
- Water: Well
Community & HOA
Community
- Security: Smoke Detector(s)
- Subdivision: Out Of Town
HOA
- Has HOA: No
Location
- Region: Orange
Financial & listing details
- Price per square foot: $130/sqft
- Tax assessed value: $229,439
- Annual tax amount: $1,965
- Date on market: 7/27/2026
- Listing terms: Cash,Conventional,FHA,VA Loan
- Road surface type: Asphalt
Estimated market value
$328,900
$312,000 - $345,000
$2,235/mo
Price history
| Date | Event | Price |
|---|---|---|
| 7/27/2026 | Listed for sale | $325,000+54.8%$130/sqft |
Source:  BBOR #269614 Report a problem BBOR #269614 Report a problem | ||
| 1/4/2021 | Listing removed | -- |
Source:  Local MLS Report a problem Local MLS Report a problem | ||
| 11/23/2020 | Pending sale | $210,000$84/sqft |
Source: RE/MAX Pro #49931115 Report a problem | ||
| 11/13/2020 | Price change | $210,000-4.5%$84/sqft |
Source: RE/MAX Pro #49931115 Report a problem | ||
| 9/30/2020 | Price change | $219,900-2.2%$88/sqft |
Source: RE/MAX Pro #49931115 Report a problem | ||
| 6/24/2020 | Listed for sale | $224,900$90/sqft |
Source: ADVANTAGE REAL ESTATE #79947 Report a problem | ||
Public tax history
| Year | Property taxes | Tax assessment |
|---|---|---|
| 2025 | $1,965 -9.8% | $229,439 |
| 2024 | $2,180 -8.7% | $229,439 -5.7% |
| 2023 | $2,386 -17.9% | $243,392 +10% |
| 2022 | $2,908 -22.4% | $221,265 +9.7% |
| 2021 | $3,746 +49.1% | $201,715 +49.3% |
| 2020 | $2,513 +6% | $135,115 +9.2% |
| 2019 | $2,372 +1.3% | $123,755 +4.8% |
| 2018 | $2,341 | $118,075 -0.1% |
| 2017 | $2,341 +41.1% | $118,185 +41% |
| 2016 | $1,659 +9.2% | $83,815 +5.3% |
| 2015 | $1,519 | $79,563 +3.2% |
| 2014 | $1,519 | $77,062 |
| 2013 | -- | $77,062 |
| 2012 | -- | $77,062 |
| 2011 | -- | $77,062 -0.2% |
| 2010 | -- | $77,180 -12.5% |
| 2009 | -- | $88,255 +5.4% |
| 2008 | -- | $83,713 +6.6% |
| 2007 | -- | $78,529 +7.4% |
| 2006 | -- | $73,144 |
| 2005 | -- | $73,144 |
| 2004 | -- | -- |
| 2003 | -- | -- |
| 2002 | -- | -- |
| 2001 | -- | -- |
Find assessor info on the county website
Monthly payment
Est. payment
Payment breakdown
Explore the cost of this home by adjusting the details. Changes won't be saved.Climate risks
Neighborhood: 77630
Nearby schools
GreatSchools rating
- 4/10Vidor Middle SchoolGrades: 5-6Distance: 4.3 mi
- 7/10Vidor Junior High SchoolGrades: 7-8Distance: 4.6 mi
- 5/10Vidor High SchoolGrades: 9-12Distance: 3.9 mi
Schools provided by the listing agent
- District: Vidor
Source: BBOR. This data may not be complete. We recommend contacting the local school district to confirm school assignments for this home.
- $190,700-- bd-- ba1.8k sqft13002 Duncan Woods Ln, Orange, TX 77630Off Market
- $287,500-- bd-- ba2.1k sqft13052 Duncan Woods Ln, Orange, TX 77630Off Market
- $41,770-- bd-- ba1.5k sqft12862 Duncan Woods Ln, Orange, TX 77630Off Market
- $187,700-- bd-- ba-- sqft13090 Duncan Woods Ln, Orange, TX 77630Off Market
- $185,900-- bd-- ba1.6k sqft13090 Duncan Woods Ln, Orange, TX 77630Off Market
- $257,100-- bd-- ba1.5k sqft12862 Duncan Woods Ln, Orange, TX 77630Off Market
- $196,300-- bd-- ba-- sqft13069 Duncan Woods Ln, Orange, TX 77630Off Market
- $269,000-- bd-- ba2.5k sqft12602 Duncan Woods Ln, Orange, TX 77630Off Market
A local agent can set up tours, give advice and negotiate with sellers.
A local lender can help you make sure your offer is ready when you are.
Similar homes
- $269,9003 bd2 ba1.8k sqft3791 4th Ave, Orange, TX 77630For Sale

 MLS ID #269834, Karla Lozano, RE/MAX ONE - Orange County. BBOR
 - $255,0003 bd2 ba1.6k sqft390 N Mayhaw Dr, Vidor, TX 77662For Sale
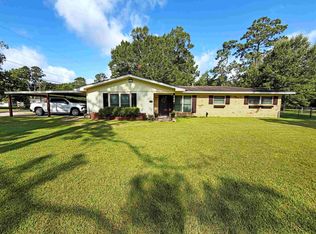 MLS ID #269784, Kayante Briscoe, Triangle Real Estate, LLC. BBOR
 - $285,0003 bd3 ba2.8k sqft3640 Whippoorwill St, Orange, TX 77630For Sale
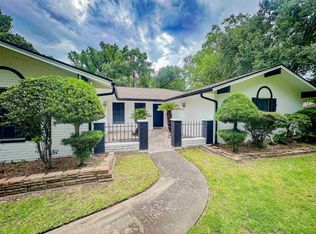 MLS ID #53838523, Skylar Webster, Connect Realty.com. HAR
 - $305,9004 bd2 ba2k sqft3480 Michelle Ave, Vidor, TX 77662For Sale
 MLS ID #268600, Dolores Duhon, Lola Duhon Realty, LLC. BBOR
 - $449,9004 bd2 ba2.9k sqft2641 Oilla Rd, Orange, TX 77630For SaleMLS ID #269566, Karla Lozano, RE/MAX ONE - Orange County. BBOR
- $375,0003 bd2 ba2k sqft195 Brianna Ln, Vidor, TX 77662For SaleMLS ID #269835, Jeff Hill, RE/MAX ONE. BBOR
- $330,0004 bd3 ba2.1k sqft3717 Fm 1136, Orange, TX 77632For SaleMLS ID #11684236, Erick Harbert, Realty Right. HAR
- $215,0003 bd2 ba1.5k sqft1220 Capri St, Vidor, TX 77662For SaleMLS ID #269654, Judith Leleux, JLA Realty. BBOR
- $299,9003 bd2 ba2.1k sqft5640 N Main St, Vidor, TX 77662For SaleMLS ID #97888503, Holly Petrie, RE/MAX Pro. HAR
- $300,0003 bd3 ba1.9k sqft8226 Earsel Rd, Orange, TX 77632For SaleMLS ID #269113, Dayna Simmons, Dayna Simmons Real Estate. BBOR
- $279,9003 bd2 ba1.9k sqft210 Christel, Vidor, TX 77662For SaleMLS ID #264300, Jeremiah Harrington, Advantage Real Estate. BBOR
- $269,0004 bd2 ba1.8k sqft3345 Michelle Ave, Vidor, TX 77662For SaleMLS ID #269582, Desha Byars, Top Tier Realty. BBOR
- $264,0003 bd2 ba1.6k sqft3230 Michelle Ave, Vidor, TX 77662For SaleMLS ID #269142, Nichole Bean, Connect Realty. BBOR
- $369,0003 bd2 ba1.7k sqft892 Suncrest Dr, Orange, TX 77630For SaleMLS ID #267633, Marjorie Stafford, Advantage Real Estate. BBOR
- $449,9003 bd3 ba2.4k sqft738 Parish Rd, Orange, TX 77632For SaleMLS ID #269564, Karla Lozano, RE/MAX ONE - Orange County. BBOR
- $165,0003 bd2 ba1.9k sqft9366 Cajun Way, Orange, TX 77630For SaleMLS ID #268636, Michael DeLuna, Connect Realty. BBOR
- $329,0003 bd2 ba1.8k sqft1280 Ss Brewer, Vidor, TX 77662New ConstructionMLS ID #264358, James McCrate, RE/MAX ONE. BBOR
- $359,9003 bd2 ba2.1k sqft693 N 23rd St, Beaumont, TX 77706For SaleMLS ID #268705, Sherry Phillips, JLA Realty. BBOR
- $245,0003 bd3 ba1.7k sqft828 Suncrest Dr, Orange, TX 77630For SaleMLS ID #266282, Deborah Russell, RE/MAX ONE - NEDERLAND. BBOR
- $475,0004 bd4 ba3.2k sqft9890 Laura Dr, Orange, TX 77630For Sale By Owner
