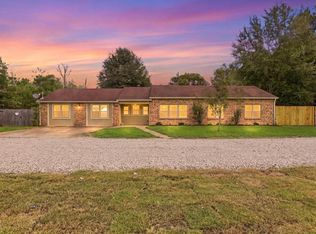
From the moment you arrive, you'll appreciate the warmth and character this beautifully updated Paulwood home has to offer. Sitting on two oversized lots totaling .72 acres, this home welcomes you with inviting curb appeal and floor plan designed for both everyday living and entertaining. The spacious living area flow efforlely, creating the perfect place for a place to gather and call home. The bonus room offer incredible flexibility and could easily server as a 4th bedroom, home offie, or playroom to fit your lifestyle. The kitchen is ready for everything from busy weekday mornings to holiday meals, while the oversized backyard offers endless possibilities for gardening, entertaining, adding a pool, or imply enjoying the extra space. Thoughtfully updated throughout, this home provides the peace of mind buyers are looking for while maintaining the charm. 2021 Hvac replaced including duct work, uv lights in duct 2021 Roof, 2021 Windows, 2021 insulated garage door, German smear.
Under contract
$269,900
3791 4th Ave, Orange, TX 77630
3beds
1,844sqft
Single Family Residence
Built in ----
0.72 Acres Lot
$276,800 Zestimate®
$146/sqft
$-- HOA
What's special
Thoughtfully updated throughoutInviting curb appealGerman smear
- 70 days
- 62
- 3
Likely to sell faster than
Zillow last checked:
Listing updated:
Listed by:
Karla Lozano 409-313-2378,
RE/MAX ONE - Orange County
Source: BBOR,MLS#: 269834
Facts & features
Interior
Bedrooms & bathrooms
- Bedrooms: 3
- Bathrooms: 2
- Full bathrooms: 2
Rooms
- Room types: Entry, Office, Game Room, Flex Room
Primary bedroom
- Area: 211.4
- Dimensions: 15.1 x 14
Bedroom 2
- Area: 133.2
- Dimensions: 11.1 x 12
Bedroom 3
- Area: 158.4
- Dimensions: 13.2 x 12
Bedroom 4
- Area: 220.82
- Dimensions: 12.2 x 18.1
Primary bathroom
- Features: Shower Only
Dining room
- Features: Breakfast Room
Kitchen
- Area: 111
- Dimensions: 11.1 x 10
Living room
- Features: Living Room
- Area: 314.94
- Dimensions: 17.4 x 18.1
Heating
- Central Gas
Cooling
- Central Electric
Appliances
- Included: Dishwasher, Gas Range
- Laundry: Inside
Features
- Ceiling Fan(s), Sheetrock, Granite Counters
- Flooring: Laminate, Tile
- Windows: Double Pane Windows, Blinds
- Attic: Pull Down Stairs
- Has fireplace: No
Interior area
- Total structure area: 1,844
- Total interior livable area: 1,844 sqft
Video & virtual tour
Property
Parking
- Total spaces: 2
- Parking features: Attached
- Attached garage spaces: 2
Features
- Levels: One
- Stories: 1
- Patio & porch: Patio, Porch
- Exterior features: Outdoor Kitchen
- Fencing: Wood Privacy,Other
Lot
- Size: 0.72 Acres
- Dimensions: 194.80 x 160
Details
- Parcel number: 010503000390
- Special conditions: Standard
Construction
Type & style
- Home type: SingleFamily
- Property subtype: Single Family Residence
Materials
- Brick Veneer
- Foundation: Slab
- Roof: Arch. Comp. Shingle
Condition
- 31 Yrs. and Older
- New construction: No
Utilities & green energy
- Sewer: Comm. Sewer
- Water: Well
Community & HOA
Community
- Subdivision: Paulwood
HOA
- Has HOA: No
Location
- Region: Orange
Financial & listing details
- Price per square foot: $146/sqft
- Tax assessed value: $224,554
- Annual tax amount: $1,360
- Date on market: 8/3/2026
- Listing terms: Cash,Conventional,FHA,VA Loan,USDA Loan
- Road surface type: Asphalt
Estimated market value
$276,800
$263,000 - $293,000
$2,246/mo
Price history
| Date | Event | Price |
|---|---|---|
| 9/29/2026 | Pending sale | $269,900$146/sqft |
Source:  BBOR #269834 Report a problem BBOR #269834 Report a problem | ||
| 8/6/2026 | Contingent | $269,900$146/sqft |
Source: BBOR #269834 Report a problem | ||
| 8/3/2026 | Listed for sale | $269,900$146/sqft |
Source: BBOR #269834 Report a problem | ||
Public tax history
| Year | Property taxes | Tax assessment |
|---|---|---|
| 2025 | $1,360 -12.4% | $196,012 +10% |
| 2024 | $1,553 +21.7% | $178,193 +10% |
| 2023 | $1,276 -31.1% | $161,994 +4.6% |
| 2022 | $1,850 +0.6% | $154,825 +11.8% |
| 2021 | $1,839 +11.5% | $138,441 +10% |
| 2020 | $1,650 +8.5% | $125,855 +10% |
| 2019 | $1,521 -19.6% | $114,414 -14.6% |
| 2018 | $1,893 | $133,934 |
| 2017 | $1,893 +9.4% | $133,934 +8.4% |
| 2016 | $1,731 +6.8% | $123,524 +4.8% |
| 2015 | $1,621 | $117,870 +2.5% |
| 2014 | $1,621 | $115,041 -3.7% |
| 2013 | -- | $119,485 |
| 2012 | -- | $119,485 |
| 2011 | -- | $119,485 -0.1% |
| 2010 | -- | $119,620 |
| 2009 | -- | $119,620 +4.9% |
| 2008 | -- | $114,084 +9.7% |
| 2007 | -- | $104,025 +10% |
| 2006 | -- | $94,568 -0.9% |
| 2005 | -- | $95,436 |
| 2004 | -- | -- |
| 2003 | -- | -- |
| 2002 | -- | -- |
| 2001 | -- | -- |
Find assessor info on the county website
Monthly payment
Est. payment
Payment breakdown
Explore the cost of this home by adjusting the details. Changes won't be saved.Climate risks
Neighborhood: 77630
Nearby schools
Schools provided by the listing agent
- District: Orangefield
Source: BBOR. This data may not be complete. We recommend contacting the local school district to confirm school assignments for this home.

Similar homes
- $259,9003 bd2 ba1.6k sqft197 Live Oak St, Bridge City, TX 77611For Sale

 MLS ID #270997, Candace Mulhollan, RE/MAX ONE - Orange County. BBOR
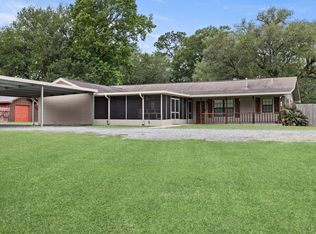
 - $280,0004 bd2 ba2.2k sqft416 Craft Ln, Orange, TX 77632For Sale
 MLS ID #22811780, Matthew Bennefield, Coldwell Banker Southern Homes. HAR
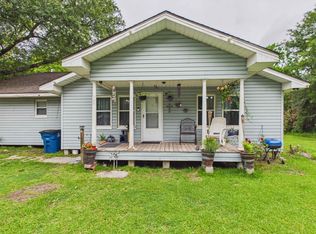
 - $289,0003 bd2 ba2.3k sqft223 Baker Ave, Bridge City, TX 77611For Sale
 MLS ID #270924, Sunni Moseley, Advantage Real Estate. BBOR
 - $285,0004 bd2 ba2.7k sqft3820 W Park Ave, Orange, TX 77630For Sale
 MLS ID #267482, Gabriela Ruiz, JLA Realty. BBOR
 - $297,0003 bd2 ba2.1k sqft1103 Cypress Wood Dr, Orange, TX 77630For SaleMLS ID #270391, CIARA RIVERA, Connect Realty. BBOR
- $399,9004 bd3 ba1.9k sqft705 Jacob Cir, Orange, TX 77630For SaleMLS ID #270752, Candace Mulhollan, RE/MAX ONE - Orange County. BBOR
- $260,0003 bd2 ba2k sqft3040 Shivers St, Vidor, TX 77662For SaleMLS ID #271405, Crystal Myers, RE/MAX ONE - Orange County. BBOR
- $299,9002 bd1 ba982 sqft5839 Patillo Cir, Orange, TX 77630For SaleMLS ID #269571, Lauren Root, Team Texas Real Estate. BBOR
- $269,0003 bd2 ba2k sqft1674 Bassett St, Orange, TX 77632For SaleMLS ID #267872, Hue Tran, JLA Realty. BBOR
- $264,9004 bd2 ba1.8k sqft3345 Michelle Ave, Vidor, TX 77662For SaleMLS ID #269582, Desha Byars, Top Tier Realty. BBOR
- $254,0003 bd2 ba1.7k sqft3703 McKnight Rd, Bridge City, TX 77611For SaleMLS ID #262535, Candace Mulhollan, RE/MAX ONE - Orange County. BBOR
- $239,9004 bd2 ba1.8k sqft1728 Huntsman St, Orange, TX 77632For SaleMLS ID #270043, Candace Mulhollan, RE/MAX ONE - Orange County. BBOR
- $349,9003 bd3 ba2.6k sqft4468 Church House Rd, Orange, TX 77630For SaleMLS ID #267975, Kelley Miller, RE/MAX ONE - Orange County. BBOR
- $249,9003 bd2 ba1.7k sqft510 Concord St, Vidor, TX 77662For SaleMLS ID #270926, Makynna Laramore, RE/MAX ONE - Orange County. BBOR
- $233,0003 bd2 ba1.2k sqft947 Springdale St, Vidor, TX 77662For SaleMLS ID #270028, Jerad Spencer, Spencer Real Estate Company. BBOR
- $279,0004 bd3 ba2.2k sqft4209 Glenhurst St, Orange, TX 77632For SaleMLS ID #268459, David Smith, JLA Realty. BBOR
