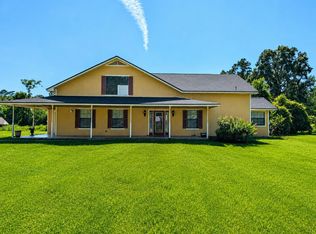
Fully fenced North Vidor home on 9+ spacious acres waiting for you to bring your toys and favorite people to create joy and laughterbetween the walls of this mid-century home. Fresh interior and exterior paint, NO CARPET, ceiling fans, 3 bedrooms, 2 full baths, interiorlaundry room, and a flex room perfect for game room or office or extra large dining area. Enjoy the view out the kitchen window as youprepare your favorite meals in this vibrant area that provides an abundance of cabinets, lots of counter space and all appliances areincluded. Back covered patio, double detached carport with storage room, storage building and an area perfect for gardening or yourfurry friends. NEVER FLOODED per seller!!! So much property with so many possiblities, bring your dreams of owning acreage to reallife!
Pending
$299,900
5640 N Main St, Vidor, TX 77662
3beds
2,187sqft
Single Family Residence
Built in 1955
9.39 Acres Lot
$-- Zestimate®
$137/sqft
$-- HOA
What's special
Storage buildingCeiling fansBack covered patioLots of counter spaceInterior laundry roomAbundance of cabinets
- 122 days
- 47
- 3
Zillow last checked:
Listing updated:
Listed by:
Holly Petrie TREC #0534503 409-651-4826,
RE/MAX Pro
Source: HAR,MLS#: 97888503
Facts & features
Interior
Bedrooms & bathrooms
- Bedrooms: 3
- Bathrooms: 2
- Full bathrooms: 2
Primary bedroom
- Level: First
- Dimensions: TBD
Bedroom
- Level: First
- Dimensions: TBD
Bedroom
- Level: First
- Dimensions: TBD
Heating
- Electric
Cooling
- Electric
Interior area
- Total structure area: 2,187
- Total interior livable area: 2,187 sqft
Property
Parking
- Total spaces: 2
- Parking features: Detached Carport
- Carport spaces: 2
Features
- Levels: Multi/Split
- Stories: 1
Lot
- Size: 9.39 Acres
- Features: Cleared, Wooded, 5 Up to 10 Acres
Details
- Parcel number: R25025
Construction
Type & style
- Home type: SingleFamily
- Property subtype: Single Family Residence
Materials
- Wood Siding
- Foundation: Pillar/Post/Pier, Slab
- Roof: Composition
Condition
- New construction: No
- Year built: 1955
Utilities & green energy
- Sewer: Septic Tank
- Water: Well
Community & HOA
Community
- Subdivision: Eva Lancaster
Location
- Region: Vidor
Financial & listing details
- Price per square foot: $137/sqft
- Tax assessed value: $239,885
- Annual tax amount: $4,292
- Date on market: 6/15/2026
- Listing terms: Cash,Conventional,FHA,USDA Loan,VA Loan
Estimated market value
Not available
Estimated sales range
Not available
$1,885/mo
Price history
| Date | Event | Price |
|---|---|---|
| 9/5/2026 | Pending sale | $299,900$137/sqft |
Source:  HAR #97888503 Report a problem HAR #97888503 Report a problem | ||
| 7/15/2026 | Listed for sale | $299,900$137/sqft |
Source:  BBOR #267734 Report a problem BBOR #267734 Report a problem | ||
| 6/24/2026 | Pending sale | $299,900$137/sqft |
Source: BBOR #267734 Report a problem | ||
| 5/21/2026 | Listed for sale | $299,900+76.5%$137/sqft |
Source: BBOR #267734 Report a problem | ||
| 5/20/2013 | Sold | -- |
Source: Agent Provided Report a problem | ||
| 3/25/2013 | Listed for sale | $169,900$78/sqft |
Source: Flair Real Estate Report a problem | ||
Public tax history
| Year | Property taxes | Tax assessment |
|---|---|---|
| 2025 | $4,292 +21.6% | $239,885 +2.1% |
| 2024 | $3,529 +19.3% | $235,025 +24.1% |
| 2023 | $2,958 +10.8% | $189,377 +26.5% |
| 2022 | $2,669 +2% | $149,690 +6.3% |
| 2021 | $2,616 +5.6% | $140,870 +5.8% |
| 2020 | $2,476 +42% | $133,150 +5.7% |
| 2019 | $1,744 +0.5% | $125,980 +2.9% |
| 2018 | $1,735 | $122,480 |
| 2017 | $1,735 +5.2% | $122,480 +4.3% |
| 2016 | $1,650 -4.8% | $117,390 +1.6% |
| 2015 | $1,733 | $115,492 |
| 2014 | $1,733 | $115,492 +12.5% |
| 2013 | -- | $102,643 +10% |
| 2012 | -- | $93,312 |
| 2011 | -- | $93,312 +2% |
| 2010 | -- | $91,481 |
| 2009 | -- | $91,481 +4.6% |
| 2008 | -- | $87,492 -1.9% |
| 2007 | -- | $89,201 |
Find assessor info on the county website
Monthly payment
Est. payment
Payment breakdown
Explore the cost of this home by adjusting the details. Changes won't be saved.Climate risks
Neighborhood: 77662
Nearby schools
Schools provided by the listing agent
- Elementary: Vidor Elementary School
- Middle: Vidor Junior High School
- High: Vidor High School
Source: HAR. This data may not be complete. We recommend contacting the local school district to confirm school assignments for this home.
Similar homes
- $289,9005 bd2 ba2.4k sqft630 Highway 1131, Vidor, TX 77662For Sale

 MLS ID #270557, Keri Cooke Gillies, Re/Max Pro. BBOR
 - $289,9003 bd2 ba1.3k sqft1270 Ss Brewer, Vidor, TX 77662New Construction
 MLS ID #267427, James McCrate, RE/MAX ONE. BBOR
 - $299,9003 bd2 ba1.8k sqft3520 Michelle Ave, Vidor, TX 77662For Sale
 MLS ID #271313, Keri Cooke Gillies, Re/Max Pro. BBOR
 - $300,0004 bd3 ba2.1k sqft3717 Fm 1136, Orange, TX 77632For Sale
 MLS ID #11684236, Erick Harbert, Realty Right. HAR
 - $239,9004 bd2 ba1.8k sqft3210 Martha St, Vidor, TX 77662For SaleMLS ID #270574, Adam LeDoux, eXp Realty, LLC. BBOR
- $233,0003 bd2 ba1.2k sqft947 Springdale St, Vidor, TX 77662For SaleMLS ID #270028, Jerad Spencer, Spencer Real Estate Company. BBOR
- $325,0003 bd2 ba2k sqft353 County Road 722, Buna, TX 77612For SaleMLS ID #267776, Kami Teel, JLA Realty. BBOR
- $235,0003 bd2 ba1.6k sqft340 Texas St, Vidor, TX 77662For SaleMLS ID #261823, Jerad Spencer, Spencer Real Estate Company. BBOR
- $225,0003 bd2 ba1.3k sqft440 Needles St, Vidor, TX 77662For SaleMLS ID #269933, Jerad Spencer, Spencer Real Estate Company. BBOR
- $169,0003 bd1 ba1.4k sqft371 W Courtland St, Vidor, TX 77662For SaleMLS ID #268582, Jerad Spencer, Spencer Real Estate Company. BBOR
- $217,9003 bd2 ba2k sqft5935 Falcon Ln, Beaumont, TX 77708For SaleMLS ID #271725, Taylor Trahan, JLA Realty. BBOR
- $205,0002 bd2 ba1.6k sqft935 Travis St, Vidor, TX 77662For SaleMLS ID #269514, Amanda Green, JLA Realty. BBOR
- $289,0003 bd2 ba2.3k sqft223 Baker Ave, Bridge City, TX 77611For SaleMLS ID #270924, Sunni Moseley, Advantage Real Estate. BBOR
- $249,9003 bd1 ba1.7k sqft1020 S Williford Rd, Kountze, TX 77625For SaleMLS ID #268304, Lynea Minton, American Real Estate ERA Power - Beaumont. BBOR
- $315,0004 bd2 ba2.1k sqft1280 W Lucas Dr, Beaumont, TX 77706For SaleMLS ID #265362, Charity Angelle, RE/MAX ONE. BBOR
- $289,0004 bd2 ba2.1k sqft265 Bower Dr, Bridge City, TX 77611For SaleMLS ID #268799, Adam LeDoux, eXp Realty, LLC. BBOR
