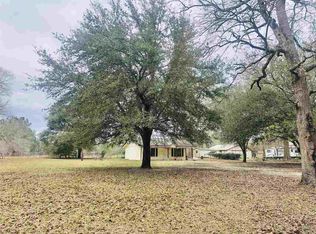
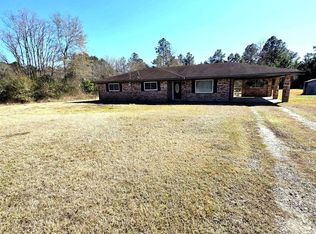
Welcome to Your Private Country Haven! Nestled underneath a canopy of gorgeous, mature oak trees, this exceptional 3-bedroom, 2-bathroom home offers the perfect blend of peaceful country living and functional versatility. Situated on 5.5 acres, the property is fully fenced and cross-fenced, making it entirely ready for horses, livestock, or 4-H projects. Enjoy your morning coffee from the back porch watching the wildlife that abounds the property. This spacious home also features a wood-burning fireplace, a whole-house Generac generator, and a bonus room perfect for an office, hobby or game room. This gem is fully prepared for a secondary homesite with a 2nd meter pole, dedicated septic system and water hookup. Don't miss out on this rare find! Schedule your private tour today.
For sale
Price cut: $10K (8/24)
$325,000
353 County Road 722, Buna, TX 77612
3beds
2,020sqft
Single Family Residence
Built in ----
5.5 Acres Lot
$321,300 Zestimate®
$161/sqft
$-- HOA
What's special
Wood-burning fireplaceMature oak treesWhole-house generac generatorBack porchSpacious home
- 143 days
- 165
- 9
Zillow last checked:
Listing updated:
Listed by:
Kami Teel 409-466-4954,
JLA Realty
Source: BBOR,MLS#: 267776
Facts & features
Interior
Bedrooms & bathrooms
- Bedrooms: 3
- Bathrooms: 2
- Full bathrooms: 2
Rooms
- Room types: Office
Primary bathroom
- Features: Shower Only
Dining room
- Features: Breakfast Room
Living room
- Features: Living Room
Heating
- Central Electric
Cooling
- Central Electric
Appliances
- Included: Dishwasher, Free-Standing Range, Plumbed For Ice Maker
- Laundry: Inside, Wash/Dry Connection
Features
- Ceiling Fan(s), Breakfast Bar, Granite Counters
- Flooring: Carpet, Laminate, Tile
- Windows: Blinds
- Has fireplace: Yes
- Fireplace features: Wood Burning
Interior area
- Total structure area: 2,020
- Total interior livable area: 2,020 sqft
Property
Parking
- Total spaces: 2
- Parking features: Attached Carport
- Carport spaces: 2
Features
- Levels: One
- Stories: 1
- Patio & porch: Covered Porch
- Exterior features: Attached Generator
- Fencing: Cross Fenced
Lot
- Size: 5.5 Acres
Details
- Additional structures: Storage
- Parcel number: 000706002000
- Special conditions: Standard
Construction
Type & style
- Home type: SingleFamily
- Property subtype: Single Family Residence
Materials
- Brick Veneer
- Foundation: Slab
- Roof: Comp. Shingle
Condition
- 31 Yrs. and Older
- New construction: No
Utilities & green energy
- Sewer: Septic System
- Water: Well
- Utilities for property: Water Connected
Community & HOA
Community
- Subdivision: Out Of Town
HOA
- Has HOA: No
Location
- Region: Buna
Financial & listing details
- Price per square foot: $161/sqft
- Tax assessed value: $342,863
- Date on market: 5/22/2026
- Listing terms: Cash,Conventional,FHA,VA Loan
- Road surface type: Asphalt
Estimated market value
$321,300
$305,000 - $337,000
$1,937/mo
Price history
| Date | Event | Price |
|---|---|---|
| 8/24/2026 | Price change | $325,000-3%$161/sqft |
Source:  BBOR #267776 Report a problem BBOR #267776 Report a problem | ||
| 5/22/2026 | Listed for sale | $335,000+13.6%$166/sqft |
Source: BBOR #267776 Report a problem | ||
| 5/11/2022 | Listing removed | -- |
Source:  RE/MAX International Report a problem RE/MAX International Report a problem | ||
| 3/8/2022 | Pending sale | $295,000$146/sqft |
Source: BBOR #226917 Report a problem | ||
| 3/2/2022 | Listed for sale | $295,000$146/sqft |
Source: BBOR #226917 Report a problem | ||
Public tax history
| Year | Property taxes | Tax assessment |
|---|---|---|
| 2026 | -- | $316,507 -25.1% |
| 2025 | -- | $422,761 +40.1% |
| 2024 | -- | $301,741 +4.6% |
| 2023 | $3,571 | $288,564 +29.6% |
| 2022 | -- | $222,619 +7.9% |
| 2021 | -- | $206,291 +9.7% |
| 2020 | -- | $188,001 +9% |
| 2019 | -- | $172,514 +16.5% |
| 2018 | -- | $148,130 |
| 2017 | -- | $148,130 |
| 2016 | -- | $148,130 +1.7% |
| 2015 | -- | $145,600 -6.7% |
| 2014 | -- | $156,102 +3.3% |
| 2012 | -- | $151,084 |
| 2011 | -- | $151,084 +77.8% |
| 2008 | -- | $84,971 |
| 2007 | -- | -- |
Find assessor info on the county website
Monthly payment
Est. payment
Payment breakdown
Explore the cost of this home by adjusting the details. Changes won't be saved.Climate risks
Neighborhood: 77612
Nearby schools
Schools provided by the listing agent
- District: Buna
Source: BBOR. This data may not be complete. We recommend contacting the local school district to confirm school assignments for this home.
Similar homes
- $330,0002 bd2 ba1.6k sqft459 Pvt Rd #5283, Buna, TX 77612For Sale

 MLS ID #264450, Jo Ann Theriot, Action Real Estate. BBOR
 - $335,0004 bd3 ba2.2k sqft3457 Fm 253 Rd, Buna, TX 77612For Sale
 MLS ID #269458, Kayante Briscoe, Triangle Real Estate, LLC. BBOR
 - $199,9003 bd2 ba1.4k sqft121 County Road 637, Buna, TX 77612For Sale
 MLS ID #271585, Beth Drake, Real Broker, LLC. BBOR
 - $432,5004 bd3 ba1.6k sqft9865 Fm 1004 Rd W, Buna, TX 77612For Sale
 MLS ID #271387, Renee Cross, River Realty. BBOR
 - $240,0003 bd2 ba2.8k sqft7922 W Fm 1004, Buna, TX 77612For SaleMLS ID #270097, Lindsey Parish, RE/MAX ONE. BBOR
- $170,2003 bd2 ba1.6k sqft10355 Fm 1004 Rd W, Buna, TX 77612For SaleMLS ID #269484, BRITTNEY Y'BARBO, Southeast Texas Realty. BBOR
- $299,0003 bd2 ba2k sqft4037 Forest Hills Ln, Silsbee, TX 77656For SaleMLS ID #270182, Tayler Robichaux, JLA Realty. BBOR
- $315,0003 bd2 ba1.8k sqft8059 Bryant Dr, Silsbee, TX 77656For SaleMLS ID #269550, Benjamin Rodriguez, Triangle Real Estate, LLC. BBOR
- $285,0004 bd2 ba1.5k sqft4392 Fox Meadows Rd, Silsbee, TX 77656For SaleMLS ID #271413, LAUREN BLAND, Texland Real Estate. BBOR
- $289,9005 bd2 ba2.4k sqft630 Highway 1131, Vidor, TX 77662For SaleMLS ID #270557, Keri Cooke Gillies, Re/Max Pro. BBOR
- $299,0003 bd2 ba2k sqft3673 Libby Ln, Kountze, TX 77625For SaleMLS ID #271412, Dusti Patterson, Property Pros Real Estate & Co. BBOR
- $279,9994 bd2 ba1.9k sqft2994 Custer Ln, Silsbee, TX 77656For SaleMLS ID #271608, Kathy Watson, Live Oak Real Estate Group. BBOR
- $289,9003 bd2 ba1.5k sqft120 Gist Rd, Vidor, TX 77662For SaleMLS ID #271371, Benjamin Rodriguez, Triangle Real Estate, LLC. BBOR
- $305,0004 bd2 ba2.1k sqft429 County Road 3141, Orange, TX 77632For SaleMLS ID #265308, Katrina Fourd, Fathom Realty. BBOR
