Beautifully updated 3-bedroom, 2-bathroom home nestled on 2.3 spacious acres! Offering 2,032 sq. ft. of living space, this home combines comfortable living with plenty of room to enjoy the outdoors. The kitchen has been fully remodeled, creating a fresh and inviting space for cooking and entertaining. Major updates include a new roof, HVAC system, and all new windows except the two in the primary bath replaced in 2024.
For sale
Price cut: $11.5K (9/30)
$299,000
4037 Forest Hills Ln, Silsbee, TX 77656
3beds
2,032sqft
Single Family Residence
Built in ----
2.3 Acres Lot
$300,700 Zestimate®
$147/sqft
$-- HOA
What's special
New roof
- 57 days
- 459
- 45
Zillow last checked:
Listing updated:
Listed by:
Tayler Robichaux 409-659-2328,
JLA Realty
Source: BBOR,MLS#: 270182
Facts & features
Interior
Bedrooms & bathrooms
- Bedrooms: 3
- Bathrooms: 2
- Full bathrooms: 2
Primary bathroom
- Features: Garden Tub, Sep. Shower
Dining room
- Features: Breakfast Room
Living room
- Features: Living Room
Heating
- Central Electric
Cooling
- Central Electric
Appliances
- Included: Cooktop, Dishwasher, Refrigerator
Features
- Split Bdrm Plan
- Flooring: Luxury Vinyl Plank
- Windows: Double Pane Windows
- Has fireplace: Yes
- Fireplace features: Wood Burning
Interior area
- Total structure area: 2,032
- Total interior livable area: 2,032 sqft
Property
Features
- Levels: One
- Stories: 1
- Patio & porch: Patio
Lot
- Size: 2.3 Acres
Details
- Additional structures: Storage
- Parcel number: 012650000100
- Special conditions: Standard
Construction
Type & style
- Home type: SingleFamily
- Property subtype: Single Family Residence
Materials
- Partial Brick Veneer
- Roof: Comp. Shingle
Condition
- 31 Yrs. and Older
- New construction: No
Utilities & green energy
- Sewer: Private Sewer
- Water: City Water
Community & HOA
Community
- Subdivision: Forest Hill
Location
- Region: Silsbee
Financial & listing details
- Price per square foot: $147/sqft
- Tax assessed value: $242,383
- Date on market: 8/14/2026
- Listing terms: Cash,Conventional,FHA,VA Loan,USDA Loan
Estimated market value
$300,700
$286,000 - $316,000
$1,675/mo
Price history
| Date | Event | Price |
|---|---|---|
| 9/30/2026 | Price change | $299,000-3.7%$147/sqft |
Source:  BBOR #270182 Report a problem BBOR #270182 Report a problem | ||
| 9/16/2026 | Price change | $310,500-2.4%$153/sqft |
Source: BBOR #270182 Report a problem | ||
| 8/28/2026 | Price change | $318,000-2.3%$156/sqft |
Source: BBOR #270182 Report a problem | ||
| 8/14/2026 | Listed for sale | $325,500+124.6%$160/sqft |
Source: BBOR #270182 Report a problem | ||
| 10/2/2012 | Sold | -- |
Source: Agent Provided Report a problem | ||
| 6/10/2012 | Listed for sale | $144,900-3.3%$71/sqft |
Source: Coldwell Banker H.B.O. Southern Homes #152846 Report a problem | ||
| 11/23/2011 | Price change | $149,900-3.2%$74/sqft |
Source: AMERICAN REAL ESTATE - LUMB - 0219132 #149752 Report a problem | ||
| 10/26/2011 | Price change | $154,900-3.1%$76/sqft |
Source: AMERICAN REAL ESTATE - LUMB - 0219132 #149752 Report a problem | ||
| 9/26/2011 | Listed for sale | $159,900$79/sqft |
Source: AMERICAN REAL ESTATE - LUMB - 0219132 #149752 Report a problem | ||
Public tax history
| Year | Property taxes | Tax assessment |
|---|---|---|
| 2025 | -- | $199,322 +10% |
| 2024 | $1,671 +13.5% | $181,202 +10% |
| 2023 | $1,472 -29.8% | $164,729 +10% |
| 2022 | $2,096 -1% | $149,754 |
| 2021 | $2,118 +6.8% | -- |
| 2020 | $1,982 0% | $123,760 |
| 2019 | $1,983 +3.7% | $123,760 +7.7% |
| 2018 | $1,911 -1% | $114,860 |
| 2017 | $1,930 -0.9% | $114,860 |
| 2016 | $1,948 -5.8% | $114,860 |
| 2015 | $2,067 | $114,860 |
| 2014 | $2,067 | $114,860 +17.6% |
| 2012 | -- | $97,660 +0% |
| 2011 | -- | $97,648 0% |
| 2010 | -- | $97,650 |
| 2009 | -- | $97,650 +1.4% |
| 2008 | -- | $96,320 |
| 2007 | -- | -- |
Find assessor info on the county website
Monthly payment
Est. payment
Payment breakdown
Explore the cost of this home by adjusting the details. Changes won't be saved.Climate risks
Neighborhood: 77656
Nearby schools
Schools provided by the listing agent
- District: Silsbee
Source: BBOR. This data may not be complete. We recommend contacting the local school district to confirm school assignments for this home.
Similar homes
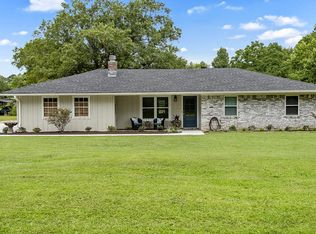
- $285,0004 bd2 ba1.5k sqft4392 Fox Meadows Rd, Silsbee, TX 77656For Sale
 MLS ID #271413, LAUREN BLAND, Texland Real Estate. BBOR
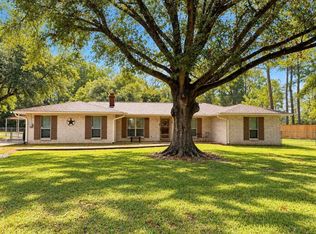
 - $284,9003 bd2 ba1.8k sqft1815 Lee Miller Rd, Silsbee, TX 77656For Sale
 MLS ID #49347636, Shelly Kane, Pinnacle Realty Advisors. HAR
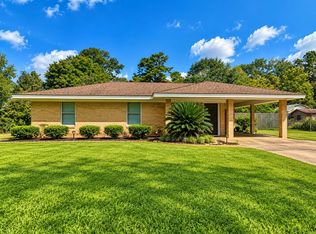
 - $315,0003 bd2 ba1.8k sqft8059 Bryant Dr, Silsbee, TX 77656For Sale
 MLS ID #269550, Benjamin Rodriguez, Triangle Real Estate, LLC. BBOR
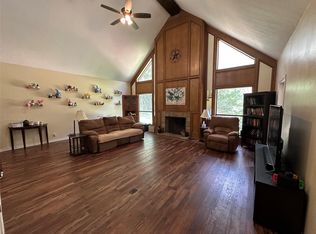
 - $269,9004 bd3 ba2.4k sqft180 Laurie Ln, Silsbee, TX 77656For Sale
 MLS ID #7508390, Casey Copley, Live Oak Real Estate Group LLC. HAR
 - $299,0003 bd2 ba2k sqft3673 Libby Ln, Kountze, TX 77625For SaleMLS ID #271412, Dusti Patterson, Property Pros Real Estate & Co. BBOR
- $350,0004 bd3 ba2.5k sqft311 Willow Oak Ln, Silsbee, TX 77656For SaleMLS ID #271301, Stephanie Plake, JLA Realty. BBOR
- $225,0003 bd2 ba1.2k sqft6248 Matigwa Loop, Silsbee, TX 77656For SaleMLS ID #269756, Dayna Simmons, Dayna Simmons Real Estate. BBOR
- $289,9003 bd2 ba1.5k sqft120 Gist Rd, Vidor, TX 77662For SaleMLS ID #271371, Benjamin Rodriguez, Triangle Real Estate, LLC. BBOR
- $275,0003 bd3 ba1.7k sqft3995 Lakewood Dr, Kountze, TX 77625For SaleMLS ID #270230, Beth Kirk, RE/MAX ONE. BBOR
- $325,0003 bd2 ba2k sqft353 County Road 722, Buna, TX 77612For SaleMLS ID #267776, Kami Teel, JLA Realty. BBOR
- $299,5003 bd2 ba1.8k sqft5680 Westchase Loop, Lumberton, TX 77657For SaleMLS ID #270955, Shelby Green, JLA Realty. BBOR
- $279,9004 bd2 ba1.9k sqft8160 Laurie Ln, Lumberton, TX 77657For SaleMLS ID #268098, Amber Landry, Landry Realty. BBOR
- $294,5003 bd2 ba1.6k sqft5420 Westchester Ln, Lumberton, TX 77657For SaleMLS ID #271383, Chelsea Dickerson, LPT Realty, LLC. BBOR
- $259,9003 bd2 ba1.3k sqft6300 Deer Park Ln, Lumberton, TX 77657For SaleMLS ID #270530, Kristina Ballard, JLA Realty. BBOR
- $250,0003 bd2 ba1.6k sqft15611 Fm 1013 Rd, Spurger, TX 77660For SaleMLS ID #269981, Shannon Swafford, JLA Realty. BBOR
- $275,0003 bd2 ba1.6k sqft6601 Palace Dr, Lumberton, TX 77657For SaleMLS ID #271203, Jamie Blanchard, JLA Realty. BBOR
