Beautiful 4-bedroom, 2½-bath residence nestled on just over 1½ acres, offering the perfect blend of comfort, space, and convenience. Located close to town and the school. Inside, you’ll find a warm and inviting open concept, centered around a stunning indoor fireplace, creating the perfect gathering place for family and guests. The thoughtfully designed layout includes a spacious primary suite with a generously sized bedroom, impressive bath, and large walk-in closet.
The large kitchen, laundry room, and pantry adds everyday functionality and storage. Step outside to the covered patio, where there’s plenty of room for outdoor dining, gatherings, or simply enjoying the property.
The possibilities continue outside! With over 1½ acres and a 2nd driveway, there is ample room to make the property truly your own.
For sale
$399,999
375 County Road 725, Buna, TX 77612
4beds
2,416sqft
Single Family Residence
Built in ----
1.07 Acres Lot
$392,400 Zestimate®
$166/sqft
$-- HOA
What's special
Covered patioStunning indoor fireplaceLarge walk-in closetLarge kitchenLaundry roomGenerously sized bedroomSpacious primary suite
- 56 days
- 279
- 43
Zillow last checked:
Listing updated:
Listed by:
Kirstee Sitton TREC #0680624 409-679-1371,
Double K Realty, LLC
Source: HAR,MLS#: 11331800
Facts & features
Interior
Bedrooms & bathrooms
- Bedrooms: 4
- Bathrooms: 3
- Full bathrooms: 2
- 1/2 bathrooms: 1
Rooms
- Room types: Utility Room
Primary bedroom
- Level: First
- Dimensions: NA
Bedroom
- Level: First
- Dimensions: NA
Bedroom
- Level: First
- Dimensions: NA
Bedroom
- Level: First
- Dimensions: NA
Heating
- Electric
Cooling
- Ceiling Fan(s), Electric
Appliances
- Included: Electric Oven, Microwave, Electric Cooktop, Dishwasher
- Laundry: Electric Dryer Hookup, Washer Hookup
Features
- Crown Molding, Formal Entry/Foyer, High Ceilings, All Bedrooms Down, Primary Bed - 1st Floor, Walk-In Closet(s)
- Flooring: Engineered Hardwood
- Number of fireplaces: 1
- Fireplace features: Wood Burning
Interior area
- Total structure area: 2,416
- Total interior livable area: 2,416 sqft
Property
Parking
- Total spaces: 2
- Parking features: Double-Wide Driveway, Attached Carport
- Carport spaces: 2
Features
- Stories: 1
- Patio & porch: Covered, Porch
Lot
- Size: 1.07 Acres
- Features: Back Yard, Cleared, 1 Up to 2 Acres
Details
- Parcel number: 004552000815
Construction
Type & style
- Home type: SingleFamily
- Architectural style: Traditional
- Property subtype: Single Family Residence
Materials
- Cement Siding
- Foundation: Slab
- Roof: Composition
Condition
- New construction: No
Utilities & green energy
- Sewer: Public Sewer
- Water: Public
Community & HOA
Community
- Subdivision: Cougar Trls Sub
Location
- Region: Buna
Financial & listing details
- Price per square foot: $166/sqft
- Tax assessed value: $344,416
- Annual tax amount: $5,998
- Date on market: 9/14/2026
- Listing terms: Cash,Conventional,FHA,VA Loan
- Exclusions: Portable Building
- Road surface type: Asphalt
Estimated market value
$392,400
$373,000 - $412,000
$2,410/mo
Price history
| Date | Event | Price |
|---|---|---|
| 9/13/2026 | Listed for sale | $399,999-2%$166/sqft |
Source:  BBOR #270894 Report a problem | ||
| 9/11/2026 | Listing removed | $408,000$169/sqft |
Source:  HAR #7389710 Report a problem | ||
| 7/18/2026 | Price change | $408,000-1.7%$169/sqft |
Source: BBOR #266232 Report a problem | ||
| 6/15/2026 | Listed for sale | $415,000$172/sqft |
Source: BBOR #266232 Report a problem | ||
| 6/1/2026 | Pending sale | $415,000$172/sqft |
Source: BBOR #266232 Report a problem | ||
| 3/28/2026 | Listed for sale | $415,000+12.8%$172/sqft |
Source: BBOR #266232 Report a problem | ||
| 10/17/2022 | Sold | -- |
Source: EXIT Realty solds #4798763755038551463 Report a problem | ||
| 8/29/2022 | Pending sale | $368,000$152/sqft |
Source: BBOR #231939 Report a problem | ||
| 8/29/2022 | Listed for sale | $368,000$152/sqft |
Source: BBOR #231939 Report a problem | ||
Public tax history
| Year | Property taxes | Tax assessment |
|---|---|---|
| 2026 | -- | $333,727 +11.1% |
| 2025 | $3,277 -16.2% | $300,304 +0.4% |
| 2024 | $3,913 +1260% | $299,023 +5.7% |
| 2023 | $288 | $282,985 +2124.7% |
| 2022 | -- | $12,720 |
Find assessor info on the county website
Monthly payment
Est. payment
Payment breakdown
Explore the cost of this home by adjusting the details. Changes won't be saved.Climate risks
Neighborhood: 77612
Nearby schools
Schools provided by the listing agent
- Elementary: Buna Elementary School
- Middle: Buna Junior High School
- High: Buna High School
Source: HAR. This data may not be complete. We recommend contacting the local school district to confirm school assignments for this home.

Similar homes
- $374,0003 bd2 ba2.8k sqft245 County Road 825, Buna, TX 77612For Sale
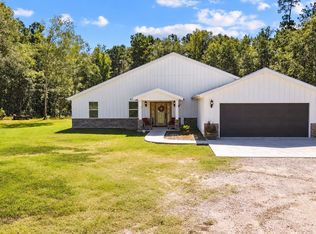
 MLS ID #268053, Richard Christian, Re/Max Pro. BBOR
- $379,9004 bd5 ba3.5k sqft223 N Oak St, Buna, TX 77612For Sale
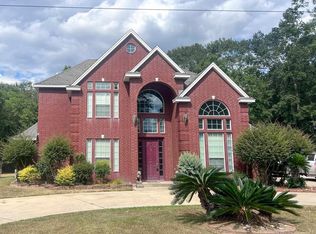 MLS ID #65107174, Kathy Cleveland. Deep East Texas
- $379,9004 bd5 ba3.5k sqft223 N Oak, Buna, TX 77612For Sale
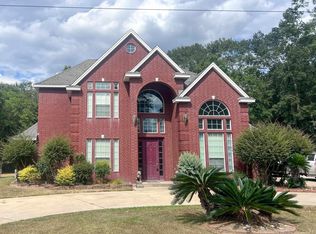 MLS ID #86371492, Katherine Cleveland, Southeast Texas 1st Realty. HAR
- $335,0004 bd3 ba2.2k sqft3457 Fm 253 Rd, Buna, TX 77612For Sale
 MLS ID #269458, Kayante Briscoe, Triangle Real Estate, LLC. BBOR
- $429,9004 bd3 ba1.6k sqft9865 Fm 1004 Rd W, Buna, TX 77612For SaleMLS ID #271387, Renee Cross, River Realty. BBOR
- $230,0003 bd2 ba2.8k sqft7922 W Fm 1004, Buna, TX 77612For SaleMLS ID #272299, Lindsey Parish, Fuller Group. BBOR
- $320,0003 bd2 ba2k sqft353 County Road 722, Buna, TX 77612For SaleMLS ID #267776, Kami Teel, JLA Realty. BBOR
- $525,0003 bd2 ba2.2k sqft4275 County Road 784, Buna, TX 77612New ConstructionMLS ID #272078, Justin VanDevender, Connect Realty. BBOR
- $475,0004 bd3 ba3.1k sqft10935 County Road 701, Buna, TX 77612For SaleMLS ID #269757, Kayante Briscoe, Triangle Real Estate, LLC. BBOR
- $345,0003 bd2 ba1.8k sqft415 County Road 786, Buna, TX 77612New ConstructionMLS ID #270478, Justin VanDevender, Connect Realty. BBOR
- $330,0002 bd2 ba1.6k sqft459 Pvt Rd #5283, Buna, TX 77612For SaleMLS ID #264450, Jo Ann Theriot, Action Real Estate. BBOR
- $249,0003 bd3 ba3.1k sqft175 County Road 841, Buna, TX 77612For SaleMLS ID #267738, Anna Bohannon, American Real Estate ERA Power - Beaumont. BBOR
- $435,0003 bd2 ba2.1k sqft334 County Road 847, Evadale, TX 77615For SaleMLS ID #268447, Dayne Wright, Triangle Real Estate, LLC. BBOR
- $399,0003 bd3 ba2.4k sqft914 Fm 1004 E, Call, TX 75933For SaleMLS ID #271011, TRACI FRANCOIS, JLA Realty. BBOR
- $441,0005 bd3 ba2.5k sqft3390 N Tram Rd, Vidor, TX 77662For SaleMLS ID #270566, Jerad Spencer, Spencer Real Estate Company. BBOR
- $389,0004 bd4 ba3k sqft9403 Twin Lakes Dr, Orange, TX 77632For SaleMLS ID #269115, Jerad Spencer, Spencer Real Estate Company. BBOR
