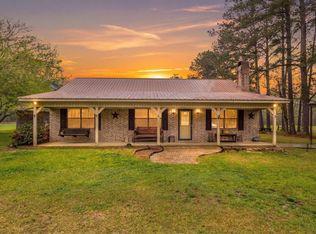
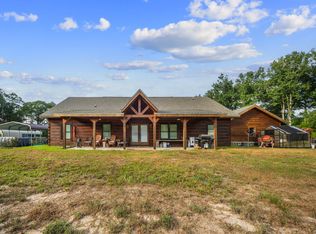
Welcome home to this beautiful 3-bedroom, 2.5-bath brick home situated on over 2 acres! Inside, you’ll find a dedicated office and newly remodeled kitchen featuring granite countertops, updated appliances, abundant cabinetry, and a huge center island perfect for gathering and entertaining. The 400 sq. ft. upstairs bonus space features hardwood floors and a half bath, making it ideal for a 4th bedroom, game room, or playroom. Both full baths feature updated walk-in tiled showers, while the primary bath also offers a double vanity and soaker tub. Outside, enjoy a 1,300 sq. ft. shop for projects or storage and a double carport for boats, ATVs, and other toys. The privacy-fenced backyard features an above-ground pool with a spacious deck, perfect for relaxing or entertaining. Covered front and back porches add to the charm. Located on a paved road just minutes from Hwy 96, offering convenient access north to the lakes or south for your daily commute. Call today to schedule your showing!
For sale
$425,000
914 Fm 1004 E, Call, TX 75933
3beds
2,498sqft
Single Family Residence
Built in ----
2 Acres Lot
$305,700 Zestimate®
$170/sqft
$-- HOA
What's special
Dedicated officeUpdated appliancesGranite countertopsNewly remodeled kitchenAbundant cabinetryPrivacy-fenced backyard
- 18 hours
- 11
- 1
Zillow last checked:
Listing updated:
Listed by:
TRACI FRANCOIS 409-658-0612,
JLA Realty
Source: BBOR,MLS#: 271011
Facts & features
Interior
Bedrooms & bathrooms
- Bedrooms: 3
- Bathrooms: 3
- Full bathrooms: 2
- 1/2 bathrooms: 1
Rooms
- Room types: Office, Game Room
Primary bathroom
- Features: Shower Only
Dining room
- Features: None
Living room
- Features: Living Room
Heating
- More than One, Central Electric
Cooling
- Central Electric, More than One
Appliances
- Included: Dryer, Washer, Dishwasher, Free-Standing Range, Disposal, Microwave, Refrigerator, Self Cleaning Oven, Vented Exhaust Fan
- Laundry: Inside, Wash/Dry Connection
Features
- Ceiling Fan(s), Primary Bdrm Down, Sheetrock, Granite Counters, Kitchen Island, Pantry
- Flooring: Laminate, Tile
- Windows: Blinds
- Attic: Walk-In
- Has fireplace: Yes
- Fireplace features: Wood Burning
Interior area
- Total structure area: 2,498
- Total interior livable area: 2,498 sqft
Property
Parking
- Total spaces: 2
- Parking features: Attached Carport
- Carport spaces: 2
Features
- Stories: 1
- Patio & porch: Covered Porch
- Has private pool: Yes
- Pool features: Above Ground, Deck, Salt Water
- Fencing: Wood Privacy
Lot
- Size: 2 Acres
Details
- Additional structures: Workshop
- Special conditions: Standard
Construction
Type & style
- Home type: SingleFamily
- Property subtype: Single Family Residence
Materials
- Brick Veneer, Vinyl Siding
- Foundation: Slab
- Roof: Arch. Comp. Shingle
Condition
- 21 - 30 Yrs.
- New construction: No
Utilities & green energy
- Sewer: Septic System
- Water: Comm. Water
Community & HOA
Community
- Subdivision: OTHER
HOA
- Has HOA: No
Location
- Region: Call
Financial & listing details
- Price per square foot: $170/sqft
- Date on market: 9/18/2026
- Listing terms: Cash,Conventional,FHA,VA Loan
- Road surface type: Asphalt
Estimated market value
$305,700
$269,000 - $342,000
$2,134/mo
Price history
| Date | Event | Price |
|---|---|---|
| 9/16/2026 | Listed for sale | $425,000+70.1%$170/sqft |
Source:  Deep East Texas #70015227 Report a problem Deep East Texas #70015227 Report a problem | ||
| 11/12/2022 | Listing removed | -- |
Source:  BBOR #233357 Report a problem BBOR #233357 Report a problem | ||
| 11/2/2022 | Pending sale | $249,900$100/sqft |
Source: BBOR #233357 Report a problem | ||
| 10/20/2022 | Listed for sale | $249,900+13.6%$100/sqft |
Source: BBOR #233357 Report a problem | ||
| 9/26/2019 | Listing removed | $220,000$88/sqft |
Source: American Real Estate ERA Powered #207095 Report a problem | ||
| 9/12/2019 | Pending sale | $220,000$88/sqft |
Source: American Real Estate ERA Powered #207095 Report a problem | ||
| 9/10/2019 | Listed for sale | $220,000+15.9%$88/sqft |
Source: American Real Estate ERA Powered #207095 Report a problem | ||
| 5/20/2016 | Sold | -- |
Source: Agent Provided Report a problem | ||
| 1/6/2016 | Price change | $189,900-2.9%$76/sqft |
Source: Coldwell Banker Southern Homes #176491 Report a problem | ||
| 11/30/2015 | Price change | $195,500-1.8%$78/sqft |
Source: Coldwell Banker Southern Homes #176491 Report a problem | ||
| 11/29/2015 | Listed for sale | $199,000$80/sqft |
Source: Coldwell Banker Southern Homes #176491 Report a problem | ||
| 9/24/2015 | Listing removed | $199,000$80/sqft |
Source: Coldwell Banker Southern Homes #176491 Report a problem | ||
| 9/19/2015 | Listed for sale | $199,000$80/sqft |
Source: Coldwell Banker Southern Homes #176491 Report a problem | ||
Public tax history
Tax history is unavailable.
Monthly payment
Est. payment
Payment breakdown
Explore the cost of this home by adjusting the details. Changes won't be saved.Climate risks
Neighborhood: 75933
Nearby schools
Schools provided by the listing agent
- District: Kirbyville
Source: BBOR. This data may not be complete. We recommend contacting the local school district to confirm school assignments for this home.
Similar homes
- $399,9994 bd3 ba2.4k sqft375 County Road 725, Buna, TX 77612For Sale
 MLS ID #11331800, Kirstee Sitton, Double K Realty, LLC. HAR
 - $295,0003 bd2 ba1.5k sqft498 County Road 459, Kirbyville, TX 75956For Sale
 MLS ID #30724702, Jacey-Kay Carter, Property Pros Real Estate & Co. HAR
 - $425,0004 bd2 ba2.1k sqft1942 Fm 82 W, Kirbyville, TX 75956For Sale

 MLS ID #270526, Crystal Shafer, RE/MAX ONE. BBOR
 - $399,0003 bd2 ba1.8k sqft400 County Road 417, Kirbyville, TX 75956For Sale
 MLS ID #70014825, Liz Mcclurg. Deep East Texas
 - $360,0004 bd3 ba2.2k sqft1125 County Road 3075, Kirbyville, TX 75956For SaleMLS ID #270425, JOY BERRYMAN, Southeast Texas Realty. BBOR
- $474,0003 bd3 ba2.2k sqft13884 County Road 317, Kirbyville, TX 75956For SaleMLS ID #269858, Jill Nolan, JNK Home & Land, LLC. BBOR
- $475,0004 bd3 ba3.1k sqft10935 County Road 701, Buna, TX 77612For SaleMLS ID #269757, Kayante Briscoe, Triangle Real Estate, LLC. BBOR
- $249,9004 bd2 ba1.7k sqft2950 Fm 82, Call, TX 75933For SaleMLS ID #269735, Brittiany Granger, United Country - JW Realty & A. BBOR
- $225,0002 bd2 ba1.3k sqft916 S 2nd Ave, Kirbyville, TX 75956For SaleMLS ID #270267, Kayante Briscoe, Triangle Real Estate, LLC. BBOR
- $335,0004 bd3 ba2.2k sqft3457 Fm 253 Rd, Buna, TX 77612For SaleMLS ID #269458, Kayante Briscoe, Triangle Real Estate, LLC. BBOR
