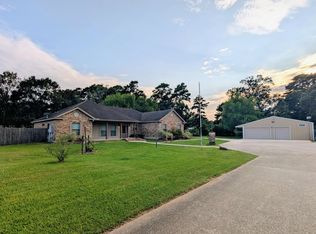
This brand new 3 bedroom 2 bath home sits on 1.25 acres just outside of town with quick access to US 69 for an easy commute to work or a run to the grocery store. This home features a split bedroom, open floor plan with 10' ceilings in the living areas and 9' ceilings in the bedrooms. The kitchen will feature stainless steel appliances, quartz countertops, large island workspace and a walk in pantry. The master bedroom is spacious with a private bath that includes a soaking tub, separate shower, dual sinks and a walk in closet. Construction is under way so excuse the mess! Dirt work, sod and continuous clearing of the land is coming with a completion date set to be near the end of September, so get in while you still have an opportunity to make some color decisions!
New construction
$345,000
415 County Road 786, Buna, TX 77612
3beds
1,820sqft
Single Family Residence
Built in ----
1.25 Acres Lot
$340,700 Zestimate®
$190/sqft
$-- HOA
What's special
Open floor planStainless steel appliancesSplit bedroomQuartz countertopsSoaking tubWalk in closetPrivate bath
- 58 days
- 37
- 0
Zillow last checked:
Listing updated:
Listed by:
Justin VanDevender 409-853-2522,
Connect Realty
Source: BBOR,MLS#: 270478
Facts & features
Interior
Bedrooms & bathrooms
- Bedrooms: 3
- Bathrooms: 2
- Full bathrooms: 2
Primary bedroom
- Area: 218.17
- Dimensions: 14 x 15.58
Bedroom 2
- Area: 123.74
- Dimensions: 9.83 x 12.58
Bedroom 3
- Area: 123.74
- Dimensions: 9.83 x 12.58
Primary bathroom
- Features: Double Sink, Garden Tub, Sep. Shower
Dining room
- Features: Breakfast Room
- Area: 96
- Dimensions: 8 x 12
Kitchen
- Area: 144
- Dimensions: 12 x 12
Living room
- Features: Living Room
- Area: 476.13
- Dimensions: 19.5 x 24.42
Heating
- Central Electric
Cooling
- Central Electric
Appliances
- Included: Built-in Oven, Cooktop, Dishwasher, Microwave
- Laundry: Inside
Features
- Ceiling Fan(s), Sheetrock, Split Bdrm Plan, Breakfast Bar, Kitchen Island, Pantry, Quartz (Kitchen)
- Flooring: Tile
- Windows: Double Pane Windows
- Has fireplace: No
Interior area
- Total structure area: 1,820
- Total interior livable area: 1,820 sqft
Property
Parking
- Total spaces: 2
- Parking features: Attached Carport
- Carport spaces: 2
Features
- Levels: One
- Stories: 1
- Patio & porch: Covered, Covered Porch
Lot
- Size: 1.25 Acres
Details
- Special conditions: Standard
Construction
Type & style
- Home type: SingleFamily
- Property subtype: Single Family Residence
Materials
- HardiPlank Type
- Foundation: Slab
- Roof: Arch. Comp. Shingle
Condition
- Under Construction
- New construction: Yes
Utilities & green energy
- Sewer: Aerobic System
- Water: City Water
Community & HOA
Community
- Subdivision: OTHER
HOA
- Has HOA: No
Location
- Region: Buna
Financial & listing details
- Price per square foot: $190/sqft
- Date on market: 8/26/2026
- Listing terms: Cash,Conventional,FHA,USDA Loan,VA Loan
- Road surface type: Asphalt
Estimated market value
$340,700
$324,000 - $358,000
$1,755/mo
Price history
| Date | Event | Price |
|---|---|---|
| 8/26/2026 | Listed for sale | $345,000$190/sqft |
Source:  BBOR #270478 Report a problem BBOR #270478 Report a problem | ||
Public tax history
Tax history is unavailable.
Monthly payment
Est. payment
Payment breakdown
Explore the cost of this home by adjusting the details. Changes won't be saved.Climate risks
Neighborhood: 77612
Nearby schools
Schools provided by the listing agent
- District: Buna
Source: BBOR. This data may not be complete. We recommend contacting the local school district to confirm school assignments for this home.

Similar homes
- $365,0003 bd2 ba2k sqft195 Brianna Ln, Vidor, TX 77662For Sale
 MLS ID #269835, Jeff Hill, RE/MAX ONE. BBOR
 - $339,5003 bd2 ba2k sqft829 Fm 1004 W, Kirbyville, TX 75956For Sale
 MLS ID #25813411, Brittney Y'Barbo, Southeast Texas Realty. HAR
 - $300,0003 bd2 ba1.8k sqft8059 Bryant Dr, Silsbee, TX 77656For Sale
 MLS ID #269550, Benjamin Rodriguez, Triangle Real Estate, LLC. BBOR
 - $249,9004 bd3 ba2.2k sqft4569 Old Spurger Hwy, Silsbee, TX 77656For Sale
 MLS ID #51426530, Casey Copley, Live Oak Real Estate Group LLC. HAR
 - $300,0004 bd2 ba2k sqft620 Windmill Way, Vidor, TX 77662For SaleMLS ID #271519, Jessica Richards, RE/MAX ONE - Orange County. BBOR
- $260,0003 bd2 ba2k sqft3040 Shivers St, Vidor, TX 77662For SaleMLS ID #271405, Crystal Myers, RE/MAX ONE - Orange County. BBOR
- $329,0003 bd2 ba1.8k sqft1280 Ss Brewer, Vidor, TX 77662New ConstructionMLS ID #264358, James McCrate, RE/MAX ONE. BBOR
- $294,5003 bd2 ba1.6k sqft5420 Westchester Ln, Lumberton, TX 77657For SaleMLS ID #271383, Chelsea Dickerson, LPT Realty, LLC. BBOR
- $249,9003 bd1 ba1.7k sqft1020 S Williford Rd, Kountze, TX 77625For SaleMLS ID #268304, Lynea Minton, American Real Estate ERA Power - Beaumont. BBOR
- $360,0004 bd2 ba1.9k sqft7850 Pixie Ln, Lumberton, TX 77657New ConstructionMLS ID #270241, Melissa Jenny, JLA Realty. BBOR
- $248,9993 bd2 ba1.4k sqft0 Shady Ln, Vidor, TX 77662New ConstructionMLS ID #270133, John Arcana, RE/MAX ONE. BBOR
- $289,9003 bd2 ba1.3k sqft1270 Ss Brewer, Vidor, TX 77662New ConstructionMLS ID #267427, James McCrate, RE/MAX ONE. BBOR
