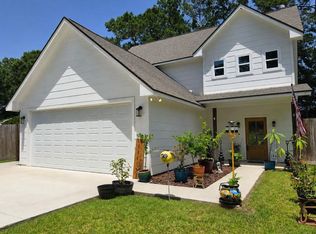
This is more than a beautifully finished house-it's a home designed for the way you live, relax, and make memories. Come experience the charm and quality of Pixie Lane. Located on a cul-de-sac, features vaulted ceilings, and a beautiful brick fireplace that serves as a focal point of the living space. The kitchen was made to impress, quartz counters, a generous island, pot filler, walk-in pantry, and plenty of room to cook, entertain and gather. The primary bedroom provides a private escape, complete with walk in closets and a beautifully finished bathroom with large tiled shower and upscale touches. Schedule your showing and come take a look for yourself
New construction
Price cut: $9K (10/9)
$360,000
7850 Pixie Ln, Lumberton, TX 77657
4beds
1,990sqft
Single Family Residence
Built in ----
-- sqft lot
$358,600 Zestimate®
$181/sqft
$-- HOA
What's special
Beautiful brick fireplaceLocated on a cul-de-sacVaulted ceilingsGenerous islandWalk-in pantryPot filler
- 56 days
- 268
- 16
Zillow last checked:
Listing updated:
Listed by:
Melissa Jenny 409-504-6746,
JLA Realty
Source: BBOR,MLS#: 270241
Facts & features
Interior
Bedrooms & bathrooms
- Bedrooms: 4
- Bathrooms: 2
- Full bathrooms: 2
Rooms
- Room types: Entry
Primary bathroom
- Features: Double Sink, Freestanding Soaking Tub, Sep. Shower
Dining room
- Features: Breakfast Room
Living room
- Features: Living Room
Heating
- Central Electric
Cooling
- Central Electric
Appliances
- Included: Dishwasher, Free-Standing Range, Plumbed For Ice Maker, Microwave
- Laundry: Inside
Features
- Sheetrock, Split Bdrm Plan, Breakfast Bar, Kitchen Island, Pantry, Quartz (Kitchen)
- Has fireplace: Yes
- Fireplace features: Wood Burning
Interior area
- Total structure area: 1,990
- Total interior livable area: 1,990 sqft
Property
Parking
- Total spaces: 2
- Parking features: Attached, Garage Door Opener
- Attached garage spaces: 2
Features
- Levels: One
- Stories: 1
- Patio & porch: Covered
Lot
- Features: Cul-De-Sac
Details
- Special conditions: Standard
Construction
Type & style
- Home type: SingleFamily
- Property subtype: Single Family Residence
Materials
- Brick Veneer
- Foundation: Slab
- Roof: Arch. Comp. Shingle
Condition
- New Construction
- New construction: Yes
Utilities & green energy
- Sewer: City Sewer
- Water: City Water
Community & HOA
Community
- Subdivision: Williford Estates
Location
- Region: Lumberton
Financial & listing details
- Price per square foot: $181/sqft
- Date on market: 8/17/2026
- Listing terms: Cash,Conventional,FHA,VA Loan,USDA Loan
Estimated market value
$358,600
$341,000 - $377,000
$2,143/mo
Price history
| Date | Event | Price |
|---|---|---|
| 10/9/2026 | Price change | $360,000-2.4%$181/sqft |
Source:  BBOR #270241 Report a problem BBOR #270241 Report a problem | ||
| 10/8/2026 | Listed for sale | $369,000$185/sqft |
Source: BBOR #270241 Report a problem | ||
| 9/28/2026 | Pending sale | $369,000$185/sqft |
Source: BBOR #270241 Report a problem | ||
| 9/11/2026 | Price change | $369,000-2.4%$185/sqft |
Source: BBOR #270241 Report a problem | ||
| 8/24/2026 | Price change | $378,000-3.1%$190/sqft |
Source: BBOR #270241 Report a problem | ||
| 8/17/2026 | Listed for sale | $389,900+2.4%$196/sqft |
Source: BBOR #270241 Report a problem | ||
| 8/14/2026 | Listing removed | $380,900$191/sqft |
Source:  HAR #35829202 Report a problem HAR #35829202 Report a problem | ||
| 7/31/2026 | Contingent | $380,900$191/sqft |
Source: BBOR #268927 Report a problem | ||
| 7/31/2026 | Pending sale | $380,900$191/sqft |
Source: HAR #35829202 Report a problem | ||
| 7/3/2026 | Price change | $380,900-1.3%$191/sqft |
Source: BBOR #268927 Report a problem | ||
| 6/16/2026 | Price change | $385,900-1%$194/sqft |
Source: BBOR #268086 Report a problem | ||
| 6/8/2026 | Price change | $389,900-2%$196/sqft |
Source: BBOR #268086 Report a problem | ||
| 6/2/2026 | Listed for sale | $398,000+512.3%$200/sqft |
Source: BBOR #268086 Report a problem | ||
| 4/18/2024 | Listing removed | -- |
Source: BBOR #242806 Report a problem | ||
| 10/18/2023 | Listed for sale | $65,000$33/sqft |
Source: BBOR #242806 Report a problem | ||
Public tax history
Tax history is unavailable.
Monthly payment
Est. payment
Payment breakdown
Explore the cost of this home by adjusting the details. Changes won't be saved.Climate risks
Neighborhood: 77657
Nearby schools
Schools provided by the listing agent
- District: Lumberton
Source: BBOR. This data may not be complete. We recommend contacting the local school district to confirm school assignments for this home.
Similar homes
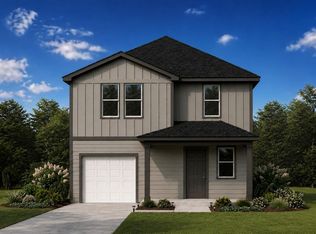
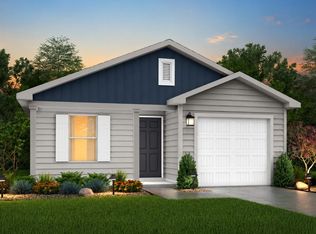
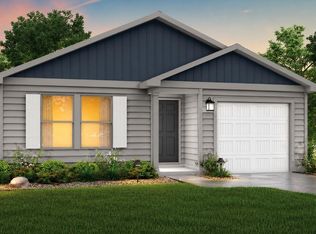
- $389,9004 bd2 ba2k sqft13014 Beaverbrook St, Lumberton, TX 77657For Sale
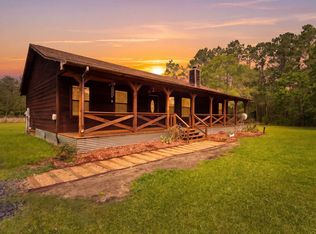
 MLS ID #270392, Mayra Torres, JLA Realty. BBOR
 - $369,0005 bd4 ba2.8k sqft405 Neel Ave, Rose Hill Acres, TX 77657For Sale
 MLS ID #268785, Dayne Wright, Triangle Real Estate, LLC. BBOR
 - $289,9003 bd3 ba1.8k sqft8734 Cornell St, Lumberton, TX 77657For Sale
 MLS ID #271613, Jamie Blanchard, JLA Realty. BBOR
 - $339,9004 bd3 ba1.9k sqft108 Rustic Ln, Lumberton, TX 77657For Sale
 MLS ID #269333, Rhonda Hinson, JLA Realty. BBOR
 - $279,9004 bd2 ba1.9k sqft8160 Laurie Ln, Lumberton, TX 77657For SaleMLS ID #268098, Amber Landry, Landry Realty. BBOR
- $435,9904 bd3 ba2.8k sqft9525 Persimmon Pl, Lumberton, TX 77657New ConstructionBBOR
- $247,4004 bd2 ba1.9k sqft7785 Ginger Ln, Lumberton, TX 77657For SaleMLS ID #268180, Hershel Manley, Hometown Realty. BBOR
- $485,0004 bd2 ba2.4k sqft108 Saylors Way, Lumberton, TX 77657For SaleMLS ID #271392, Stephanie Plake, JLA Realty. BBOR
- $399,9003 bd3 ba2.1k sqft10520 Sherwood Dr, Beaumont, TX 77713For SaleMLS ID #270493, Marjorie Stafford, Advantage Real Estate. BBOR
- $365,0003 bd2 ba2k sqft195 Brianna Ln, Vidor, TX 77662For SaleMLS ID #269835, Jeff Hill, RE/MAX ONE. BBOR
- $485,0004 bd2 ba2.4k sqft1280 Kalas Cir, Lumberton, TX 77657New ConstructionMLS ID #270981, Rebecca Stillwell, Hygge Homes and Land. BBOR
- $350,0004 bd3 ba2.5k sqft311 Willow Oak Ln, Silsbee, TX 77656For SaleMLS ID #271301, Stephanie Plake, JLA Realty. BBOR
- $339,0004 bd2 ba1.9k sqft925 Shady Ln, Sour Lake, TX 77659For SaleMLS ID #269679, Callie James, eXp Realty, LLC. BBOR
- $359,0003 bd2 ba2.5k sqft6910 Burlington Dr, Beaumont, TX 77706For SaleMLS ID #268961, Dayne Wright, Triangle Real Estate, LLC. BBOR
- $219,9003 bd2 ba1.3k sqft9152 Chestnut St, Lumberton, TX 77657For SaleMLS ID #267045, Skylar Webster, Connect Realty. BBOR
- $299,9004 bd3 ba2.4k sqft2080 Higgins Cir, Beaumont, TX 77706For SaleMLS ID #271375, Holly Hinds, JLA Realty. BBOR
- $429,0004 bd3 ba2.4k sqft3910 Uzma Wood St, Beaumont, TX 77706New ConstructionMLS ID #270434, Janet Todd, RE/MAX ONE. BBOR
