MLS# 77008959 - Built by NHC - Jan 2027 completion! ~ Model 1298 B1 - Acadia Freedom Series , Two Story , 1,298 Sq. Ft. , 4 Bedrooms , 2. 5 Baths , 1-Car Garage The Acadia from our Freedom Series is designed to give buyers more room where it matters most. With approximately 1,298 square feet, 4 bedrooms, 2. 5 bathrooms, and an attached garage, this two-story plan offers the extra bedroom flexibility buyers need in a smart, efficient layout. The first floor is open and easy to live in, with the great room, dining area, and kitchen connected in one comfortable main living space. Whether you’re making dinner, helping with homework, or relaxing at the end of the day, the connected layout makes everyday life feel simple and comfortable. A powder room, laundry area, and garage access add convenience to the main level. Upstairs, the Acadia offers four bedrooms, giving buyers valuable flexibility beyond the main living areas. The primary bedroom includes a private bathro.
New construction
$219,990
7845 Pixie Ln, Lumberton, TX 77657
4beds
1,298sqft
Single Family Residence
Built in 2026
-- sqft lot
$-- Zestimate®
$169/sqft
$29/mo HOA
What's special
Garage accessLaundry areaPowder room
- 2 days
- 35
- 1
Zillow last checked:
Listing updated:
Listed by:
Ben Caballero TREC #096651 888-872-6006,
HomesUSA.com
Source: HAR,MLS#: 77008959
Facts & features
Interior
Bedrooms & bathrooms
- Bedrooms: 4
- Bathrooms: 3
- Full bathrooms: 2
- 1/2 bathrooms: 1
Primary bedroom
- Level: Second
- Area: 121
- Dimensions: 11 X 11
Bedroom
- Level: Second
- Area: 100
- Dimensions: 10 X 10
Bedroom
- Level: Second
- Area: 90
- Dimensions: 10 X 9
Bedroom
- Level: Second
- Area: 81
- Dimensions: 9 X 9
Kitchen
- Level: First
- Area: 80
- Dimensions: 10 X 8
Living room
- Level: First
- Area: 160
- Dimensions: 10 X 16
Heating
- Electric
Cooling
- Electric
Appliances
- Included: Microwave, Dishwasher
Features
- Flooring: Carpet, Vinyl
- Has fireplace: No
Interior area
- Total structure area: 1,298
- Total interior livable area: 1,298 sqft
Property
Parking
- Total spaces: 1
- Parking features: Attached
- Attached garage spaces: 1
Features
- Stories: 2
Lot
- Features: Subdivided, 0 Up To 1/4 Acre
Construction
Type & style
- Home type: SingleFamily
- Architectural style: Traditional
- Property subtype: Single Family Residence
Materials
- Cement Siding
- Foundation: Slab
- Roof: Composition
Condition
- New construction: Yes
- Year built: 2026
Details
- Builder name: NHC
Utilities & green energy
- Sewer: Public Sewer
- Water: Public
Community & HOA
Community
- Subdivision: Williford Estates
HOA
- Has HOA: Yes
- HOA fee: $350 annually
Location
- Region: Lumberton
Financial & listing details
- Price per square foot: $169/sqft
- Date on market: 9/14/2026
- Listing terms: Cash,Conventional,FHA,Other,VA Loan
Estimated market value
Not available
Estimated sales range
Not available
Not available
Price history
| Date | Event | Price |
|---|---|---|
| 9/14/2026 | Listed for sale | $219,990+238.4%$169/sqft |
Source:  HAR #77008959 Report a problem HAR #77008959 Report a problem | ||
| 4/18/2024 | Listing removed | -- |
Source:  BBOR #242820 Report a problem BBOR #242820 Report a problem | ||
| 10/18/2023 | Listed for sale | $65,000$50/sqft |
Source: BBOR #242820 Report a problem | ||
Public tax history
Tax history is unavailable.
Monthly payment
Est. payment
Payment breakdown
Explore the cost of this home by adjusting the details. Changes won't be saved.Climate risks
Neighborhood: 77657
Nearby schools
Schools provided by the listing agent
- Elementary: Lumberton Primary School
- Middle: Lumberton Middle School
- High: Lumberton High School
Source: HAR. This data may not be complete. We recommend contacting the local school district to confirm school assignments for this home.
- $213,9903 bd2 ba1.2k sqft7855 Pixie Ln, Lumberton, TX 77657New Construction
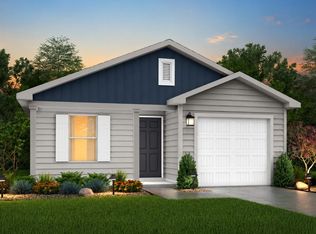
- $369,0004 bd2 ba1.9k sqft7850 Pixie Ln, Lumberton, TX 77657New Construction

- $220,9904 bd2 ba1.4k sqft7835 Pixie Ln, Lumberton, TX 77657New Construction
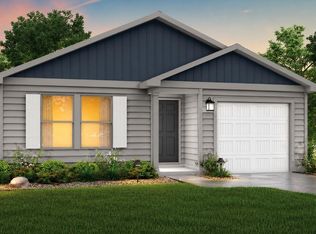
- $213,9903 bd2 ba1.2k sqft7840 Pixie Ln, Lumberton, TX 77657New Construction
Similar homes
- $215,9904 bd3 ba1.2k sqft7815 Pixie Ln, Lumberton, TX 77657New Construction
 MLS ID #76472845, Ben Caballero, HomesUSA.com. HAR
 - $223,9904 bd2 ba1.4k sqft7820 Pixie Ln, Lumberton, TX 77657New Construction
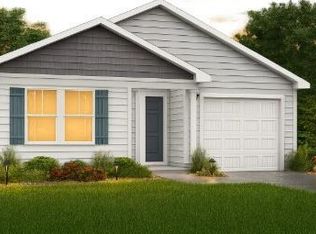 MLS ID #76275722, Ben Caballero, HomesUSA.com. HAR
 - $220,9904 bd2 ba1.4k sqft7830 Pixie Ln, Lumberton, TX 77657New ConstructionMLS ID #46721296, Ben Caballero, HomesUSA.com. HAR
- $214,9904 bd3 ba1.2k sqft7870 Pixie Ln, Lumberton, TX 77657New ConstructionMLS ID #49555671, Ben Caballero, HomesUSA.com. HAR
- $222,5003 bd2 ba1.3k sqft9152 Chestnut St, Lumberton, TX 77657For Sale
 MLS ID #267045, Skylar Webster, Connect Realty. BBOR
 - $247,4004 bd2 ba1.9k sqft7785 Ginger Ln, Lumberton, TX 77657For SaleMLS ID #268180, Hershel Manley, Hometown Realty. BBOR
- $246,5003 bd2 ba1.6k sqft8340 Ginger Ln, Lumberton, TX 77657For SaleMLS ID #270137, Rhonda Hinson, JLA Realty. BBOR
- $225,0003 bd2 ba1.1k sqft6609 Palace Dr, Lumberton, TX 77657For SaleMLS ID #270517, Jill Nolan, JNK Home & Land, LLC. BBOR
- $179,9004 bd2 ba1.4k sqft9182 3rd St, Lumberton, TX 77657For SaleMLS ID #269785, Magen Wright, Connect Realty. BBOR
- $199,0004 bd2 ba1.3k sqft579 Jordan Dr, Lumberton, TX 77657For SaleMLS ID #265226, Kimberly Dandurant, eXp Realty, LLC. BBOR
- $269,0003 bd2 ba1.3k sqft275 Thomas Rd, Lumberton, TX 77657For SaleMLS ID #265845, Lindsey Parish, RE/MAX ONE. BBOR
- $214,9003 bd2 ba1.1k sqft5640 Springfield Cir N, Lumberton, TX 77657For SaleMLS ID #269286, David Rutledge, Triangle Real Estate, LLC. BBOR
