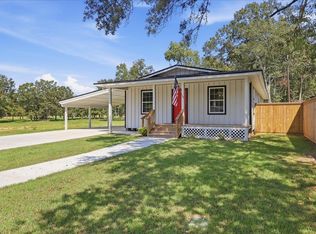
The home everyone gathers at could be yours. Tucked along a dead-end street on approximately half an acre, this updated 4-bedroom, 2-bath home has room for holiday traditions, backyard celebrations, and the everyday moments that make a house feel like home. Picture coffee on the covered front porch, a lively dinner with friends, and evenings winding down beside the fireplace. Outside, mature trees shade a spacious yard with room for a barbecue, lawn games, or your next garden. Four bedrooms offer flexibility as your needs change—space for guests, a home office, or a room devoted to what you enjoy. A spacious indoor utility room and detached one-car garage add everyday convenience. With the updates already done, you can spend less time planning projects and more time settling in. Come experience the space, setting, and possibilities at 335 N Holly. Schedule your showing today!
For sale
$229,000
335 N Holly St, Vidor, TX 77662
4beds
1,612sqft
Single Family Residence
Built in ----
0.45 Acres Lot
$-- Zestimate®
$142/sqft
$-- HOA
What's special
Detached one-car garageSpacious yardFour bedrooms offer flexibilityApproximately half an acreMature treesCovered front porchSpacious indoor utility room
- 4 days
- 481
- 66
Zillow last checked:
Listing updated:
Listed by:
Crystal West 409-466-2901,
JLA Realty
Source: BBOR,MLS#: 272129
Facts & features
Interior
Bedrooms & bathrooms
- Bedrooms: 4
- Bathrooms: 2
- Full bathrooms: 2
Primary bedroom
- Area: 152
- Dimensions: 12 x 12.67
Bedroom 2
- Area: 129
- Dimensions: 12 x 10.75
Bedroom 3
- Area: 100.63
- Dimensions: 9.58 x 10.5
Bedroom 4
- Area: 177.75
- Dimensions: 13.17 x 13.5
Dining room
- Features: Breakfast Room
Kitchen
- Area: 91.83
- Dimensions: 9.5 x 9.67
Living room
- Features: Living Room
- Area: 305.78
- Dimensions: 21.33 x 14.33
Heating
- Central Electric
Cooling
- Central Electric
Appliances
- Included: Dishwasher, Free-Standing Range, Microwave, Vented Exhaust Fan
- Laundry: Inside, Wash/Dry Connection
Features
- Ceiling Fan(s), Sheetrock, Solid Surface Countertops
- Flooring: Luxury Vinyl Plank
- Windows: Shutters
- Has fireplace: Yes
- Fireplace features: Wood Burning
Interior area
- Total structure area: 1,612
- Total interior livable area: 1,612 sqft
Property
Parking
- Total spaces: 1
- Parking features: Detached
- Garage spaces: 1
Features
- Levels: One
- Stories: 1
- Patio & porch: Covered
Lot
- Size: 0.45 Acres
- Features: Cul-De-Sac
Details
- Special conditions: Standard
Construction
Type & style
- Home type: SingleFamily
- Property subtype: Single Family Residence
Materials
- Brick Veneer
- Foundation: Slab
- Roof: Arch. Comp. Shingle
Condition
- 31 Yrs. and Older
- New construction: No
Utilities & green energy
- Sewer: Septic System
- Water: Well
Community & HOA
Community
- Security: Smoke Detector(s)
- Subdivision: Edgewood Terrac
Location
- Region: Vidor
Financial & listing details
- Price per square foot: $142/sqft
- Date on market: 10/31/2026
- Listing terms: Cash,Conventional,FHA,VA Loan,USDA Loan
- Road surface type: Asphalt
Estimated market value
Not available
Estimated sales range
Not available
Not available
Price history
| Date | Event | Price |
|---|---|---|
| 10/31/2026 | Listed for sale | $229,000$142/sqft |
Source:  BBOR #272129 Report a problem | ||
Public tax history
Tax history is unavailable.
Monthly payment
Est. payment
Payment breakdown
Explore the cost of this home by adjusting the details. Changes won't be saved.Climate risks
Neighborhood: 77662
Nearby schools
Schools provided by the listing agent
- District: Vidor
Source: BBOR. This data may not be complete. We recommend contacting the local school district to confirm school assignments for this home.

Similar homes
- $215,0004 bd2 ba1.3k sqft170 Maple St, Vidor, TX 77662For Sale
 MLS ID #6632862, Skylar Webster, Connect Realty.com. HAR
- $230,0003 bd2 ba1.6k sqft340 Texas St, Vidor, TX 77662For Sale
 MLS ID #261823, Jerad Spencer, Spencer Real Estate Company. BBOR
- $234,9003 bd2 ba1.3k sqft495 Moore Dr, Vidor, TX 77662For Sale
 MLS ID #11751122, Jacey-Kay Carter, Property Pros Real Estate & Co. HAR
- $248,9993 bd2 ba1.4k sqft0 Shady Ln, Vidor, TX 77662New Construction
 MLS ID #270133, John Arcana, RE/MAX ONE. BBOR
- $219,9993 bd2 ba1.3k sqft685 E Tram Rd, Vidor, TX 77662New ConstructionMLS ID #270134, John Arcana, RE/MAX ONE. BBOR
- $260,0003 bd2 ba2k sqft3040 Shivers St, Vidor, TX 77662For SaleMLS ID #271405, Crystal Myers, RE/MAX ONE - Orange County. BBOR
- $218,9003 bd2 ba1.4k sqft565 Pine Burr Dr, Vidor, TX 77662For SaleMLS ID #268955, Emily Ross, RE/MAX ONE - Orange County. BBOR
- $289,9004 bd2 ba2.1k sqft1020 Pinecrest St, Vidor, TX 77662For SaleMLS ID #272081, Alexandra Harper, JLA Realty. BBOR
- $169,0004 bd3 ba2.2k sqft1225 Buckhorn St, Vidor, TX 77662For SaleMLS ID #272132, Jerad Spencer, Spencer Real Estate Company. BBOR
- $239,0003 bd2 ba1.6k sqft5295 Greenbriar Ln, Beaumont, TX 77706For SaleMLS ID #272222, Karisa Tinsley, JLA Realty. BBOR
- $209,9003 bd2 ba2k sqft13015 Quail Ridge Rd, Orange, TX 77632For SaleMLS ID #272227, Benjamin Thames, Advantage Real Estate. BBOR
- $309,9003 bd2 ba1.4k sqft660 N Oakland St, Vidor, TX 77662For SaleMLS ID #270809, Alexandra Harper, JLA Realty. BBOR
- $196,0003 bd2 ba2.1k sqft1035 Maxwell Dr, Silsbee, TX 77656For SaleMLS ID #272092, Carissa Wheeler, Key2Close Realty. BBOR
- $289,9003 bd2 ba1.3k sqft1270 Ss Brewer, Vidor, TX 77662New ConstructionMLS ID #267427, James McCrate, RE/MAX ONE. BBOR
- $215,0003 bd3 ba1.8k sqft10610 Brenda St, Beaumont, TX 77713For SaleMLS ID #271778, Tia Osgood, JLA Realty. BBOR
- $232,0003 bd2 ba1.3k sqft1010 S Village Creek Pkwy, Lumberton, TX 77657For SaleMLS ID #268522, Alexandra Harper, JLA Realty. BBOR
- $155,0003 bd1 ba1.4k sqft371 W Courtland St, Vidor, TX 77662For SaleMLS ID #268582, Jerad Spencer, Spencer Real Estate Company. BBOR
- $230,0003 bd2 ba1.5k sqft9293 Stonewood Dr, Orange, TX 77630For SaleMLS ID #271824, Crystal Myers, RE/MAX ONE - Orange County. BBOR
