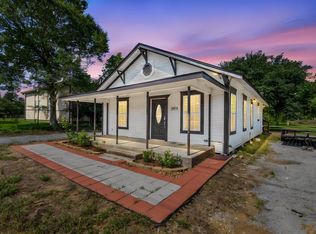
NEVER FLOODED, FLOOD ZONE X!! This 3 bedroom, 2 full bath home has been exceptionally well cared for and features an open floor plan with laminate flooring in the living area, tile in the kitchen and bathrooms, and carpet in the bedrooms. The covered front porch welcomes you into a spacious living room with a tray ceiling that flows seamlessly into the kitchen. The kitchen offers granite countertops, custom wood cabinets, stove, double oven, microwave, dishwasher, and dining area... perfect for holiday gatherings. The hallway leads to a full bath and two bedrooms (11.3x12.3 & 11.3x9.3), each with a closet. Your generously sized (15.10x15.10) en-suite master includes a shower/tub combo and large walk-in closet. The utility area is conveniently located. Enjoy the privacy fenced backyard with a covered patio, perfect for entertaining friends & family. Must See!
For sale
$229,000
565 Pine Burr Dr, Vidor, TX 77662
3beds
1,415sqft
:
Get pre-qualified$1,695/mo
Single Family Residence
Built in ----
9,147 Square Feet Lot
$230,200 Zestimate®
$162/sqft
$-- HOA
What's special
Open floor planCarpet in the bedroomsGranite countertopsLarge walk-in closetPrivacy fenced backyardCovered front porchCustom wood cabinets
- 23 days |
- 333 |
- 27 |
Zillow last checked:
Listing updated:
Listed by:
Emily Ross 409-779-9959,
RE/MAX ONE - Orange County
Source: BBOR,MLS#: 268955
Facts & features
Interior
Bedrooms & bathrooms
- Bedrooms: 3
- Bathrooms: 2
- Full bathrooms: 2
Rooms
- Room types: Entry
Primary bedroom
- Area: 211.58
- Dimensions: 14.2 x 14.9
Bedroom 2
- Area: 116.6
- Dimensions: 11 x 10.6
Bedroom 3
- Area: 145.23
- Dimensions: 10.3 x 14.1
Primary bathroom
- Features: Double Sink
Dining room
- Features: Formal Dining
Kitchen
- Area: 211.58
- Dimensions: 14.2 x 14.9
Living room
- Features: Living Room
- Area: 151.1
- Dimensions: 11.11 x 13.6
Heating
- Central Electric
Cooling
- Central Electric
Appliances
- Included: Dishwasher, Double Oven, Free-Standing Range, Microwave
Features
- Ceiling Fan(s), Granite Counters
- Flooring: Carpet, Tile
- Windows: Double Pane Windows
- Has fireplace: No
Interior area
- Total structure area: 1,415
- Total interior livable area: 1,415 sqft
Property
Parking
- Total spaces: 2
- Parking features: Attached
- Attached garage spaces: 2
Features
- Levels: One
- Stories: 1
- Patio & porch: Covered, Covered Porch
- Fencing: Wood Privacy
Lot
- Size: 9,147 Square Feet
Details
- Parcel number: 012224000421
- Special conditions: Standard
Construction
Type & style
- Home type: SingleFamily
- Property subtype: Single Family Residence
Materials
- Brick Veneer
- Foundation: Slab
- Roof: Comp. Shingle
Condition
- 21 - 30 Yrs.
- New construction: No
Utilities & green energy
- Sewer: City Sewer
- Water: City Water
- Utilities for property: Cable Available
Community & HOA
Community
- Subdivision: Southern Pines
Location
- Region: Vidor
Financial & listing details
- Price per square foot: $162/sqft
- Tax assessed value: $205,974
- Annual tax amount: $3,214
- Date on market: 7/5/2026
- Listing terms: Cash,Conventional,FHA,USDA Loan,VA Loan
Estimated market value
$230,200
$219,000 - $242,000
$1,626/mo
Price history
| Date | Event | Price |
|---|---|---|
| 7/5/2026 | Listed for sale | $229,000+52.8%$162/sqft |
Source:  BBOR #268955 Report a problem BBOR #268955 Report a problem | ||
| 5/29/2020 | Sold | -- |
Source: Agent Provided Report a problem | ||
| 4/27/2020 | Pending sale | $149,900$106/sqft |
Source: RE/MAX PRO -- 535946 #211138 Report a problem | ||
| 4/21/2020 | Price change | $149,900-6.3%$106/sqft |
Source: RE/MAX PRO -- 535946 #211138 Report a problem | ||
| 3/27/2020 | Listed for sale | $159,900+13.4%$113/sqft |
Source: RE/MAX PRO -- 535946 #211138 Report a problem | ||
| 11/30/2017 | Sold | -- |
Source: Agent Provided Report a problem | ||
| 9/18/2017 | Pending sale | $141,000$100/sqft |
Source: RE/MAX ONE #187654 Report a problem | ||
| 7/29/2017 | Price change | $141,000+1.4%$100/sqft |
Source: RE/MAX ONE #187654 Report a problem | ||
| 5/6/2017 | Price change | $139,000-4.5%$98/sqft |
Source: RE/MAX ONE #187654 Report a problem | ||
| 4/6/2017 | Listed for sale | $145,500$103/sqft |
Source: RE/MAX ONE #187654 Report a problem | ||
| 3/9/2010 | Sold | -- |
Source: Public Record Report a problem | ||
Public tax history
| Year | Property taxes | Tax assessment |
|---|---|---|
| 2025 | $3,214 -2.4% | $205,974 +5.6% |
| 2024 | $3,293 +9.5% | $195,088 +10% |
| 2023 | $3,007 -12.1% | $177,353 +10% |
| 2022 | $3,423 -3.1% | $161,230 +5.8% |
| 2021 | $3,534 +7.6% | $152,410 +9.2% |
| 2020 | $3,285 +6.2% | $139,530 +7% |
| 2019 | $3,094 -18.9% | $130,430 +4.8% |
| 2018 | $3,814 | $124,440 |
| 2017 | $3,814 +39.1% | $124,440 +7.6% |
| 2016 | $2,742 -1.2% | $115,670 +6.6% |
| 2015 | $2,774 | $108,487 -2.1% |
| 2014 | $2,774 | $110,822 |
| 2013 | -- | $110,822 -3.1% |
| 2012 | -- | $114,316 -2% |
| 2011 | -- | $116,646 +2.3% |
| 2010 | -- | $114,009 +2.7% |
| 2009 | -- | $111,009 +0.4% |
| 2008 | -- | $110,521 +18.3% |
| 2007 | -- | $93,403 +8.3% |
| 2006 | -- | $86,214 -16.9% |
| 2005 | -- | $103,785 |
Find assessor info on the county website
Monthly payment
Est. payment
Payment breakdown
Explore the cost of this home by adjusting the details. Changes won't be saved.Climate risks
Neighborhood: 77662
Nearby schools
GreatSchools rating
- 7/10Vidor Elementary SchoolGrades: PK-4Distance: 0.8 mi
- 7/10Vidor Junior High SchoolGrades: 7-8Distance: 1.4 mi
- 5/10Vidor High SchoolGrades: 9-12Distance: 0.5 mi
Schools provided by the listing agent
- District: Vidor
Source: BBOR. This data may not be complete. We recommend contacting the local school district to confirm school assignments for this home.
- $---- bd-- ba-- sqft565 Pineburr St, Vidor, TX 77662Off Market
- $---- bd-- ba-- sqft555 Pineburr St, Vidor, TX 77662Off Market
- $---- bd-- ba-- sqft575 Pineburr St, Vidor, TX 77662Off Market
- $144,800-- bd-- ba1k sqft600 Pine Burr Dr, Vidor, TX 77662Off Market
- $177,5003 bd2 ba1 sqft595 Pine Burr Dr, Vidor, TX 77662Off Market
- $250,300-- bd-- ba2k sqft590 Pine Burr Dr, Vidor, TX 77662Off Market
- $205,400-- bd-- ba1.3k sqft585 Pine Burr Dr, Vidor, TX 77662Off Market
- $382,400-- bd-- ba2.6k sqft580 Pine Burr Dr, Vidor, TX 77662Off Market
A local agent can set up tours, give advice and negotiate with sellers.
Similar homes
- $224,9003 bd2 ba1.5k sqft1790 Wexford Dr, Vidor, TX 77662For Sale

 MLS ID #268646, Amanda Green, JLA Realty. BBOR
 - $239,9003 bd2 ba1.2k sqft5295 N Main St, Vidor, TX 77662For Sale
 MLS ID #268951, Shanshah Kanzani, eXp Realty, LLC. BBOR
 - $172,0003 bd2 ba1.3k sqft1215 Orange St, Vidor, TX 77662For Sale
 MLS ID #9704746, Allison Harcourt, RE/MAX Excellence. HAR
 - $314,9003 bd2 ba1.7k sqft310 Concord St, Vidor, TX 77662For Sale
 MLS ID #268586, Beverly Reed, Spencer Real Estate Company. BBOR
 - $129,9992 bd1 ba1.1k sqft1230 Orange St, Vidor, TX 77662For SaleMLS ID #266935, Desha Byars, Top Tier Realty. BBOR
- $235,0004 bd2 ba1.9k sqft5080 Brown Ln, Vidor, TX 77662For SaleMLS ID #267625, Lynn Lowe, RE/MAX ONE. BBOR
- $245,0003 bd1 ba1.4k sqft1111 Elgin Ave, Nederland, TX 77627For SaleMLS ID #269456, Brielle Hicks, Advantage Real Estate. BBOR
- $299,9003 bd2 ba1.9k sqft156 Corbett St, Vidor, TX 77662For SaleMLS ID #59105247, Holly Petrie, RE/MAX Pro. HAR
- $321,0003 bd2 ba2k sqft4670 N Main St, Vidor, TX 77662For SaleMLS ID #266399, Desha Byars, Top Tier Realty. BBOR
- $140,8003 bd2 ba1.1k sqft3015 Zo Ann Dr, Vidor, TX 77662For SaleMLS ID #266118, Jamie Halliburton, Property Pros Real Estate & Co. BBOR
- $239,0002 bd2 ba1.4k sqft2513 8th St, Port Neches, TX 77651For SaleMLS ID #268952, Cathy Ferguson, RE/MAX ONE. BBOR
- $225,0004 bd2 ba1.7k sqft6720 Willis Ln, Beaumont, TX 77708For SaleMLS ID #268867, Cathy Ferguson, RE/MAX ONE. BBOR
- $229,0003 bd2 ba1.6k sqft555 21st St, Beaumont, TX 77706For SaleMLS ID #267929, Callie Hartsfield, RE/MAX ONE. BBOR
- $232,0003 bd2 ba1.3k sqft1010 S Village Creek Pkwy, Lumberton, TX 77657For SaleMLS ID #268522, Alexandra Harper, JLA Realty. BBOR
- $265,0003 bd2 ba1.7k sqft216 N 35th St, Nederland, TX 77627For SaleMLS ID #269594, Tania Castelan, Connect Realty. BBOR
- $210,0003 bd2 ba1.4k sqft1575 Driskill St, Beaumont, TX 77706For SaleMLS ID #268674, Ashley Hurlburt, RE/MAX ONE. BBOR
- $219,9003 bd2 ba1.4k sqft2241 5th St, Port Neches, TX 77651For SaleMLS ID #268943, Jenna Kelley, Real Broker, LLC. BBOR
- $235,0003 bd2 ba1.2k sqft5770 Brett Ln, Beaumont, TX 77713For SaleMLS ID #266826, Delores Richard, Dee Richard Real Estate, LLC. BBOR
- $245,0003 bd2 ba1.3k sqft4870 Corley St, Beaumont, TX 77707For SaleMLS ID #98477959, Lakeyta Amond, eXp Realty, LLC. HAR
- $164,9004 bd2 ba1.8k sqft410 Creekwood St, Vidor, TX 77662For SaleMLS ID #263789, Dayna Simmons, Dayna Simmons Real Estate. BBOR
