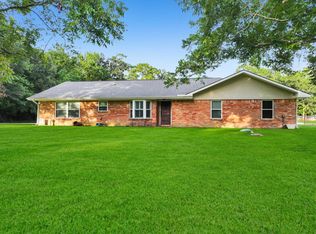
Welcome to this exceptional custom home in the highly desirable Tyler Estates! Situated on approximately 0.67 acres, this beautifully maintained 4-bedroom, 2-bath home offers the perfect combination of luxury, comfort, and functionality. Inside, you’ll find an open floor plan, spacious bedrooms, a large walk-in primary closet, and a kitchen designed for everyday living and entertaining. Step outside to your own backyard retreat featuring a stunning Acadian-built pool with hot tub, a covered patio complete with a wood-burning fireplace and outdoor TV, and a fully landscaped yard with an automatic sprinkler system. The impressive 30x50 insulated shop offers 100-amp service, multiple overhead doors, a half bath, and an approximately 300-square-foot air-conditioned upstairs bonus room—ideal for a game room, office, gym, or guest space. The oversized garage offers extra headroom for lifted vehicles. This one-of-a-kind property truly has it all and is ready for its next owner!
For sale
Price cut: $10K (8/16)
$539,900
260 Lauren Dr, Orange, TX 77630
4beds
2,551sqft
Single Family Residence
Built in ----
0.67 Acres Lot
$535,300 Zestimate®
$212/sqft
$-- HOA
What's special
Open floor planBackyard retreatSpacious bedroomsLarge walk-in primary closet
- 24 days |
- 619 |
- 40 |
Zillow last checked:
Listing updated:
Listed by:
Krystal Wortham 409-344-0987,
Connect Realty
Source: BBOR,MLS#: 269632
Facts & features
Interior
Bedrooms & bathrooms
- Bedrooms: 4
- Bathrooms: 2
- Full bathrooms: 2
Primary bathroom
- Features: Double Sink, Jetted Tub, Sep. Shower
Dining room
- Features: Formal Dining
Living room
- Features: Living Room
Heating
- Central Electric
Cooling
- Central Electric
Appliances
- Included: Dryer, Washer, Built-in Oven, Dishwasher, Free-Standing Range, Disposal, Plumbed For Ice Maker, Microwave
- Laundry: Inside, Wash/Dry Connection
Features
- Ceiling Fan(s), Primary Bdrm Down, Sheetrock, Breakfast Bar, Marble Counter Tops
- Flooring: Carpet, Tile
- Windows: Blinds
- Has fireplace: Yes
- Fireplace features: Gas Log
Interior area
- Total structure area: 2,551
- Total interior livable area: 2,551 sqft
Property
Parking
- Total spaces: 2
- Parking features: Attached, Boat
- Attached garage spaces: 2
Features
- Stories: 1
- Patio & porch: Covered, Covered Porch
- Exterior features: Rain Gutters, Outdoor Fireplace
- Has private pool: Yes
- Pool features: Diving Board, Gunite, Heated, In Ground
- Has spa: Yes
- Spa features: Built-in Hot Tub
- Fencing: Chain Link
Lot
- Size: 0.67 Acres
- Dimensions: 29,229sqft
Details
- Additional structures: Workshop
- Parcel number: 013351000140
- Special conditions: Standard
Construction
Type & style
- Home type: SingleFamily
- Property subtype: Single Family Residence
Materials
- Foundation: Slab
- Roof: Comp. Shingle
Utilities & green energy
- Sewer: City Sewer
- Water: City Water
Community & HOA
Community
- Security: Smoke Detector(s)
- Subdivision: Tyler Estates
HOA
- Has HOA: No
Location
- Region: Orange
Financial & listing details
- Price per square foot: $212/sqft
- Tax assessed value: $374,319
- Annual tax amount: $4,476
- Date on market: 7/28/2026
- Listing terms: Cash,Conventional,FHA,VA Loan
- Road surface type: Asphalt
Estimated market value
$535,300
$509,000 - $562,000
$3,999/mo
Price history
| Date | Event | Price |
|---|---|---|
| 8/16/2026 | Price change | $539,900-1.8%$212/sqft |
Source:  BBOR #269632 Report a problem BBOR #269632 Report a problem | ||
| 7/28/2026 | Listed for sale | $549,900+77.4%$216/sqft |
Source: BBOR #269632 Report a problem | ||
| 3/11/2021 | Listing removed | -- |
Source: Owner Report a problem | ||
| 10/31/2018 | Listing removed | $310,000$122/sqft |
Source: Owner Report a problem | ||
| 8/2/2018 | Pending sale | $310,000$122/sqft |
Source: Owner Report a problem | ||
| 7/30/2018 | Listed for sale | $310,000$122/sqft |
Source: Owner Report a problem | ||
Public tax history
| Year | Property taxes | Tax assessment |
|---|---|---|
| 2025 | $4,476 -21.4% | $374,319 -9.6% |
| 2024 | $5,695 +10.1% | $414,091 +10% |
| 2023 | $5,172 -3.8% | $376,446 +10% |
| 2022 | $5,378 +20.3% | $342,224 +19.8% |
| 2021 | $4,471 +8.2% | $285,676 +10% |
| 2020 | $4,132 -2.3% | $259,705 +0.5% |
| 2019 | $4,231 +1.1% | $258,325 +4.5% |
| 2018 | $4,184 | $247,185 -0.7% |
| 2017 | $4,184 +4.4% | $248,925 +4.5% |
| 2016 | $4,008 | $238,126 |
Find assessor info on the county website
Monthly payment
Est. payment
Payment breakdown
Explore the cost of this home by adjusting the details. Changes won't be saved.Climate risks
Neighborhood: 77630
Nearby schools
GreatSchools rating
- NABridge City Elementary SchoolGrades: PK-2Distance: 1.5 mi
- 5/10Bridge City Middle SchoolGrades: 6-8Distance: 3.4 mi
- 6/10Bridge City High SchoolGrades: 9-12Distance: 3.2 mi
Schools provided by the listing agent
- District: Bridge City
Source: BBOR. This data may not be complete. We recommend contacting the local school district to confirm school assignments for this home.
- $414,8003 bd3 ba2.3k sqft250 Lauren Dr, Orange, TX 77630Off Market

- $415,400-- bd-- ba2.1k sqft265 Lauren Dr, Orange, TX 77630Off Market
- $317,800-- bd-- ba1.6k sqft240 Lauren Dr, Orange, TX 77630Off Market
- $397,500-- bd-- ba2.3k sqft275 Lauren Dr, Orange, TX 77630Off Market
- $376,200-- bd-- ba2.2k sqft255 Lauren Dr, Orange, TX 77630Off Market
- $374,800-- bd-- ba2k sqft280 Lauren Dr, Orange, TX 77630Off Market
- $389,2004 bd2 ba2.4k sqft285 Lauren Dr, Orange, TX 77630Off Market
- $362,000-- bd-- ba1.9k sqft245 Lauren Dr, Orange, TX 77630Off Market
A local agent can set up tours, give advice and negotiate with sellers.
A local lender can help you make sure your offer is ready when you are.
Similar homes
- $509,0006 bd5 ba3.3k sqft5505 Oak Shadows Brg, Orange, TX 77630For Sale

 MLS ID #270209, Alexandra Harper, JLA Realty. BBOR
 - $490,0003 bd3 ba2.2k sqft4655 Thacker Dr, Orange, TX 77630For Sale
 MLS ID #270195, Crystal Myers, RE/MAX ONE - Orange County. BBOR
 - $487,7824 bd4 ba3k sqft5015 Kings Ct, Orange, TX 77630For Sale
 MLS ID #264656, Wilma Horner, Countryland Properties. BBOR
 - $449,9004 bd2 ba2.9k sqft2641 Oilla Rd, Orange, TX 77630For Sale
 MLS ID #269566, Karla Lozano, RE/MAX ONE - Orange County. BBOR
 - $522,5004 bd4 ba3.4k sqft405 Waterwood Dr, Orange, TX 77630For SaleMLS ID #263883, Evalena Magnuson, American Real Estate - Orange. BBOR
- $515,0004 bd3 ba3.3k sqft4840 McKinley Ave, Groves, TX 77619For SaleMLS ID #270374, Mallory Jordan, Advantage Real Estate. BBOR
- $399,5003 bd2 ba1.9k sqft4009 W Roundbunch Rd, Orange, TX 77630For SaleMLS ID #270047, Heather Oldbury, The Property Shoppe. BBOR
- $485,0004 bd3 ba2.6k sqft210 Bluewing Ct, Orange, TX 77630For SaleMLS ID #256246, Evalena Magnuson, American Real Estate - Orange. BBOR
- $499,0004 bd2 ba3.6k sqft9010 Terry Estates Dr, Orange, TX 77630For SaleMLS ID #266755, Adam LeDoux, eXp Realty, LLC. BBOR
- $649,9005 bd6 ba3.6k sqft1865 Summerville Ln, Orange, TX 77630For SaleMLS ID #267622, Karla Lozano, RE/MAX ONE - Orange County. BBOR
- $589,9004 bd4 ba3k sqft216 Berwick Dr, Bridge City, TX 77611For SaleMLS ID #51237757, Candace Mulhollan, RE/MAX ONE. HAR
- $315,0005 bd3 ba2.5k sqft4261 Carlene, Orange, TX 77630For SaleMLS ID #95093000, Matthew Bennefield, Coldwell Banker Southern Homes. HAR
- $279,9003 bd2 ba2.1k sqft4329 Valhalla Ln, Orange, TX 77630For SaleMLS ID #268829, Julie Sanders, SETX Properties. BBOR
- $505,0003 bd2 ba1.8k sqft230 E 2nd St, Pt Neches, TX 77651For SaleMLS ID #269955, Julie Sanders, SETX Properties. BBOR
- $379,9003 bd2 ba1.7k sqft9135 Midway Dr, Orange, TX 77630For SaleMLS ID #270156, Leah McClelland, JLA Realty. BBOR
- $374,5003 bd3 ba2.6k sqft4468 Church House Rd, Orange, TX 77630For SaleMLS ID #267975, Kelley Miller, RE/MAX ONE - Orange County. BBOR
- $534,9004 bd4 ba3.7k sqft1280 Cherokee Ln, Beaumont, TX 77702For SaleMLS ID #33719074, Dayna Simmons, Dayna Simmons Real Estate. HAR
- $449,9003 bd3 ba2.4k sqft738 Parish Rd, Orange, TX 77632For SaleMLS ID #269564, Karla Lozano, RE/MAX ONE - Orange County. BBOR
- $375,0004 bd3 ba2.7k sqft980 Dugas St, Bridge City, TX 77611For SaleMLS ID #4279986, Heather Lange, Lange Realty Group. HAR
- $365,0003 bd2 ba2.3k sqft186 Poinsettia St, Bridge City, TX 77611For SaleMLS ID #32186703, Heather Lange, Lange Realty Group. HAR
